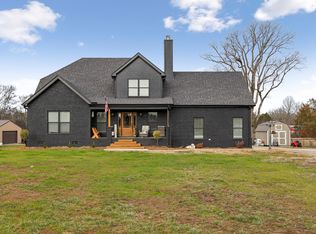
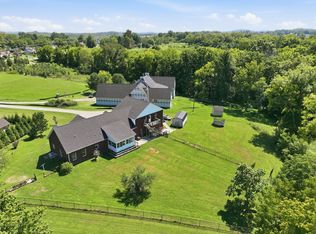
Stunning Like-New 2023 Brick Home on 5.83 Acres — Over 3,200 Sq Ft of Pure Luxury! This beautiful like-new 2-level 2023-built brick home with a 2-car side-entry garage on a breathtaking 5.83-acre lot is an extraordinary find — space, style, and country living at its absolute finest! Cool neutral designer colors and seamless flooring flow throughout the open floor plan. The gorgeous kitchen features a huge granite island, stainless steel appliances, and stunning views to the living room with a brick fireplace and dining space — with access to a covered porch. A home office with French doors and additional flex space. The thoughtfully split bedroom design includes two secondary bedrooms with a shared bath — plus a luxurious primary suite with a separate shower and dual vanities. Modern ceiling fans throughout add a fresh, polished touch. Upper and lower covered back porches showcase breathtaking property views. An oversized shed provides additional storage! Like-new, acreage, and move-in ready — this one is extraordinary!
Active
$865,000
515 Vesta Rd, Lebanon, TN 37090
3beds
3,214sqft
Single Family Residence, Residential
Built in 2023
5.83 Acres Lot
$-- Zestimate®
$269/sqft
$-- HOA
What's special
Thoughtfully split bedroom designStainless steel appliancesBreathtaking property viewsGorgeous kitchenModern ceiling fans throughoutCool neutral designer colorsHuge granite island
- 55 days
- 320
- 22
Zillow last checked:
Listing updated:
Listed by:
Stephen Louis Caron 615-821-0995,
Orchard Brokerage, LLC 615-821-0995
Source: RealTracs MLS as distributed by MLS GRID,MLS#: 3529200
Facts & features
Interior
Bedrooms & bathrooms
- Bedrooms: 3
- Bathrooms: 3
- Full bathrooms: 2
- 1/2 bathrooms: 1
- Main level bedrooms: 2
Primary bathroom
- Features: Double Vanity
- Level: Double Vanity
Den
- Features: Separate
- Level: Separate
Dining room
- Features: Separate
- Level: Separate
Living room
- Features: Great Room
- Level: Great Room
Other
- Features: Media Room
- Level: Media Room
Heating
- Natural Gas
Cooling
- Central Air
Appliances
- Included: Double Oven, Cooktop, Dishwasher, Disposal, Refrigerator, Stainless Steel Appliance(s)
- Laundry: Electric Dryer Hookup, Washer Hookup
Features
- Ceiling Fan(s), High Ceilings, Open Floorplan, Walk-In Closet(s), High Speed Internet, Kitchen Island
- Flooring: Wood
- Basement: None
- Number of fireplaces: 1
- Fireplace features: Living Room
Interior area
- Total structure area: 3,214
- Total interior livable area: 3,214 sqft
- Finished area above ground: 3,214
Property
Parking
- Total spaces: 4
- Parking features: Garage Door Opener, Garage Faces Side, Driveway
- Garage spaces: 2
- Uncovered spaces: 2
Features
- Levels: One
- Stories: 2
- Patio & porch: Porch, Covered
Lot
- Size: 5.83 Acres
Details
- Additional structures: Storage
- Parcel number: 142 01204 000
- Special conditions: Standard
Construction
Type & style
- Home type: SingleFamily
- Architectural style: Traditional
- Property subtype: Single Family Residence, Residential
Materials
- Brick
- Roof: Shingle
Condition
- New construction: No
- Year built: 2023
Utilities & green energy
- Sewer: Septic Tank
- Water: Public
- Utilities for property: Natural Gas Available, Water Available, Cable Connected
Community & HOA
Community
- Security: Smoke Detector(s)
- Subdivision: Martin Giner Prop
HOA
- Has HOA: No
Location
- Region: Lebanon
Financial & listing details
- Price per square foot: $269/sqft
- Tax assessed value: $651,500
- Annual tax amount: $3,109
- Date on market: 8/31/2026
Estimated market value
Not available
Estimated sales range
Not available
Not available
Price history
| Date | Event | Price |
|---|---|---|
| 8/31/2026 | Listed for sale | $865,000+1.8%$269/sqft |
Source:  RealTracs MLS as distributed by MLS GRID #3529200 Report a problem RealTracs MLS as distributed by MLS GRID #3529200 Report a problem | ||
| 8/3/2026 | Listing removed | $850,000$264/sqft |
Source: RealTracs MLS as distributed by MLS GRID #2920616 Report a problem | ||
| 2/25/2026 | Price change | $850,000-2.9%$264/sqft |
Source: RealTracs MLS as distributed by MLS GRID #2920616 Report a problem | ||
| 12/1/2025 | Price change | $875,000-4.4%$272/sqft |
Source: RealTracs MLS as distributed by MLS GRID #2920616 Report a problem | ||
| 9/29/2025 | Price change | $915,000-1.6%$285/sqft |
Source: RealTracs MLS as distributed by MLS GRID #2920616 Report a problem | ||
| 8/11/2025 | Price change | $929,999-2.1%$289/sqft |
Source: RealTracs MLS as distributed by MLS GRID #2920616 Report a problem | ||
| 7/18/2025 | Listed for sale | $950,000+5.5%$296/sqft |
Source: RealTracs MLS as distributed by MLS GRID #2920616 Report a problem | ||
| 4/27/2023 | Sold | $900,510+676.3%$280/sqft |
Source: Public Record Report a problem | ||
| 8/4/2022 | Sold | $116,000$36/sqft |
Source: Public Record Report a problem | ||
| 9/19/2018 | Sold | $116,000+248.1%$36/sqft |
Source: Public Record Report a problem | ||
| 1/10/2012 | Sold | $33,320+42.9%$10/sqft |
Source: Public Record Report a problem | ||
| 5/24/2010 | Sold | $23,320$7/sqft |
Source: Public Record Report a problem | ||
Public tax history
| Year | Property taxes | Tax assessment |
|---|---|---|
| 2025 | $3,109 +1.9% | $162,875 +1.9% |
| 2024 | $3,050 | $159,775 |
| 2023 | $3,050 +238.5% | $159,775 +238.5% |
| 2022 | $901 | $47,200 |
| 2021 | -- | $47,200 +141.4% |
| 2020 | $492 | $19,550 |
| 2019 | $492 | $19,550 |
| 2018 | $492 | $19,550 |
Find assessor info on the county website
Monthly payment
Est. payment
Payment breakdown
Explore the cost of this home by adjusting the details. Changes won't be saved.Climate risks
Neighborhood: 37090
Nearby schools
Schools provided by the listing agent
- Elementary: Southside Elementary
- Middle: Southside Elementary
- High: Wilson Central High School
Source: RealTracs MLS as distributed by MLS GRID. This data may not be complete. We recommend contacting the local school district to confirm school assignments for this home.
Similar homes
- $530,0003 bd2 ba2.1k sqft6710 Murfreesboro Rd, Lebanon, TN 37090For Sale

 MLS ID #3603573, Tyler Davis. RealTracs MLS as distributed by MLS GRID
 - $885,0004 bd4 ba3.2k sqft94 Mires Rd, Mount Juliet, TN 37122For Sale
 MLS ID #3597507, Tara Leurs - Master GRI, SRS, e-pro. RealTracs MLS as distributed by MLS GRID
 - $899,9004 bd5 ba3.4k sqft762 Waldron Rd, La Vergne, TN 37086For Sale
 MLS ID #3261466, Jessica King. RealTracs MLS as distributed by MLS GRID
 - $804,9004 bd4 ba3.2k sqft190 Beverly Randolph Dr, Murfreesboro, TN 37129For Sale
 MLS ID #3615447, Bernita Duncan. RealTracs MLS as distributed by MLS GRID
 - $799,0003 bd3 ba3.8k sqft1228 Ballentrace Blvd, Lebanon, TN 37087For SaleMLS ID #3278172, Maggie Hargrove. RealTracs MLS as distributed by MLS GRID
- $724,9005 bd3 ba3.2k sqft815 Ridgestone Pl, Lebanon, TN 37087For SaleMLS ID #3526407, Lanee Young. RealTracs MLS as distributed by MLS GRID
- $769,9003 bd3 ba3k sqft1716 Blairmont Dr, Lebanon, TN 37087For SaleMLS ID #3542281, Medana Hemontolor. RealTracs MLS as distributed by MLS GRID
- $699,9004 bd3 ba2.8k sqft7890 Poplar Hill Rd, Watertown, TN 37184For SaleMLS ID #3614411, Tyler Forte. RealTracs MLS as distributed by MLS GRID
- $689,9993 bd3 ba2.4k sqft2045 Mann Rd, Lebanon, TN 37087For SaleMLS ID #3531496, Kenny Sallis. RealTracs MLS as distributed by MLS GRID
- $655,0003 bd3 ba2.5k sqft813 Ridgestone Pl, Lebanon, TN 37087For SaleMLS ID #3620502, Justin Brown. RealTracs MLS as distributed by MLS GRID
- $999,9993 bd3 ba2.7k sqft2601 Ben Green Rd, Lebanon, TN 37087For SaleMLS ID #3528529, Logan LaFevers. RealTracs MLS as distributed by MLS GRID
- $819,0004 bd6 ba3.8k sqft792 Stone Brook Ln, Lebanon, TN 37087For SaleMLS ID #3260604, Lori Mofield. RealTracs MLS as distributed by MLS GRID
- $499,0003 bd2 ba2.2k sqft1131 Rivercrest Dr, Murfreesboro, TN 37129For SaleMLS ID #3597626, Miah Willis. RealTracs MLS as distributed by MLS GRID
- $898,0004 bd3 ba3.3k sqft4516 Pretoria Run, Murfreesboro, TN 37128For SaleMLS ID #3510774, Kimmy Campbell. RealTracs MLS as distributed by MLS GRID
- $798,0004 bd4 ba3.5k sqft1211 Ballentrace Blvd, Lebanon, TN 37087For SaleMLS ID #3336247, Lisa Seiner. RealTracs MLS as distributed by MLS GRID
- $824,9005 bd3 ba3.5k sqft2833 Battleground Dr, Murfreesboro, TN 37129For SaleMLS ID #3592124, Anne Loy. RealTracs MLS as distributed by MLS GRID
- $660,0004 bd4 ba2.9k sqft14 Bristol Ct, Lebanon, TN 37090For SaleMLS ID #3184683, Zachary (Zac) Bowers. RealTracs MLS as distributed by MLS GRID
- $759,0004 bd4 ba2.6k sqft530 Oakvale Ln, Mount Juliet, TN 37122For SaleMLS ID #3501466, Kammy Huddleston. RealTracs MLS as distributed by MLS GRID
- $625,0004 bd3 ba3.1k sqft2731 Jasmine St, Lebanon, TN 37087For SaleMLS ID #3602542, Chelsea Hawkins. RealTracs MLS as distributed by MLS GRID
- $749,9004 bd4 ba3.2k sqft205 Moore Haven Cir, Lebanon, TN 37087For SaleMLS ID #3256052, Kera VanderLaan. RealTracs MLS as distributed by MLS GRID
