Welcome home to this immaculate, move-in-ready traditional gem in Indian Trail! Boasting a striking partial brick front and excellent curb appeal, this 4-bedroom, 2.5-bathroom home offers the perfect blend of style and space. Step inside to an open-concept main level featuring soaring 9-foot ceilings and a formal living area. The heart of the home is the upgraded kitchen, complete with granite countertops, 42" cabinets, a massive center island, and seamless flow into a light-filled family room anchored by a cozy gas log fireplace. Upstairs, retreat to an expansive master suite featuring dual walk-in his and hers closets and a spa-like bath with a garden tub, separate shower, and double vanities. Enjoy outdoor living on a level, landscaped lot featuring a 12x12 storage shed, plus access to fantastic community amenities including a pool, tennis courts, and walking trails. Don’t miss this Union County beauty!
Active
$449,999
2005 Potomac Rd, Indian Trail, NC 28079
4beds
2,576sqft
Single Family Residence
Built in 2007
0.2 Acres Lot
$445,000 Zestimate®
$175/sqft
$83/mo HOA
What's special
Excellent curb appealCozy gas log fireplaceStriking partial brick frontSeparate showerExpansive master suiteLight-filled family roomUpgraded kitchen
- 20 days
- 594
- 55
Likely to sell faster than
Zillow last checked:
Listing updated:
Listed by:
Jim Townsend jim@townsendrealtygroup.com,
Townsend Realty Group
Source: Canopy MLS as distributed by MLS GRID,MLS#: 4435678
Facts & features
Interior
Bedrooms & bathrooms
- Bedrooms: 4
- Bathrooms: 3
- Full bathrooms: 2
- 1/2 bathrooms: 1
Primary bedroom
- Features: Tray Ceiling(s), Walk-In Closet(s)
- Level: Upper
Heating
- Central, Forced Air, Natural Gas, Zoned
Cooling
- Ceiling Fan(s), Central Air, Zoned
Appliances
- Included: Dishwasher, Disposal, Electric Oven, Exhaust Fan, Exhaust Hood, Gas Cooktop, Gas Range, Gas Water Heater, Microwave, Plumbed For Ice Maker, Refrigerator
- Laundry: Electric Dryer Hookup, Laundry Room, Upper Level, Washer Hookup
Features
- Flooring: Carpet, Hardwood
- Has basement: No
- Fireplace features: Gas
Interior area
- Total structure area: 2,576
- Total interior livable area: 2,576 sqft
- Finished area above ground: 2,576
- Finished area below ground: 0
Property
Parking
- Total spaces: 2
- Parking features: Driveway, Attached Garage, Garage on Main Level
- Attached garage spaces: 2
- Has uncovered spaces: Yes
Features
- Levels: Two
- Stories: 2
- Pool features: Community
Lot
- Size: 0.2 Acres
- Dimensions: 70 x 125 x 70 x 125
- Features: Level
Details
- Additional structures: Shed(s)
- Parcel number: 07021584
- Zoning: AP6
- Special conditions: Standard
Construction
Type & style
- Home type: SingleFamily
- Architectural style: Transitional
- Property subtype: Single Family Residence
Materials
- Brick Partial, Fiber Cement, Shingle/Shake
- Foundation: Slab
Condition
- New construction: No
- Year built: 2007
Utilities & green energy
- Sewer: Public Sewer
- Water: City
Community & HOA
Community
- Features: Playground, Recreation Area, Tennis Court(s)
- Subdivision: Annandale
HOA
- Has HOA: Yes
- HOA fee: $250 quarterly
- HOA name: Real Management
- HOA phone: 866-473-2573
Location
- Region: Indian Trail
Financial & listing details
- Price per square foot: $175/sqft
- Tax assessed value: $472,500
- Annual tax amount: $3,108
- Date on market: 10/17/2026
- Cumulative days on market: 20 days
- Listing terms: Cash,Conventional,FHA,VA Loan
- Road surface type: Concrete, Paved
Estimated market value
$445,000
$423,000 - $467,000
$2,361/mo
Price history
| Date | Event | Price |
|---|---|---|
| 10/18/2026 | Listed for sale | $449,999+99.6%$175/sqft |
Source:  Canopy MLS as distributed by MLS GRID #4435678 Report a problem | ||
| 10/14/2026 | Listed for rent | $2,395+45.2%$1/sqft |
Source: Zillow Rentals Report a problem | ||
| 11/13/2015 | Sold | $225,500-9.8%$88/sqft |
Source: Canopy MLS as distributed by MLS GRID #3108502 Report a problem | ||
| 4/8/2014 | Listing removed | $1,650$1/sqft |
Source: Postlets Report a problem | ||
| 1/9/2014 | Listed for rent | $1,650-5.7%$1/sqft |
Source: Postlets Report a problem | ||
| 10/7/2013 | Listing removed | $1,750$1/sqft |
Source: Owner Report a problem | ||
| 8/8/2013 | Listed for rent | $1,750$1/sqft |
Source: Owner Report a problem | ||
| 2/23/2011 | Listing removed | $249,900$97/sqft |
Source: RE/MAX Executive #913903 Report a problem | ||
| 1/30/2010 | Listed for sale | $249,900-3%$97/sqft |
Source: RE/MAX Executive Realty #913903 Report a problem | ||
| 11/15/2007 | Sold | $257,500$100/sqft |
Source: Public Record Report a problem | ||
Public tax history
| Year | Property taxes | Tax assessment |
|---|---|---|
| 2025 | $3,108 +23.4% | $472,500 +57.9% |
| 2024 | $2,519 +0.8% | $299,200 |
| 2023 | $2,498 | $299,200 |
| 2022 | $2,498 | $299,200 |
| 2021 | $2,498 +20.3% | $299,200 +42.6% |
| 2020 | $2,077 0% | $209,800 |
| 2019 | $2,077 +27% | $209,800 |
| 2018 | $1,636 | $209,800 -6.6% |
| 2017 | $1,636 -10.7% | $224,700 |
| 2016 | $1,831 | $224,700 |
| 2015 | $1,831 +6.1% | $224,700 -7.1% |
| 2014 | $1,727 | $241,750 |
| 2013 | -- | $241,750 |
| 2012 | -- | $241,750 |
| 2011 | -- | $241,750 |
| 2010 | -- | $241,750 |
| 2009 | $1,727 | $241,750 |
| 2008 | $1,727 +491.3% | $241,750 +519.9% |
| 2007 | $292 | $39,000 |
Find assessor info on the county website
Monthly payment
Est. payment
Payment breakdown
Explore the cost of this home by adjusting the details. Changes won't be saved.Climate risks
Neighborhood: 28079
Nearby schools
Schools provided by the listing agent
- Elementary: Poplin
- Middle: Piedmont
- High: Piedmont
Source: Canopy MLS as distributed by MLS GRID. This data may not be complete. We recommend contacting the local school district to confirm school assignments for this home.


Similar homes
- $459,9005 bd3 ba3.1k sqft2023 Hollyhedge Ln, Indian Trail, NC 28079For Sale
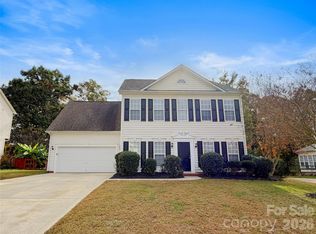
 MLS ID #4438409, Jenny Loretto, TAH North Carolina LLC. Canopy MLS as distributed by MLS GRID
- $429,9004 bd3 ba2k sqft7000 Hemby Commons Pkwy #13, Indian Trail, NC 28079For Sale
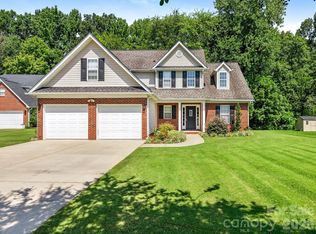 MLS ID #4421495, Cindy Parker, Parker Properties. Canopy MLS as distributed by MLS GRID
- $414,0004 bd3 ba2.4k sqft4157 Oconnell St, Indian Trail, NC 28079For Sale
 MLS ID #4424007, Whitney Hunt-Sailors, Opendoor Brokerage LLC. Canopy MLS as distributed by MLS GRID
- $446,0005 bd3 ba2.7k sqft2530 Logan Caroline Ln, Monroe, NC 28110For Sale
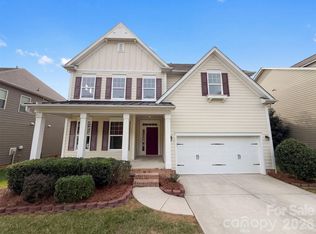 MLS ID #4435986, Thomas Shoupe, Opendoor Brokerage LLC. Canopy MLS as distributed by MLS GRID
- $499,9005 bd4 ba3.4k sqft1003 Defoor Ct, Indian Trail, NC 28079For SaleMLS ID #4435511, Jenny Loretto, TAH North Carolina LLC. Canopy MLS as distributed by MLS GRID
- $468,0003 bd3 ba2.1k sqft4408 Waxhaw Indian Trail Rd, Indian Trail, NC 28079For SaleMLS ID #4351094, Lisa McGill, Opendoor Brokerage LLC. Canopy MLS as distributed by MLS GRID
- $450,0004 bd3 ba2.5k sqft3904 Hermes Ln, Waxhaw, NC 28173For SaleMLS ID #4440368, Tammy Rissanen, Berkshire Hathaway HomeServices Elite Properties. Canopy MLS as distributed by MLS GRID
- $430,0003 bd2 ba1.8k sqft8224 Hunley Ridge Rd, Matthews, NC 28104For SaleMLS ID #4436204, Thomas Shoupe, Opendoor Brokerage LLC. Canopy MLS as distributed by MLS GRID
- $347,5003 bd2 ba1.3k sqft3314 Arbor Pointe Dr, Indian Trail, NC 28079For SaleMLS ID #4385163, Martha Cauthen, Homeplace Realty. Canopy MLS as distributed by MLS GRID
- $429,9004 bd3 ba2.1k sqft1033 Mountain Laurel Ct, Matthews, NC 28104For SaleMLS ID #4417453, Kim Thompson, Home Team Realty. Canopy MLS as distributed by MLS GRID
- $390,0003 bd3 ba1.3k sqft5802 Autumn Trace Ln, Indian Trail, NC 28079For SaleMLS ID #4395801, Craig Tribus, Beycome Brokerage Realty LLC. Canopy MLS as distributed by MLS GRID
- $461,0004 bd3 ba2.2k sqft7210 Apple Creek Dr, Mint Hill, NC 28227For SaleMLS ID #4409706, Lisa McGill, Opendoor Brokerage LLC. Canopy MLS as distributed by MLS GRID
- $450,0004 bd3 ba2.6k sqft5867 Crimson Oak Ct, Harrisburg, NC 28075For SaleMLS ID #4411906, Harold Blackwelder, Bestway Realty. Canopy MLS as distributed by MLS GRID
- $499,9996 bd3 ba3.1k sqft1112 Tranquil Falls Ln, Matthews, NC 28104For SaleMLS ID #4422418, Kim Thompson, Home Team Realty. Canopy MLS as distributed by MLS GRID
- $421,0003 bd4 ba2.5k sqft117 Robinson Ave, Matthews, NC 28104For SaleMLS ID #4422438, Lisa McGill, Opendoor Brokerage LLC. Canopy MLS as distributed by MLS GRID
- $365,0004 bd3 ba2.4k sqft815 Southridge Dr, Monroe, NC 28112For SaleMLS ID #4436188, Whitney Hunt-Sailors, Opendoor Brokerage LLC. Canopy MLS as distributed by MLS GRID
- $400,0004 bd2 ba1.7k sqft3016 Wyntree Ct, Matthews, NC 28104For SaleMLS ID #4411271, Lisa McGill, Opendoor Brokerage LLC. Canopy MLS as distributed by MLS GRID
- $420,0003 bd3 ba2k sqft4600 Carving Tree Dr, Mint Hill, NC 28227For SaleMLS ID #4411849, Nakia Walker, Opendoor Brokerage LLC. Canopy MLS as distributed by MLS GRID
- $389,9003 bd3 ba2k sqft4208 Lawrence Daniel Dr, Matthews, NC 28104For SaleMLS ID #4368967, Erika Bell, Bridge Homes. Canopy MLS as distributed by MLS GRID
- $548,9004 bd3 ba3k sqft3614 Pinetree Ave SW, Concord, NC 28027For SaleMLS ID #4439200, Jessica Frasier, Lantern Realty & Development, LLC. Canopy MLS as distributed by MLS GRID
