Redwood model with soaring 2 story foyer and great room, primary 1st floor master suite, covered 12' x 16' azeck deck with 12' x 16' concrete pad below, Quartz countertops and tile backsplash, gas fireplace, enlarged primary bath for soaking tub and tile shower, custom cabinetry, upgraded plumbing fixtures in all baths,
Pending
$516,500
2005 Rolling Meadow Rd, Lebanon, PA 17046
4beds
2,401sqft
Single Family Residence
Built in 2027
0.36 Acres Lot
$514,600 Zestimate®
$215/sqft
$-- HOA
What's special
- 63 days
- 8
- 0
Zillow last checked:
Listing updated:
Listed by:
Jean Taylor 717-926-3044,
Berkshire Hathaway HomeServices Homesale Realty (800) 383-3535,
Co-Listing Agent: Joan M. Hains 717-926-8025,
Berkshire Hathaway HomeServices Homesale Realty
Source: Bright MLS,MLS#: PALN2027302
Facts & features
Interior
Bedrooms & bathrooms
- Bedrooms: 4
- Bathrooms: 3
- Full bathrooms: 2
- 1/2 bathrooms: 1
- Main level bathrooms: 2
- Main level bedrooms: 1
Basement
- Description: Percent Finished: 0.0
- Area: 0
Heating
- Forced Air, Natural Gas
Cooling
- Central Air, Electric
Appliances
- Included: Microwave, Dishwasher, Disposal, Exhaust Fan, Oven/Range - Gas, Gas Water Heater
- Laundry: Main Level
Features
- Soaking Tub, Bathroom - Tub Shower, Bathroom - Walk-In Shower, Breakfast Area, Ceiling Fan(s), Combination Kitchen/Dining, Entry Level Bedroom, Family Room Off Kitchen, Open Floorplan, Kitchen Island, Pantry, Primary Bath(s), Recessed Lighting, Upgraded Countertops, Walk-In Closet(s), Dry Wall, 2 Story Ceilings
- Flooring: Luxury Vinyl, Carpet
- Doors: Insulated, Sliding Glass
- Windows: Double Hung, Double Pane Windows, Energy Efficient, Insulated Windows, Low Emissivity Windows, Screens
- Basement: Full,Unfinished,Concrete
- Number of fireplaces: 1
- Fireplace features: Gas/Propane, Mantel(s), Stone
Interior area
- Total structure area: 2,401
- Total interior livable area: 2,401 sqft
- Finished area above ground: 2,401
- Finished area below ground: 0
Property
Parking
- Total spaces: 2
- Parking features: Garage Door Opener, Garage Faces Front, Asphalt, Permit Included, Attached
- Attached garage spaces: 2
- Has uncovered spaces: Yes
- Details: Garage Sqft: 440
Accessibility
- Accessibility features: Doors - Lever Handle(s)
Features
- Levels: Two
- Stories: 2
- Patio & porch: Roof
- Exterior features: Lighting, Sidewalks, Street Lights
- Pool features: None
- Has view: Yes
- View description: Street, Trees/Woods
Lot
- Size: 0.36 Acres
- Features: Sloped, Stream/Creek
Details
- Additional structures: Above Grade, Below Grade
- Parcel number: NO TAX RECORD
- Zoning: R-2
- Special conditions: Standard
Construction
Type & style
- Home type: SingleFamily
- Architectural style: Contemporary
- Property subtype: Single Family Residence
Materials
- Blown-In Insulation, Dryvit, Vinyl Siding
- Foundation: Passive Radon Mitigation
- Roof: Composition
Condition
- Excellent
- New construction: Yes
- Year built: 2027
Details
- Builder model: Redwood
- Builder name: S Gerald Musser Builder, LLC
Utilities & green energy
- Electric: 200+ Amp Service
- Sewer: Public Sewer
- Water: Public
- Utilities for property: Cable Available, Electricity Available, Natural Gas Available, Phone Available, Sewer Available, Underground Utilities, Water Available, Propane, Cable, DSL
Community & HOA
Community
- Security: Main Entrance Lock
- Subdivision: The Estates At Hearthside
HOA
- Has HOA: No
Location
- Region: Lebanon
- Municipality: NORTH LEBANON TWP
Financial & listing details
- Price per square foot: $215/sqft
- Tax assessed value: $300,000
- Annual tax amount: $7,700
- Date on market: 7/23/2026
- Listing agreement: Exclusive Right To Sell
- Listing terms: Conventional,VA Loan
- Ownership: Fee Simple
Estimated market value
$514,600
$489,000 - $540,000
$2,711/mo
Price history
| Date | Event | Price |
|---|---|---|
| 7/23/2026 | Pending sale | $516,500$215/sqft |
Source:  Bright MLS #PALN2027302 Report a problem Bright MLS #PALN2027302 Report a problem | ||
Public tax history
Tax history is unavailable.
Monthly payment
Est. payment
Payment breakdown
Explore the cost of this home by adjusting the details. Changes won't be saved.Climate risks
Neighborhood: 17046
Nearby schools
Schools provided by the listing agent
- Elementary: Ebenezer
- Middle: Cedar Crest
- High: Cedar Crest
- District: Cornwall-lebanon
Source: Bright MLS. This data may not be complete. We recommend contacting the local school district to confirm school assignments for this home.

Similar homes
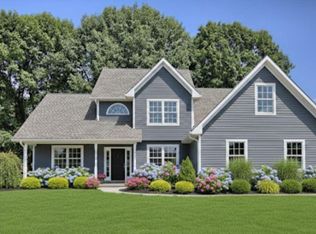
- $516,5003 bd3 ba2.1k sqft10 Starlight Ln, Lebanon, PA 17046New Construction
 MLS ID #PALN2027814, Gary Burk, Berkshire Hathaway HomeServices Homesale Realty. Bright MLS
 - $436,5003 bd2 ba1.4k sqft16 Starlight Ln, Lebanon, PA 17046New Construction
 MLS ID #PALN2027840, Jean Taylor, Berkshire Hathaway HomeServices Homesale Realty. Bright MLS
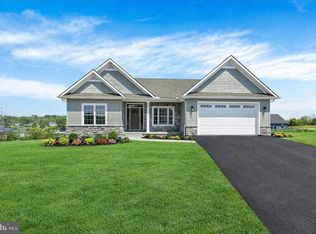
 - $547,9003 bd2 ba1.8k sqft111 Starlight Ln, Lebanon, PA 17046New Construction
 MLS ID #PALN2023294, Jean Taylor, Berkshire Hathaway HomeServices Homesale Realty. Bright MLS
 - $522,9002 bd2 ba1.6k sqft540 Bella May Cir, Lebanon, PA 17046New Construction
 Bright MLS
 - $459,9003 bd2 ba1.7k sqft869 Water Edge Ct #L-0062, Lebanon, PA 17046New ConstructionMLS ID #PALN2027272, Austin Will, Keller Williams Elite. Bright MLS
- $289,7503 bd2 ba2.1k sqft2389 Quarry Rd, Lebanon, PA 17046For SaleMLS ID #PALN2028100, Jessica Polynone, Keller Williams Realty. Bright MLS
- $522,8902 bd3 ba2.1k sqft1117 Alden Way #67, Lebanon, PA 17042New ConstructionMLS ID #PALN2028318, Bill Martin, Alden Realty. Bright MLS
- $550,0003 bd3 ba2.5k sqft95 Fisher Ave, Jonestown, PA 17038For SaleMLS ID #PALN2027916, Wyatt Dresch, Howard Hanna Krall Real Estate. Bright MLS
- $654,8004 bd3 ba2.7k sqft16 Betony Ln, Lebanon, PA 17042New ConstructionBright MLS
- $265,0002 bd2 ba1.2k sqft401 Noble St, Lebanon, PA 17042For SaleMLS ID #PALN2028662, Theresa Mack, Coldwell Banker Realty. Bright MLS
- $499,9995 bd5 ba3.2k sqft523 Walnut St, Lebanon, PA 17042For SaleMLS ID #PALN2028244, Ashlee Stutzman, Bering Real Estate Co.. Bright MLS
- $340,0003 bd1 ba1.3k sqft910 Mount Zion Rd, Lebanon, PA 17046For SaleMLS ID #PALN2024410, Kristie Windle, Howard Hanna Krall Real Estate. Bright MLS
- $413,5004 bd3 ba2.3k sqft228 S Broad St, Jonestown, PA 17038For SaleMLS ID #PALN2027378, Alix Lopez, Howard Hanna Krall Real Estate. Bright MLS
- $350,0004 bd3 ba1.8k sqft407 E Elm St, Lebanon, PA 17042For SaleMLS ID #PALN2028546, ANA NAVARRO, Iron Valley Real Estate. Bright MLS
- $545,0005 bd3 ba2.3k sqft560 Hill Church Rd, Hummelstown, PA 17036For SaleMLS ID #PADA2062534, BRIAN KUGLER, BROKER, Keystone Realty Group, Inc.. Bright MLS
- $425,0007 bd4 ba2.4k sqft206 Riders Way, Lebanon, PA 17042For SaleMLS ID #PALN2028048, Marcus Sensenig, Prime Home Real Estate, LLC. Bright MLS
- $399,9007 bd4 ba2.9k sqft1416 N 7th St, Lebanon, PA 17046For SaleMLS ID #PALN2024756, Trent Stauffer, Bold Realty. Bright MLS
- $384,0003 bd2 ba1.9k sqft1343 Church Rd, Hershey, PA 17033For SaleMLS ID #PADA2064358, JOY DANIELS, Joy Daniels Real Estate Group, Ltd. Bright MLS
- $425,9002 bd2 ba1.2k sqft00 Lavender Ln, Lebanon, PA 17042New ConstructionMLS ID #PALN2007446, Debbie Glover, Keller Williams Realty. Bright MLS
- $529,9005 bd5 ba3.1k sqft446 Old Farm Rd, Palmyra, PA 17078For SaleMLS ID #PALN2027990, Prajeet Rana, Ghimire Homes. Bright MLS
