Wake Up to Water Views at Cove Landing, 1-bedroom, 1-bathroom, featuring a RARE ONE-CAR INDOOR PARKING SPACE and NEWER HVAC! Enjoy beautiful eastern-facing views of the pond, water fountains through floor-to-ceiling sliding glass windows that fill the home with abundant natural morning sunlight. The expansive balcony stretches the length of the condo, offering the perfect place to relax, enjoy your morning coffee, and take in the peaceful waterfront scenery. Ready for your personal touch, this condo offers a wonderful opportunity to bring your decorating ideas and creativity to transform the space into a home of your own. Cove Landing offers an impressive array of amenities, including an outdoor swimming pool, clubhouse, fitness center, sauna, theater room, billiards room, party room, and outdoor grilling area. Monthly assessments include access to the community amenities, water, scavenger service, and one basic cable. Conveniently located near I-355, I-88, and I-294, this home offers easy access to the western suburbs and greater Chicagoland area. Shopping, dining, and entertainment are just minutes away at Oakbrook Center and Yorktown Center. Property is being sold AS-IS.
New
$169,900
2005 S Finley Rd Unit 711, Lombard, IL 60148
1beds
725sqft
Condominium, Single Family Residence
Built in 1975
-- sqft lot
$-- Zestimate®
$234/sqft
$-- HOA
What's special
Floor-to-ceiling sliding glass windowsOutdoor grilling areaOutdoor swimming poolAbundant natural morning sunlightNewer hvac
- --
- 45
- views
- 3
- saves
Zillow last checked:
Listing updated:
Listed by:
Regina Artelt 708-941-4911,
Better Homes & Gardens Real Estate Connections
Source: MRED as distributed by MLS GRID,MLS#: 12795704
Facts & features
Interior
Bedrooms & bathrooms
- Bedrooms: 1
- Bathrooms: 1
- Full bathrooms: 1
Rooms
- Room types: No additional rooms
Primary bedroom
- Features: Flooring (Carpet)
- Level: Main
- Area: 132 Square Feet
- Dimensions: 11X12
Dining room
- Features: Flooring (Tile)
- Level: Main
- Area: 100 Square Feet
- Dimensions: 10X10
Kitchen
- Features: Flooring (Carpet)
- Level: Main
- Area: 81 Square Feet
- Dimensions: 9X9
Living room
- Features: Flooring (Carpet)
- Level: Main
- Area: 224 Square Feet
- Dimensions: 16X14
Heating
- Electric
Cooling
- Central Air
Appliances
- Laundry: Common Area
Features
- Basement: None
Interior area
- Total structure area: 0
- Total interior livable area: 725 sqft
Property
Parking
- Total spaces: 1
- Parking features: Asphalt, Garage Door Opener, Yes, Garage Owned, Detached, Garage
- Garage spaces: 1
- Has uncovered spaces: Yes
Accessibility
- Accessibility features: No Disability Access
Features
- Exterior features: Balcony
- Has view: Yes
- View description: Water
- Has water view: Yes
- Water view: Water
- Body of water: POND
Details
- Additional structures: Club House
- Parcel number: 0619404083
- Special conditions: None
Construction
Type & style
- Home type: Condo
- Property subtype: Condominium, Single Family Residence
Materials
- Stucco
Condition
- New construction: No
- Year built: 1975
Details
- Builder model: Condominium
Utilities & green energy
- Sewer: Public Sewer
- Water: Lake Michigan, Public
Community & HOA
Community
- Subdivision: Cove Landing
HOA
- Amenities included: Coin Laundry, Elevator in Residence, Exercise Room, Storage, On Site Manager/Engineer, Party Room, Sundeck, Pool, Security Door Lock(s), Steam Room
- Services included: None
Location
- Region: Lombard
Financial & listing details
- Price per square foot: $234/sqft
- Tax assessed value: $42,329
- Annual tax amount: $273
- Date on market: 11/19/2026
- Ownership: Condo
Estimated market value
Not available
Estimated sales range
Not available
Not available
Price history
| Date | Event | Price |
|---|---|---|
| 12/7/1993 | Sold | $54,000$74/sqft |
Source: Public Record Report a problem | ||
Public tax history
| Year | Property taxes | Tax assessment |
|---|---|---|
| 2025 | $264 -3.6% | $42,329 +7.9% |
| 2024 | $273 -3.4% | $39,244 +8.1% |
| 2023 | $283 -58.4% | $36,290 +21.2% |
| 2022 | $680 +0.5% | $29,930 +2.6% |
| 2021 | $676 -0.2% | $29,180 +2.2% |
| 2020 | $678 -0.2% | $28,540 +5.2% |
| 2019 | $680 -3.9% | $27,140 +16.2% |
| 2018 | $707 -2.3% | $23,350 +4.9% |
| 2017 | $724 -3.6% | $22,250 +6.2% |
| 2016 | $750 -1.9% | $20,960 +7.4% |
| 2015 | $765 -39.4% | $19,520 -20.8% |
| 2014 | $1,262 +0.6% | $24,640 -1.4% |
| 2013 | $1,255 -8.5% | $24,980 -6.2% |
| 2012 | $1,372 +2.2% | $26,620 -14.4% |
| 2011 | $1,343 +9.9% | $31,080 -9.9% |
| 2010 | $1,221 +10.7% | $34,490 -6.8% |
| 2009 | $1,103 +0.4% | $37,000 |
| 2008 | $1,098 -7.6% | $37,000 +8.8% |
| 2007 | $1,188 -1.1% | $34,010 -3.8% |
| 2006 | $1,201 -3.7% | $35,350 +6.9% |
| 2005 | $1,248 -12.4% | $33,070 +6.3% |
| 2004 | $1,423 -8.9% | $31,110 +10.1% |
| 2003 | $1,563 +45.3% | $28,250 +31% |
| 2002 | $1,075 +4.3% | $21,560 +8.7% |
| 2001 | $1,031 +4% | $19,830 +5.2% |
| 2000 | $991 | $18,850 |
Find assessor info on the county website
Monthly payment
Est. payment
Payment breakdown
Explore the cost of this home by adjusting the details. Changes won't be saved.Climate risks
Neighborhood: 60148
Nearby schools
Schools provided by the listing agent
- Elementary: Manor Hill Elementary School
- Middle: Glenn Westlake Middle School
- High: Glenbard East High School
- District: 44
Source: MRED as distributed by MLS GRID. This data may not be complete. We recommend contacting the local school district to confirm school assignments for this home.

Similar homes
- $170,0001 bd1 ba875 sqft1311 S Finley Rd APT 305, Lombard, IL 60148New
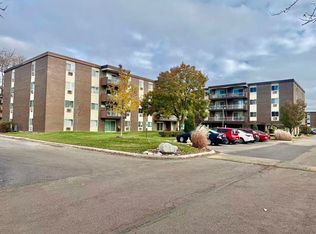 MLS ID #12808628, Guifang Gao, Prosperity Homes Co.. MRED as distributed by MLS GRID
- $164,9001 bd1 ba877 sqft1321 S Finley Rd APT 208, Lombard, IL 60148Active
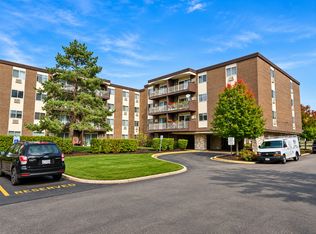 MLS ID #12798411, Jack Kozar, Kozar Real Estate Group. MRED as distributed by MLS GRID
- $239,9002 bd2 ba1k sqft2005 S Finley Rd Unit 212, Lombard, IL 60148New
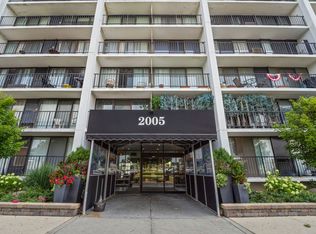 MLS ID #12810266, Nazee Hamidi, CSC,PSA, HomeSmart Connect LLC. MRED as distributed by MLS GRID
- $209,0002 bd2 ba1k sqft2015 S Finley Rd APT 310, Lombard, IL 60148Active
 MLS ID #12805956, Abby Powell, Baird & Warner. MRED as distributed by MLS GRID
