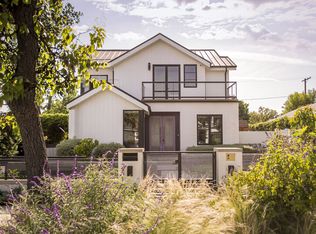
Newly constructed in 2026, this extraordinary modern Burbank masterpiece offers two residences totaling approximately 4,043 square feet. The 3,043-square-foot main residence features 4 bedrooms and 4.5 bathrooms, complemented by a detached 1,000-square-foot, 3-bedroom, 2-bathroom ADU. Soaring ceilings, expansive walls of glass, wide-plank flooring, shadow-reveal baseboards, trimless doorframes, and a striking floating staircase define its architectural elegance. The chef’s kitchen showcases exquisite natural Taj Mahal stone, a waterfall island, matching backsplash, custom cabinetry, and premium integrated appliances. Open-concept living spaces flow seamlessly to a pergola-covered terrace, landscaped courtyard, and lush lawn. The luxurious primary suite features a private balcony, custom walk-in closet, soaking tub, and rainfall shower. Additional en-suite bedrooms offer flexibility as secondary primary suites. Whole-home automation, integrated speakers, security cameras, independently controlled HVAC, and fully paid-off solar serving both residences complete the experience. The detached ADU offers a private entrance with it's own parking, full kitchen, and exceptional versatility for multigenerational living or rental potential. Ideally situated near neighborhood parks, Downtown Burbank, Nickelodeon, Warner Bros, and Disney Studios, placing you in the heart of the entertainment capital. Two residences. Seven bedrooms. Six-and-a-half bathrooms. One extraordinary opportunity.
New construction
Listed by: LEAD Realty & Lending • Alen Arutyunyan • 8186403989
$2,995,000
212 W Santa Anita Ave, Burbank, CA 91502
7beds
4,043sqft
Single Family Residence
Built in 2026
7,827 Square Feet Lot
$-- Zestimate®
$741/sqft
$-- HOA
What's special
- 16 days
- 1,211
- 143
Zillow last checked:
Listing updated:
Listed by:
Alen Arutyunyan DRE #01711886 8186403989,
LEAD Realty & Lending
Source: CRMLS,MLS#: BB26192642 Originating MLS: California Regional MLS
Facts & features
Interior
Bedrooms & bathrooms
- Bedrooms: 7
- Bathrooms: 7
- Full bathrooms: 5
- 1/2 bathrooms: 2
- Main level bathrooms: 4
- Main level bedrooms: 4
Rooms
- Room types: Bedroom, Family Room, Kitchen, Living Room, Primary Bathroom, Primary Bedroom, Office, Other
Primary bedroom
- Features: Primary Suite
Bedroom
- Features: Bedroom on Main Level
Bathroom
- Features: Bathtub, Quartz Counters, Remodeled, Walk-In Shower
Kitchen
- Features: Kitchen Island, Kitchen/Family Room Combo, Quartz Counters, Remodeled, Updated Kitchen
Other
- Features: Walk-In Closet(s)
Heating
- Central, Solar
Cooling
- Central Air, Zoned
Appliances
- Included: Dishwasher, Electric Cooktop, Gas Water Heater, Refrigerator, Tankless Water Heater, Dryer, Washer
- Laundry: Gas Dryer Hookup
Features
- Balcony, High Ceilings, Open Floorplan, Quartz Counters, Recessed Lighting, Bedroom on Main Level, Primary Suite, Walk-In Closet(s)
- Windows: Double Pane Windows
- Has fireplace: No
- Fireplace features: None
- Common walls with other units/homes: No Common Walls
Interior area
- Total interior livable area: 4,043 sqft
Video & virtual tour
Property
Parking
- Total spaces: 2
- Parking features: Garage - Attached
- Attached garage spaces: 2
Features
- Levels: Two
- Stories: 2
- Entry location: Front
- Patio & porch: Covered, Stone
- Exterior features: Rain Gutters
- Pool features: None
- Spa features: None
- Has view: Yes
- View description: Mountain(s)
Lot
- Size: 7,827 Square Feet
- Features: 2-5 Units/Acre
Details
- Additional structures: Guest House Detached, Guest House
- Parcel number: 2451021022
- Special conditions: Standard
Construction
Type & style
- Home type: SingleFamily
- Architectural style: Modern
- Property subtype: Single Family Residence
Materials
- Foundation: Slab
- Roof: Flat
Condition
- Turnkey
- New construction: Yes
- Year built: 2026
Utilities & green energy
- Electric: 220 Volts in Garage
- Sewer: Public Sewer
- Water: Public
- Utilities for property: Electricity Connected, Sewer Connected, Water Connected
Community & HOA
Community
- Features: Curbs, Gutter(s), Street Lights, Sidewalks
Location
- Region: Burbank
Financial & listing details
- Price per square foot: $741/sqft
- Tax assessed value: $1,008,147
- Date on market: 10/28/2026
- Cumulative days on market: 17 days
- Listing terms: Cash,Cash to New Loan,Conventional,Fannie Mae
- Exclusions: Furniture
Estimated market value
Not available
Estimated sales range
Not available
Not available
Price history
| Date | Event | Price |
|---|---|---|
| 10/28/2026 | Listed for sale | $2,995,000+215.3%$741/sqft |
Source:  CRMLS #BB26192642 Report a problem | ||
| 3/17/2024 | Listing removed | -- |
Source: Zillow Rentals Report a problem | ||
| 3/11/2024 | Listed for rent | $3,000-14.3%$1/sqft |
Source: Zillow Rentals Report a problem | ||
| 6/21/2023 | Sold | $950,000-5%$235/sqft |
Source: Public Record Report a problem | ||
| 6/1/2023 | Pending sale | $999,900$247/sqft |
Source: CRMLS #SR23029892 Report a problem | ||
| 6/1/2023 | Listed for sale | $999,900+25.1%$247/sqft |
Source: CRMLS #SR23029892 Report a problem | ||
| 6/14/2022 | Listing removed | -- |
Source: Zillow Rental Manager Report a problem | ||
| 5/31/2022 | Listed for rent | $3,500$1/sqft |
Source: Zillow Rental Manager Report a problem | ||
| 1/14/2022 | Sold | $799,000$198/sqft |
Source: Public Record Report a problem | ||
| 12/22/2021 | Pending sale | $799,000+135.7%$198/sqft |
Source: CRMLS #SR21261850 Report a problem | ||
| 4/17/2011 | Listing removed | $339,000$84/sqft |
Source: Media West Realty #B11018793 Report a problem | ||
| 3/26/2011 | Listed for sale | $339,000+7.6%$84/sqft |
Source: Media West Realty #B11018793 Report a problem | ||
| 3/24/2011 | Sold | $315,000-1.3%$78/sqft |
Source: Public Record Report a problem | ||
| 3/6/2011 | Price change | $319,000-5.9%$79/sqft |
Source: Media West Realty,Inc. #B11018793 Report a problem | ||
| 2/15/2011 | Listed for sale | $339,000$84/sqft |
Source: Media West Realty,Inc. #B11018793 Report a problem | ||
Public tax history
| Year | Property taxes | Tax assessment |
|---|---|---|
| 2026 | -- | $1,008,147 +2% |
| 2025 | $11,167 +3.3% | $988,380 +2% |
| 2024 | $10,810 +4.3% | $969,000 +5.3% |
| 2023 | $10,362 +4.3% | $920,040 +39.8% |
| 2022 | $9,935 +37.3% | $658,150 +2% |
| 2021 | $7,237 +1.1% | $645,247 +1% |
| 2020 | $7,157 | $638,632 +2% |
| 2019 | $7,157 +4.1% | $626,111 +2% |
| 2018 | $6,876 | $613,835 +1137.7% |
| 2017 | $6,876 +2.1% | $49,596 +2% |
| 2016 | $6,732 +963.9% | $48,624 +1.5% |
| 2015 | $633 +0.2% | $47,894 +2% |
| 2014 | $632 | $46,957 +2.5% |
| 2012 | -- | $45,830 +2% |
| 2011 | -- | $44,933 +0.8% |
| 2010 | -- | $44,598 -0.2% |
| 2009 | -- | $44,705 +2% |
| 2008 | -- | $43,829 +2% |
| 2007 | -- | $42,971 +2% |
| 2006 | -- | $42,130 |
| 2005 | -- | $42,130 +4% |
| 2004 | -- | $40,496 +1.9% |
| 2003 | -- | $39,755 +2% |
| 2002 | -- | $38,976 +4% |
| 2000 | -- | $37,464 |
Find assessor info on the county website
Monthly payment
Est. payment
Payment breakdown
Explore the cost of this home by adjusting the details. Changes won't be saved.Climate risks
Neighborhood: 91502


Similar homes
- $2,995,0005 bd5 ba3.7k sqft231 S Orchard Dr, Burbank, CA 91506New Construction
 MLS ID #26994909, Andrew Dinsky DRE # 01724985, Equity Union. CLAW
- $2,950,0005 bd3 ba3.2k sqft3027 Haven Way, Burbank, CA 91504For Sale
 MLS ID #P1-29481, Hunter Campbell, HUNTER CAMPBELL, BROKER. CRMLS
- $2,999,0007 bd5 ba4.5k sqft2641 N Vermont Ave, Los Angeles, CA 90027For Sale
 MLS ID #P1-29373, Michael Robleto, COMPASS. CRMLS
- $2,295,0006 bd5 ba3k sqft441 S Main St, Burbank, CA 91506For Sale
 MLS ID #BB26232596, Zorik Pirijanian, Homes for You. CRMLS
