Welcome to this expansive, private estate nestled in the prestigious Burbank Hills. This exceptional residence offers 4 bedrooms, 4 bathrooms, and 3,552 square feet of luxury living space on a sprawling 10,791-square-foot lot. Its elevated location provides a peaceful, panoramic setting while remaining conveniently close to Burbank’s top-rated schools, major studios, fine dining, and premier shopping. The main home features an open-concept kitchen, dining area, and living room designed for comfortable everyday living and effortless entertaining. The thoughtful layout places the spacious primary suite on the upper level, while the lower level offers additional bedroom suites for optimal privacy. High-end upgrades throughout include custom tile and hardwood flooring, recessed lighting, crown molding, double-pane windows, and ample storage. Designed for true California indoor-outdoor living, the backyard is a private, resort-style oasis featuring a massive swimming pool, a luxury outdoor kitchen, and multiple entertaining areas. Additionally, a detached pool house provides incredible flexibility as a guest suite, extended family quarters, or a private home office.
For sale
Listed by: Real Estate Professionals of AV • Edward Markosyan • Contact: 661-618-7436
$3,500,000
507 Bethany Rd, Burbank, CA 91504
4beds
3,552sqft
Single Family Residence
Built in 1948
10,791 Square Feet Lot
$3,421,600 Zestimate®
$985/sqft
$-- HOA
What's special
- 30 days
- 1,137
- 55
Zillow last checked:
Listing updated:
Listed by:
Edward Markosyan DRE #01369360 661-618-7436,
Real Estate Professionals of AV
Source: CRMLS,MLS#: SR26179285 Originating MLS: California Regional MLS
Originating MLS: California Regional MLSFacts & features
Interior
Bedrooms & bathrooms
- Bedrooms: 4
- Bathrooms: 4
- Full bathrooms: 4
- Main level bathrooms: 1
- Main level bedrooms: 1
Rooms
- Room types: Family Room, Kitchen, Laundry, Living Room, Primary Bathroom, Primary Bedroom, Other
Other
- Features: Walk-In Closet(s)
Heating
- Central
Cooling
- Central Air
Appliances
- Laundry: Inside
Features
- Walk-In Closet(s)
- Has fireplace: No
- Fireplace features: None
- Common walls with other units/homes: No Common Walls
Interior area
- Total interior livable area: 3,552 sqft
Property
Parking
- Total spaces: 2
- Parking features: Garage
- Garage spaces: 2
Features
- Levels: Two
- Stories: 2
- Entry location: FRONT DOOR
- Has private pool: Yes
- Pool features: In Ground, Private
- Has view: Yes
- View description: Mountain(s), Neighborhood
Lot
- Size: 10,791 Square Feet
- Features: 0-1 Unit/Acre
Details
- Parcel number: 2459027007
- Special conditions: Standard
Construction
Type & style
- Home type: SingleFamily
- Property subtype: Single Family Residence
Condition
- New construction: No
- Year built: 1948
Utilities & green energy
- Sewer: Private Sewer
- Water: Public
Community & HOA
Community
- Features: Suburban
Location
- Region: Burbank
Financial & listing details
- Price per square foot: $985/sqft
- Tax assessed value: $2,142,000
- Date on market: 8/16/2026
- Cumulative days on market: 30 days
- Listing terms: Cash,Conventional,FHA
Estimated market value
$3,421,600
$3.25M - $3.59M
Not available
Price history
| Date | Event | Price |
|---|---|---|
| 8/17/2026 | Listed for sale | $3,500,000+66.7%$985/sqft |
Source:  CRMLS #SR26179285 Report a problem CRMLS #SR26179285 Report a problem | ||
| 5/7/2025 | Sold | $2,100,000-12.5%$591/sqft |
Source: CRMLS #BB25049503 Report a problem | ||
| 4/16/2025 | Contingent | $2,399,993$676/sqft |
Source: CRMLS #BB25049503 Report a problem | ||
| 3/27/2025 | Listed for sale | $2,399,993+444.8%$676/sqft |
Source: CRMLS #BB25049503 Report a problem | ||
| 7/21/1997 | Sold | $440,500$124/sqft |
Source: Public Record Report a problem | ||
Public tax history
| Year | Property taxes | Tax assessment |
|---|---|---|
| 2026 | -- | $2,142,000 +204.7% |
| 2025 | $8,358 +3.5% | $703,030 +2% |
| 2024 | $8,075 +1% | $689,246 +2% |
| 2023 | $7,993 +4.6% | $675,732 +2% |
| 2022 | $7,641 +0.6% | $662,483 +2% |
| 2021 | $7,597 +1.1% | $649,494 +1% |
| 2020 | $7,514 | $642,835 +2% |
| 2019 | $7,514 +6.2% | $630,231 +2% |
| 2018 | $7,077 | $617,874 +2% |
| 2017 | $7,077 +2.1% | $605,760 +2% |
| 2016 | $6,932 +3.5% | $593,883 +1.5% |
| 2015 | $6,698 +2.2% | $584,964 +2% |
| 2014 | $6,551 | $573,506 +2.5% |
| 2012 | -- | $559,722 +2% |
| 2011 | -- | $548,748 +0.8% |
| 2010 | -- | $544,648 -0.2% |
| 2009 | -- | $545,942 +2% |
| 2008 | -- | $535,239 +2% |
| 2007 | -- | $524,745 +2% |
| 2006 | -- | $514,457 |
| 2005 | -- | $514,457 +4% |
| 2004 | -- | $494,482 +1.9% |
| 2003 | -- | $485,420 +2% |
| 2002 | -- | $475,903 +4% |
| 2000 | -- | $457,425 |
Find assessor info on the county website
Monthly payment
Est. payment
Payment breakdown
Explore the cost of this home by adjusting the details. Changes won't be saved.Climate risks
Neighborhood: 91504

Similar homes
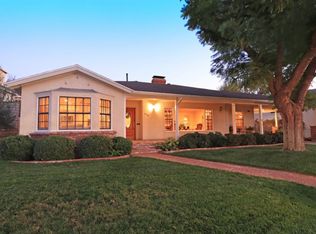
- $2,495,0004 bd4 ba2.3k sqft902 E Walnut Ave, Burbank, CA 91501For Sale
 MLS ID #GD26152538, Naira Valian, Remax Optima. CRMLS
 - $3,495,0004 bd4 ba3.5k sqft1408 Torres Dr, Glendale, CA 91207For Sale
 MLS ID #GD26166468, Daniel Mailyan, Re/Max Tri-City Realty. CRMLS
 - $1,995,0005 bd4 ba2.4k sqft828 E Fairmount Rd, Burbank, CA 91501For Sale
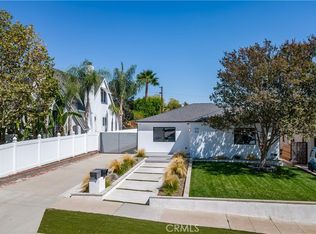 MLS ID #GD26162509, Arvin Nazari, California State Realty. CRMLS
 - $3,499,0004 bd4 ba4.1k sqft6438 Georgius Way, Los Angeles, CA 90068For Sale
 MLS ID #SR26113045, Anna Elikuchukyan, Pinnacle Estate Properties. CRMLS
Local buyer's agents are ready to help
