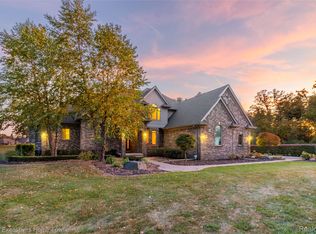
Welcome to this beautifully built custom 3,000 sq. ft. home in St. Clair! Built in 2003 and extensively updated in 2021, this spacious home offers 4 bedrooms and 3.5 bathrooms with a functional layout and plenty of room for everyday living and entertaining. The custom kitchen serves as the heart of the home, while the updated primary bathroom adds a modern touch to the spacious primary suite. Additional improvements include a 2023 roof update, providing added peace of mind. Car enthusiasts, hobbyists, or anyone needing extra workspace will appreciate the large garage complete with heat and air conditioning, making it comfortable and usable year-round.
Conveniently located just minutes from downtown St. Clair, enjoy easy access to local restaurants, shopping, parks, and the St. Clair River. A great combination of space, updates, location, and amenities—this home is ready for its next owner!
For sale
$639,900
2253 Renee Dr, Saint Clair, MI 48079
4beds
4,400sqft
Single Family Residence
Built in 2003
0.34 Acres Lot
$618,000 Zestimate®
$145/sqft
$-- HOA
What's special
- 4 days |
- 246 |
- 18 |
Zillow last checked:
Listing updated:
Listed by:
Brian P Sheridan 810-359-7000,
Sheridan Real Estate LLC 810-359-7000
Source: Realcomp II,MLS#: 20261064351
Facts & features
Interior
Bedrooms & bathrooms
- Bedrooms: 4
- Bathrooms: 4
- Full bathrooms: 3
- 1/2 bathrooms: 1
Primary bedroom
- Level: Second
- Area: 238
- Dimensions: 14 X 17
Bedroom
- Level: Second
- Area: 182
- Dimensions: 14 X 13
Bedroom
- Level: Second
- Area: 340
- Dimensions: 20 X 17
Bedroom
- Level: Second
- Area: 156
- Dimensions: 12 X 13
Primary bathroom
- Level: Second
- Area: 196
- Dimensions: 14 X 14
Other
- Level: Basement
- Area: 120
- Dimensions: 10 X 12
Other
- Level: Second
- Area: 80
- Dimensions: 8 X 10
Other
- Level: Entry
- Area: 24
- Dimensions: 4 X 6
Other
- Level: Entry
- Area: 285
- Dimensions: 15 X 19
Dining room
- Level: Entry
- Area: 168
- Dimensions: 12 X 14
Kitchen
- Level: Entry
- Area: 180
- Dimensions: 12 X 15
Laundry
- Level: Entry
- Area: 72
- Dimensions: 8 X 9
Heating
- Forced Air, Natural Gas
Features
- Basement: Finished
- Has fireplace: No
Interior area
- Total interior livable area: 4,400 sqft
- Finished area above ground: 3,000
- Finished area below ground: 1,400
Property
Parking
- Total spaces: 3.5
- Parking features: Threeand Half Car Garage, Attached, Electricityin Garage, Heated Garage
- Attached garage spaces: 3.5
Features
- Levels: Three
- Stories: 3
- Entry location: GroundLevel
- Patio & porch: Porch
- Pool features: None
Lot
- Size: 0.34 Acres
- Dimensions: 70 x 205 x 150 x 210
Details
- Parcel number: 74305860031000
- Special conditions: Short Sale No,Standard
Construction
Type & style
- Home type: SingleFamily
- Architectural style: Colonial
- Property subtype: Single Family Residence
Materials
- Brick
- Foundation: Basement, Block
- Roof: Asphalt
Condition
- New construction: No
- Year built: 2003
- Major remodel year: 2021
Utilities & green energy
- Sewer: Public Sewer
- Water: Public
Community & HOA
Community
- Subdivision: RIVER RIDGE ESTATES 2
HOA
- Has HOA: No
Location
- Region: Saint Clair
Financial & listing details
- Price per square foot: $145/sqft
- Tax assessed value: $203,402
- Annual tax amount: $5,321
- Date on market: 8/13/2026
- Cumulative days on market: 4 days
- Listing agreement: Exclusive Right To Sell
- Listing terms: Cash,Conventional,FHA,Va Loan
Estimated market value
$618,000
$587,000 - $649,000
$3,277/mo
Price history
| Date | Event | Price |
|---|---|---|
| 8/13/2026 | Listed for sale | $639,900+26.7%$145/sqft |
Source:  Realcomp II #20261064351 Report a problem Realcomp II #20261064351 Report a problem | ||
| 6/7/2023 | Sold | $505,000+1%$115/sqft |
Source:  MiRealSource #50110036 Report a problem MiRealSource #50110036 Report a problem | ||
| 5/27/2023 | Pending sale | $499,900$114/sqft |
Source: MiRealSource #50110036 Report a problem | ||
| 5/25/2023 | Listed for sale | $499,900+31.6%$114/sqft |
Source: MiRealSource #50110036 Report a problem | ||
| 9/22/2020 | Sold | $380,000-2.3%$86/sqft |
Source: MiRealSource #50016233 Report a problem | ||
| 8/14/2020 | Pending sale | $389,000$88/sqft |
Source: St. Clair Realty, Inc. #50016233 Report a problem | ||
| 7/2/2020 | Listed for sale | $389,000+17.9%$88/sqft |
Source: St. Clair Realty, Inc. #50016233 Report a problem | ||
| 7/15/2015 | Sold | $330,000+24.5%$75/sqft |
Source: Public Record Report a problem | ||
| 7/16/2012 | Sold | $265,000$60/sqft |
Source: Public Record Report a problem | ||
Public tax history
| Year | Property taxes | Tax assessment |
|---|---|---|
| 2025 | $4,895 +23.6% | $219,500 +14.3% |
| 2024 | $3,960 +2.9% | $192,100 +10.1% |
| 2023 | $3,849 +29.5% | $174,400 +19% |
| 2022 | $2,972 | $146,600 +3.8% |
| 2021 | -- | $141,200 -12.5% |
| 2020 | -- | $161,400 +12.5% |
| 2019 | $4,799 | $143,500 +19.3% |
| 2018 | -- | $120,300 +1.1% |
| 2017 | -- | $119,000 |
| 2016 | -- | $119,000 +3.4% |
| 2015 | -- | $115,100 +5.7% |
| 2014 | -- | $108,900 +2.5% |
| 2013 | -- | $106,200 +9.9% |
| 2012 | -- | $96,600 -5.1% |
| 2011 | -- | $101,800 |
| 2010 | -- | $101,800 -20.7% |
| 2009 | -- | $128,400 -21.8% |
| 2008 | -- | $164,100 +9.1% |
| 2007 | -- | $150,406 |
| 2006 | -- | -- |
| 2001 | -- | $23,779 +14.2% |
| 2000 | -- | $20,827 |
Find assessor info on the county website
Monthly payment
Est. payment
Payment breakdown
Explore the cost of this home by adjusting the details. Changes won't be saved.Climate risks
Neighborhood: 48079
Nearby schools
GreatSchools rating
- 6/10St. Clair Middle SchoolGrades: 5-8Distance: 0.6 mi
- 7/10St. Clair High SchoolGrades: 9-12Distance: 2.1 mi
- $558,1004 bd4 ba3.6k sqft2265 Renee Dr, Saint Clair, MI 48079Off Market
- $482,100-- bd2 ba2.4k sqft2241 Renee Dr, Saint Clair, MI 48079Off Market
- $454,5003 bd3 ba2k sqft2277 Renee Dr, Saint Clair, MI 48079Off Market
- $435,0003 bd4 ba2.7k sqft4300 Irene Dr, Saint Clair, MI 48079Sold

- $501,3003 bd3 ba3.3k sqft4311 Irene Dr, Saint Clair, MI 48079Off Market
- $480,4004 bd3 ba2.1k sqftRenee Dr, Saint Clair, MI 48079Off Market
- $501,9004 bd4 ba2.8k sqft4073 Scott B Dr, Saint Clair, MI 48079Off Market
- $55,0000.38 acres2289 Renee Dr, Saint Clair, MI 48079Sold
A local agent can set up tours, give advice and negotiate with sellers.
Similar homes
- $425,0003 bd3 ba3.2k sqft212 Victoria Ct, Saint Clair, MI 48079For Sale

 MLS ID #50218672, Marni Cooke, Realty Executives Home Towne Chesterfield. MiRealSource
 - $780,0004 bd4 ba5.1k sqft50 Golfside Dr, Saint Clair, MI 48079For Sale
 MLS ID #20261030709, Olivia Raynal, Realty Executives Home Towne. Realcomp II
 - $599,9004 bd4 ba2.8k sqft6593 Saint Clair Hwy, East China, MI 48054For Sale
 MLS ID #50217954, Michele Packan, Sine & Monaghan Realtors LLC St Clair. MiRealSource
 - $429,9003 bd3 ba2.2k sqft137 E Meldrum Cir, Saint Clair, MI 48079For Sale
 MLS ID #50217068, Kelly A Sadowski, Sine & Monaghan Realtors LLC St Clair. MiRealSource
 - $525,0003 bd2 ba3.1k sqft6100 Frith Rd, Saint Clair, MI 48079For SaleMLS ID #20261058144, Rebecca L Ludy, Realty Executives Home Towne. Realcomp II
- $799,9994 bd5 ba6k sqft2848 E Mill Creek Rd, Saint Clair, MI 48079For SaleMLS ID #20261045039, Peter Gojcaj, PG Real Estate Group Inc. Realcomp II
- $619,9003 bd3 ba3k sqft69 Gratiot Blvd, Marysville, MI 48040For SaleMLS ID #50218249, Danielle Boulier, Sine & Monaghan Realtors LLC St Clair. MiRealSource
- $649,0004 bd3 ba2.6k sqft4730 River Hill Dr, East China, MI 48054For SaleMLS ID #20261058825, Bryan Currie, Household Real Estate LLC. Realcomp II
- $394,9004 bd3 ba3k sqft1006 Broad Ax Ln, Smiths Creek, MI 48074For SaleMLS ID #50218350, James Sheldon, Real Estate One Port Huron. MiRealSource
- $659,9004 bd3 ba3.7k sqft2900 Woodstock Cir, Port Huron, MI 48060For SaleMLS ID #20261058527, Rhonda Bessette, Realty Executives Home Towne. Realcomp II
- $799,9004 bd4 ba4.6k sqft3737 Harbor Ln, East China, MI 48054For SaleMLS ID #20261042444, Brian P Sheridan, Sheridan Real Estate LLC. Realcomp II
- $589,9004 bd3 ba2.3k sqft4399 Pine Grove Ave, Fort Gratiot, MI 48059For SaleMLS ID #50216445, Daniel Lovell, Ironstone Realty. MiRealSource
- $--4 bd3 ba2.6k sqft2115 Ditty Rd, Kimball, MI 48074AuctionServiceLink Auction
- $389,9004 bd3 ba2.4k sqft4741 Ridgewood Dr, Smiths Creek, MI 48074For SaleMLS ID #20261063580, Mary E Clark, Real Estate Masters. Realcomp II
- $599,9003 bd4 ba5.2k sqft10010 Alpine Rd, Wales, MI 48027For SaleMLS ID #50216770, John Namo, Community Choice Realty Inc.. MiRealSource
- $489,8984 bd3 ba2.2k sqft249 Shelldrake Ln, Saint Clair, MI 48079New ConstructionMLS ID #50201681, Marcus Cronce, Real Estate One Port Huron. MiRealSource
- $599,0004 bd4 ba4k sqft37433 26 Mile Rd, Lenox, MI 48048For SaleMLS ID #20261049380, Bernice Barbara, KW Platinum. Realcomp II
- $649,9003 bd3 ba3.6k sqft9202 Crawford Rd, Columbus, MI 48063For SaleMLS ID #50203645, Peter Gjonaj, Century 21 Professionals. MiRealSource
- $629,9004 bd3 ba2.7k sqft9227 Yager Rd, Columbus, MI 48063For Sale
 MLS ID #26013082, Kevin Paton, @properties Christie's Int'l. MichRIC
 - $500,0003 bd3 ba2.7k sqft3326 Shorewood Ave, Fort Gratiot, MI 48059For SaleMLS ID #20261060463, Rory MacDonald, EXP Realty Clinton Twp. Realcomp II
