Stunning new construction custom home built by Heritage Homes of the Carolinas. The house won all awards and was a gold winner in the Alamance-Caswell Parade of Homes! Situated on a private 1.67-acre lot, this 2,607 sq ft home features 3 bedrooms, 3 full bathrooms, a 600 sq ft 2-car garage, and an open-concept floor plan designed for entertaining. The kitchen showcases quartz countertops, top-of-the-line ZLINE appliances, and a walk-in pantry, while beautifully finished tile showers add to the custom feel throughout. A total smart-home, Control4 package, includes built-in speakers, smart lighting, locks, cameras, and more. This can all be controlled from your remote in each room or phone/tablet. All TVs in the house convey except the back patio TV. The bonus room has been transformed into an incredible custom home theater with 11 speakers, 2 subwoofers, projector, 92" drop-down screen, theater seating, and automatic blackout shades. Four of the movie chairs convey with the sale. Additional highlights include a spacious laundry room with a custom laundry chute/pass-through from the primary bathroom and a covered rear patio with custom electric powered screens—perfect for grilling and entertaining without the bugs. All outdoor landscaping lights convey. Professionally staged for the Alamance County Parade of Homes, this home offers an exceptional combination of custom craftsmanship, technology, privacy, and entertaining space.
New construction
$799,900
2007 Miles Chapel Rd, Mebane, NC 27302
3beds
2,607sqft
Single Family Residence
Built in 2026
1.67 Acres Lot
$783,800 Zestimate®
$307/sqft
$-- HOA
What's special
Smart lightingBuilt-in speakersKitchen showcases quartz countertopsTop-of-the-line zline appliancesBeautifully finished tile showersWalk-in pantry
- 35 days
- 488
- 29
Zillow last checked:
Listing updated:
Listed by:
Brennan Alexander Wyatt 336-380-2487,
Society Real Estate, LLC
Source: Doorify MLS,MLS#: 10195727
Facts & features
Interior
Bedrooms & bathrooms
- Bedrooms: 3
- Bathrooms: 3
- Full bathrooms: 3
- Main level bedrooms: 3
Primary bedroom
- Level: Main
Bedroom 2
- Level: Main
Bedroom 3
- Level: Main
Bonus room
- Level: Second
Dining room
- Level: Main
Kitchen
- Level: Main
Laundry
- Level: Main
Heating
- Electric, Heat Pump
Cooling
- Gas, Heat Pump
Appliances
- Included: Built-In Gas Range, Dishwasher, Gas Cooktop, Microwave
- Laundry: Laundry Chute, Laundry Room, Main Level
Features
- Flooring: Luxury Vinyl, Tile
- Number of fireplaces: 1
- Fireplace features: Gas
Interior area
- Total structure area: 2,607
- Total interior livable area: 2,607 sqft
- Finished area above ground: 2,607
- Finished area below ground: 0
Property
Parking
- Total spaces: 8
- Parking features: Concrete, Driveway, Garage
- Garage spaces: 2
- Uncovered spaces: 6
Features
- Levels: Two
- Stories: 2
- Patio & porch: Front Porch, Patio, Screened
Lot
- Size: 1.67 Acres
- Features: Cleared, Few Trees
Details
- Parcel number: 166727
- Special conditions: Standard
- Other equipment: Home Theater
Construction
Type & style
- Home type: SingleFamily
- Architectural style: Craftsman,Traditional
- Property subtype: Single Family Residence
Materials
- Board & Batten Siding, Brick, Cement Siding
- Foundation: Raised, Stem Walls
- Roof: Shingle
Condition
- New construction: Yes
- Year built: 2026
- Major remodel year: 2026
Details
- Builder name: Heritage Homes Of The Carolinas
Utilities & green energy
- Sewer: Septic Tank
- Water: Well
Community & HOA
Community
- Security: Security System
HOA
- Has HOA: No
Location
- Region: Mebane
Financial & listing details
- Price per square foot: $307/sqft
- Tax assessed value: $6,200
- Annual tax amount: $34
- Date on market: 9/30/2026
- Listing agreement: Exclusive Right To Sell
- Listing terms: Cash,Conventional,FHA,VA Loan,Other
- Road surface type: Concrete, Paved
Estimated market value
$783,800
$745,000 - $823,000
$2,331/mo
Price history
| Date | Event | Price |
|---|---|---|
| 9/30/2026 | Listed for sale | $799,900+852.3%$307/sqft |
Source:  Doorify MLS #10195727 Report a problem | ||
| 12/18/2025 | Sold | $84,000$32/sqft |
Source: Public Record Report a problem | ||
Public tax history
| Year | Property taxes | Tax assessment |
|---|---|---|
| 2025 | $35 +4.6% | $6,200 |
| 2024 | $33 +7.4% | $6,200 |
| 2023 | $31 -11.4% | $6,200 +33.3% |
| 2022 | $35 -1.3% | $4,650 |
| 2021 | $36 -0.8% | $4,650 |
| 2020 | $36 -0.5% | $4,650 |
| 2019 | $36 | $4,650 |
| 2018 | -- | $4,650 |
| 2017 | -- | $4,650 +2% |
| 2016 | $31 | $4,558 -45% |
| 2015 | $31 | $8,287 |
Find assessor info on the county website
Monthly payment
Est. payment
Payment breakdown
Explore the cost of this home by adjusting the details. Changes won't be saved.Climate risks
Neighborhood: 27302
Nearby schools
Schools provided by the listing agent
- Elementary: Alamance Burlington - E M Yoder Elementary
- Middle: Alamance Burlington - Woodlawn Middle
- High: Alamance Burlington - Eastern Alamance High
Source: Doorify MLS. This data may not be complete. We recommend contacting the local school district to confirm school assignments for this home.


Similar homes
- $849,0004 bd3 ba3.3k sqft3526 Bason Rd, Mebane, NC 27302New Construction
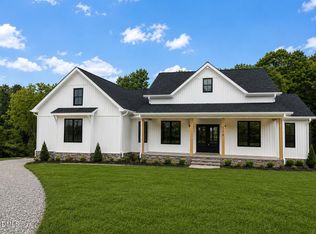
 MLS ID #10185737, William Michael Carter. Doorify MLS
- $949,9004 bd4 ba2.6k sqft1908 Jones Dr, Mebane, NC 27302For Sale
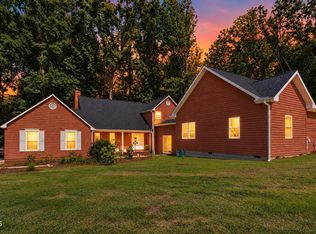 MLS ID #10196369, Shaun Smith. Doorify MLS
- $699,0004 bd3 ba2.4k sqft3490 Bason Rd, Mebane, NC 27302New Construction
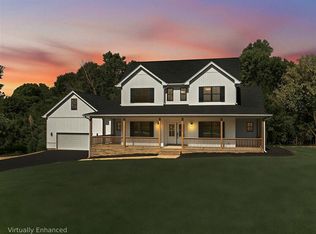
 MLS ID #1225382, Amber Harvalias. Triad MLS
- $800,0004 bd4 ba2.9k sqft3915 Remington Run, Hillsborough, NC 27278For Sale
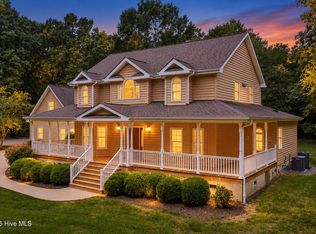
 MLS ID #100612068, Judith Weinstock, Keller Williams Central. Hive MLS
- $579,0003 bd3 ba2.8k sqft1003 Bryant Ct, Mebane, NC 27302For SaleMLS ID #1237482, Ken Walker. Triad MLS
- $679,9994 bd4 ba3.2k sqft5348 Northpointe Farms Trl, Efland, NC 27243For SaleMLS ID #10197103, Brooke Fulford. Doorify MLS
- $649,9004 bd3 ba2.8k sqft2560 John Lewis Rd, Burlington, NC 27217For SaleMLS ID #1229597, Renee Lee. Triad MLS
- $420,0003 bd3 ba2k sqft810 Socata Ln, Mebane, NC 27302For SaleMLS ID #1240835, Kaila Phillips. Triad MLS
- $429,9754 bd3 ba2.4k sqft935 Sweet Gum Way, Mebane, NC 27302For SaleMLS ID #1228357, Jamie Costello. Triad MLS
- $749,9504 bd3 ba1.9k sqft2560 New Hope Dr, Chapel Hill, NC 27514For SaleMLS ID #10191756, Claire Pope. Doorify MLS
- $580,0002 bd2 ba1.9k sqft1305 Saint Marys Rd, Hillsborough, NC 27278For SaleMLS ID #10201045, Emily Dinwiddie. Doorify MLS
- $400,0004 bd3 ba2.5k sqft2008 Pollinator Pl, Mebane, NC 27302New ConstructionDoorify MLS
- $969,0003 bd4 ba3.5k sqft1606 Eno Ridge Dr, Hillsborough, NC 27278For SaleMLS ID #10197109, Marlene Slieter. Doorify MLS
- $774,0004 bd5 ba3.8k sqft1021 Reaves Dr, Chapel Hill, NC 27516For SaleMLS ID #10179619, Joe Norwood. Doorify MLS
- $875,0004 bd3 ba3.2k sqftHampton, Hillsborough, NC 27278New ConstructionMLS ID #10186810, Michael Bishop. Doorify MLS
- $675,0005 bd3 ba3.8k sqft2804 Gaya Ct, Hillsborough, NC 27278For SaleMLS ID #10191642, Noah B Chase. Doorify MLS
- $425,9004 bd3 ba2.3k sqft224 Custer Dr, Mebane, NC 27302New ConstructionMLS ID #10191908, Dayne Luck. Doorify MLS
- $419,0004 bd3 ba2.8k sqft1573 Aberdeen Dr, Mebane, NC 27302New ConstructionDoorify MLS
- $695,0004 bd3 ba3.3k sqft207 W Corbin St, Hillsborough, NC 27278For SaleMLS ID #10199304, Frank Casadonte. Doorify MLS
