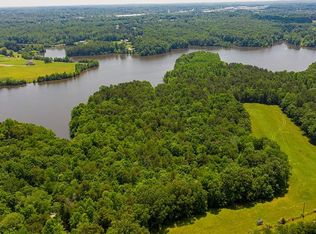
Builder offering $10,000 in closing Costs! Stunning new construction modern farmhouse on a picturesque 2-acre lot Featuring striking black siding, stone accents, and a welcoming wraparound porch, this home blends modern luxury with relaxed lakefront living. Inside, a bright foyer opens to a dramatic two-story living room with a statement fireplace. The open-concept design includes a dedicated office, spacious dining area, and beautifully appointed kitchen with a large island and walk-in pantry. The main-level owner's suite offers a spa-like bath with dual vanities, freestanding tub, tiled shower, and walk-in closet. A private guest suite and full bath complete the main floor. Upstairs features two additional bedrooms, a full bath, versatile bonus room, and walk-in attic storage. Enjoy peaceful water views from the covered back patio and expansive yard. This exceptional 4-bedroom, 3-bath home offers style, comfort, and waterfront living at its finest. 100% USDA Financing eligible
New construction
Price cut: $20K (9/9)
$745,000
3490 Bason Rd, Mebane, NC 27302
4beds
2,458sqft
Stick/Site Built, Residential, Single Family Residence
Built in 2026
2.19 Acres Lot
$736,600 Zestimate®
$--/sqft
$-- HOA
What's special
Welcoming wraparound porchDedicated officePeaceful water viewsTiled showerStone accentsExpansive yardLarge island
- 89 days
- 609
- 27
Zillow last checked:
Listing updated:
Listed by:
Amber Harvalias 336-263-4875,
eXp Realty
Source: Triad MLS,MLS#: 1225382
Facts & features
Interior
Bedrooms & bathrooms
- Bedrooms: 4
- Bathrooms: 3
- Full bathrooms: 3
- Main level bathrooms: 2
Heating
- Forced Air, Heat Pump, Natural Gas
Cooling
- Central Air
Appliances
- Included: Microwave, Oven, Cooktop, Dishwasher, Gas Water Heater
- Laundry: Dryer Connection, Main Level, Washer Hookup
Features
- Built-in Features, Ceiling Fan(s), Dead Bolt(s), Freestanding Tub, Kitchen Island, Pantry, Separate Shower, Solid Surface Counter, Vaulted Ceiling(s)
- Flooring: Carpet, Vinyl
- Basement: Crawl Space
- Attic: Walk-In
- Number of fireplaces: 1
- Fireplace features: Living Room
Interior area
- Total structure area: 2,458
- Total interior livable area: 2,458 sqft
- Finished area above ground: 2,458
Property
Parking
- Total spaces: 2
- Parking features: Driveway, Garage, Garage Door Opener, Attached
- Attached garage spaces: 2
- Has uncovered spaces: Yes
Features
- Levels: Two
- Stories: 2
- Patio & porch: Porch
- Pool features: None
- Fencing: None
- Waterfront features: Lake Privileges, Lake
Lot
- Size: 2.19 Acres
- Features: See Remarks
Details
- Parcel number: 183218
- Zoning: RES
- Special conditions: Owner Sale
Construction
Type & style
- Home type: SingleFamily
- Architectural style: Contemporary
- Property subtype: Stick/Site Built, Residential, Single Family Residence
Materials
- Stone, Vinyl Siding
Condition
- New Construction
- New construction: Yes
- Year built: 2026
Utilities & green energy
- Sewer: Septic Tank
- Water: Well
Community & HOA
Community
- Subdivision: Havenwood
HOA
- Has HOA: No
Location
- Region: Mebane
Financial & listing details
- Tax assessed value: $74,217
- Date on market: 6/23/2026
- Cumulative days on market: 89 days
- Listing agreement: Exclusive Right To Sell
- Listing terms: Cash,Conventional,FHA,USDA Loan,VA Loan
Estimated market value
$736,600
$700,000 - $773,000
$2,349/mo
Price history
| Date | Event | Price |
|---|---|---|
| 9/9/2026 | Price change | $745,000-2.6% |
Source:  Triad MLS #1225382 Report a problem Triad MLS #1225382 Report a problem | ||
| 7/7/2026 | Price change | $765,000-3.8% |
Source: Triad MLS #1225382 Report a problem | ||
| 6/23/2026 | Listed for sale | $795,000$323/sqft |
Source:  Doorify MLS #10175802 Report a problem Doorify MLS #10175802 Report a problem | ||
| 6/23/2026 | Listing removed | $795,000$323/sqft |
Source: Doorify MLS #10155993 Report a problem | ||
| 3/27/2026 | Listed for sale | $795,000$323/sqft |
Source: Doorify MLS #10155993 Report a problem | ||
Public tax history
Tax history is unavailable.
Monthly payment
Est. payment
Payment breakdown
Explore the cost of this home by adjusting the details. Changes won't be saved.Climate risks
Neighborhood: 27302
Nearby schools
Schools provided by the listing agent
- Elementary: Pleasant Grove
- Middle: Woodlawn
- High: Eastern Alamance
Source: Triad MLS. This data may not be complete. We recommend contacting the local school district to confirm school assignments for this home.


Similar homes
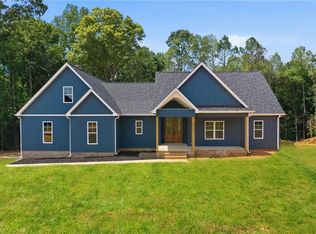
- $790,0004 bd3 ba3.3k sqft3520 Bason Rd, Mebane, NC 27302New Construction
 MLS ID #1228829, Hilary Hill. Triad MLS
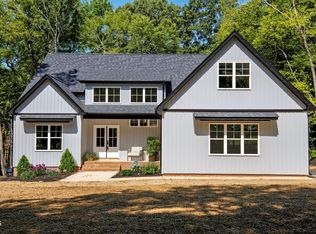
 - $699,0003 bd3 ba2.6k sqft3532 Bason Rd, Mebane, NC 27302For Sale
 MLS ID #10188801, Chrissy Sturges. Doorify MLS
 - $785,0003 bd3 ba2.1k sqft4945 Thomas Rd, Mebane, NC 27302For Sale
 MLS ID #1235054, Lisa Ellis. Triad MLS
 - $699,0003 bd3 ba3.1k sqft1520 Pack Ln, Mebane, NC 27302New Construction
 MLS ID #1226763, Victoria Holmes. Triad MLS
 - $430,0004 bd2 ba1.7k sqft426 Fitch Dr, Mebane, NC 27302For SaleMLS ID #1233945, Amy L. Oakley. Triad MLS
- $674,9004 bd3 ba2.8k sqft2560 John Lewis Rd, Burlington, NC 27217For SaleMLS ID #1229597, Renee Lee. Triad MLS
- $800,0003 bd3 ba3k sqft217 Dressage Ct, Mebane, NC 27302For SaleMLS ID #1234303, Eric McMahon. Triad MLS
- $777,0003 bd3 ba2.7k sqft2016 Haw River Hopedale Rd, Burlington, NC 27217For SaleMLS ID #1223954, Carolyn Nelson. Triad MLS
- $515,0003 bd3 ba1.9k sqft501 Great Smokey Mountain Dr, Mebane, NC 27302For SaleMLS ID #1233901, Rachel Zamorski. Triad MLS
- $379,0004 bd3 ba2k sqft702 Vance St, Mebane, NC 27302For SaleMLS ID #1233636, Rachel Zamorski. Triad MLS
- $450,0004 bd3 ba2.8k sqft859 Royal Oak Ln, Mebane, NC 27302For SaleMLS ID #1228968, Tammy Eggleston. Triad MLS
- $424,9904 bd3 ba2k sqft425 Turnberry Dr, Mebane, NC 27302For SaleMLS ID #1224995, Rachel Zamorski. Triad MLS
- $505,0005 bd3 ba2.8k sqft1017 Scotch Pine Way, Mebane, NC 27302For SaleMLS ID #1229491, Jay Parker. Triad MLS
- $629,9504 bd3 ba2.9k sqft2830 John Lewis Rd, Burlington, NC 27217For SaleMLS ID #1223547, Laci Warren. Triad MLS
- $579,9005 bd4 ba3.4k sqft1010 Brockton Dr, Mebane, NC 27302For SaleMLS ID #1234057, Amanda Brooks. Triad MLS
- $397,5004 bd3 ba2.1k sqft810 Journey Ln, Mebane, NC 27302For SaleMLS ID #1234535, Rachel Zamorski. Triad MLS
- $510,0003 bd2 ba2.2k sqft2329 Millbrook Dr, Haw River, NC 27258For SaleMLS ID #1234302, Eden Combs. Triad MLS
- $409,9004 bd3 ba2.7k sqft783 Heartpine Dr, Mebane, NC 27302For SaleMLS ID #1220473, Chad Meredith. Triad MLS
- $725,0003 bd5 ba2.9k sqft1147 Major Hill Rd, Snow Camp, NC 27349For SaleMLS ID #1234143, Amber Harvalias. Triad MLS
- $465,0004 bd3 ba2.9k sqft934 Sweet Gum Way, Mebane, NC 27302For SaleMLS ID #1223858, India Dillard. Triad MLS
