Modern updates, incredible shop space, and a backyard built for entertaining—this home truly has it all! Beautifully updated throughout, this 3-bedroom, 1-bath home offers the perfect blend of charm and contemporary style. Step inside to find luxury vinyl plank flooring, elegant crown molding, stylish chandeliers, and stunning wood-accented ceilings that add warmth and character throughout. The remodeled kitchen is a standout with quartz countertops, updated cabinetry, and plenty of space for storage. A new HVAC system provides year-round comfort and energy efficiency. Outside, you'll love the large, fully fenced backyard featuring a newer vinyl privacy fence and a spacious back deck that's perfect for entertaining, relaxing, or enjoying summer evenings. The attached one-car garage provides convenient parking and storage, while the impressive 30x30 shop offers endless possibilities for hobbies, projects, additional storage, or a home workshop. With quality updates inside and out and move-in-ready convenience, this home is one you won't want to miss!
Active
Price cut: $15K (8/23)
$425,000
2007 Ripon Ave, Lewiston, ID 83501
3beds
1baths
1,946sqft
Single Family Residence
Built in 1977
0.26 Acres Lot
$421,400 Zestimate®
$218/sqft
$-- HOA
What's special
Attached one-car garageBackyard built for entertainingModern updatesStylish chandeliersStunning wood-accented ceilingsRemodeled kitchenElegant crown molding
- 93 days
- 177
- 10
Zillow last checked:
Listing updated:
Listed by:
Ash Fickenwirth Main:208-743-6575,
River Cities Real Estate
Source: IMLS,MLS#: 98995244
Facts & features
Interior
Bedrooms & bathrooms
- Bedrooms: 3
- Bathrooms: 1
- Main level bathrooms: 1
- Main level bedrooms: 2
Primary bedroom
- Level: Main
Bedroom 2
- Level: Main
Bedroom 3
- Level: Lower
Heating
- Forced Air, Natural Gas
Cooling
- Central Air
Appliances
- Included: Electric Water Heater, Dishwasher, Disposal, Microwave, Oven/Range Freestanding
Features
- Workbench, Family Room, Pantry, Quartz Counters, Number of Baths Main Level: 1
- Flooring: Concrete, Carpet, Laminate, Vinyl Sheet
- Has basement: No
- Has fireplace: No
Interior area
- Total structure area: 1,946
- Total interior livable area: 1,946 sqft
- Finished area above ground: 986
- Finished area below ground: 960
Property
Parking
- Total spaces: 1
- Parking features: Garage Door Access, Attached, RV Access/Parking
- Attached garage spaces: 1
Features
- Levels: Split Entry
- Patio & porch: Covered Patio/Deck
- Fencing: Vinyl
Lot
- Size: 0.26 Acres
- Dimensions: 138.68 x 80
- Features: 10000 SF - .49 AC, Garden, Irrigation Available, Chickens, Partial Sprinkler System
Details
- Additional structures: Shop, Shed(s)
- Parcel number: RPL0860004011B
Construction
Type & style
- Home type: SingleFamily
- Property subtype: Single Family Residence
Materials
- Insulation, Frame, Metal Siding
- Roof: Metal
Condition
- Year built: 1977
Utilities & green energy
- Electric: 220 Volts
- Sewer: Septic Tank
- Water: Community Service
- Utilities for property: Electricity Connected
Community & HOA
Community
- Subdivision: Lutes
Location
- Region: Lewiston
Financial & listing details
- Price per square foot: $218/sqft
- Tax assessed value: $325,100
- Annual tax amount: $2,828
- Date on market: 7/24/2026
- Listing terms: Cash,Conventional,FHA,VA Loan
- Ownership: Fee Simple
- Electric utility on property: Yes
- Road surface type: Paved
Estimated market value
$421,400
$400,000 - $442,000
$1,865/mo
Price history
Price history is unavailable.
Public tax history
| Year | Property taxes | Tax assessment |
|---|---|---|
| 2025 | $2,749 +7.1% | $325,100 +5.4% |
| 2024 | $2,567 +1.7% | $308,583 +6.2% |
| 2023 | $2,524 +8.8% | $290,455 +5.6% |
| 2022 | $2,320 +27.4% | $275,049 +16.7% |
| 2021 | $1,821 -6.4% | $235,589 +27.8% |
| 2020 | $1,947 | $184,367 +2.6% |
| 2019 | $1,947 | $179,642 -6.5% |
| 2018 | $1,947 -7.3% | $192,224 |
| 2017 | $2,100 +18% | -- |
| 2016 | $1,780 | -- |
| 2015 | $1,780 +8% | -- |
| 2014 | $1,648 +7.4% | $164,664 |
| 2012 | $1,534 -0.1% | -- |
| 2011 | $1,536 -1.4% | -- |
| 2010 | $1,559 | -- |
Find assessor info on the county website
Monthly payment
Est. payment
Payment breakdown
Explore the cost of this home by adjusting the details. Changes won't be saved.Climate risks
Neighborhood: 83501
Nearby schools
Schools provided by the listing agent
- Elementary: Camelot
- Middle: Sacajawea
- High: Lewiston
- District: Lewiston Independent School District #1
Source: IMLS. This data may not be complete. We recommend contacting the local school district to confirm school assignments for this home.
Similar homes

- $399,7004 bd2 ba2.1k sqft2020 Powers Ave, Lewiston, ID 83501Active
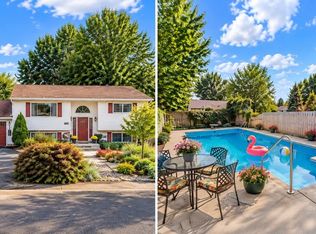 MLS ID #99000095, Katy Mason, Silvercreek Realty Group. IMLS
 - $404,0003 bd2 ba1.9k sqft1344 Hemlock Ave, Lewiston, ID 83501Active
 MLS ID #99003082, Kristen Graves, Real Broker LLC. IMLS
 - $495,0004 bd2 ba1.9k sqft1715 Cedar Dr, Lewiston, ID 83501Active
 MLS ID #99004454, Kyle Bean, Real Broker LLC. IMLS
 - $364,0004 bd2 ba1.6k sqft1805 Birch Dr, Lewiston, ID 83501Active
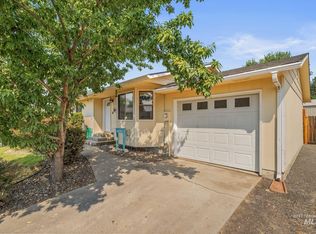 MLS ID #98995640, Brittany Babino, Refined Realty. IMLS
