Enjoy the best of every season in Keystone!
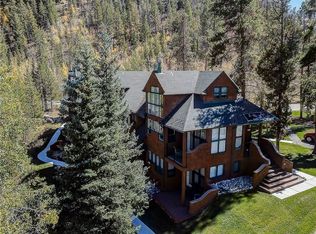
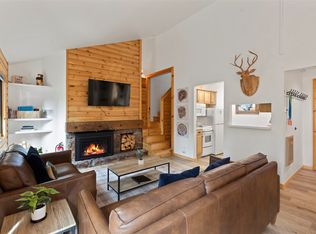
Spend lazy summer days relaxing by the pool and hot tub, and ski Keystone’s renowned Bergman Bowl all winter long. This beautifully maintained, fully furnished 2-bd, 2-ba turnkey condo offers the perfect mountain retreat, vacation home, or investment property. The spacious two-level floor plan provides comfortable living with a private deck, abundant natural light and thoughtful improvements throughout. Recent updates include new laundry appliances, new hot water heater, and many windows are currently being replaced, adding even more value and efficiency. Getting to the mountain couldn't be easier—the Keystone Resort shuttle stops just steps from the front door, providing convenient access to skiing, dining, shopping, and year-round activities. Residents and guests enjoy outstanding amenities, including a beautiful outdoor pool, hot tub, and common BBQ grilling area, all within a meticulously maintained community. An additional owner lock-off storage unit (approximately 8' x 7') offers plenty of space for skis, bikes, and outdoor gear. Easy access, easy ownership, and an unbeatable mountain lifestyle—this Soda Spring gem is move-in and rental ready!
Pending
$650,000
2007 Soda Ridge Road UNIT 1924, Keystone, CO 80435
2beds
891sqft
Condominium
Built in 1984
-- sqft lot
$629,200 Zestimate®
$730/sqft
$1,050/mo HOA
What's special
Hot tubPrivate deckBeautiful outdoor poolCommon bbq grilling areaAbundant natural lightSpacious two-level floor plan
- 91 days
- 40
- 1
Zillow last checked:
Listing updated:
Listed by:
Amy Smits mollie@thesmitsteam.com,
eXp Realty LLC - Resort Experts,
Mollie McCarthy CRS 970-389-4265,
eXp Realty LLC - Resort Experts
Source: Altitude Realtors,MLS#: S1070418 Originating MLS: Summit Association of Realtors
Originating MLS: Summit Association of RealtorsFacts & features
Interior
Bedrooms & bathrooms
- Bedrooms: 2
- Bathrooms: 2
- Full bathrooms: 2
Primary bedroom
- Level: Upper
Bedroom
- Level: Main
Bonus room
- Level: Upper
Dining room
- Level: Main
Kitchen
- Level: Main
Living room
- Level: Main
Other
- Level: Upper
Other
- Level: Main
Utility room
- Level: Main
Heating
- Baseboard, Electric
Appliances
- Included: Dryer, Dishwasher, Electric Range, Electric Water Heater, Disposal, Microwave Hood Fan, Microwave, Refrigerator, Washer, Washer/Dryer
- Laundry: In Unit
Features
- Ceiling Fan(s), Fireplace, Granite Counters, High Speed Internet, Cable TV, Vaulted Ceiling(s)
- Flooring: Carpet, Tile
- Number of fireplaces: 1
- Fireplace features: Gas
- Furnished: Yes
Interior area
- Total interior livable area: 891 sqft
Property
Parking
- Parking features: Parking Pad, Unassigned
Features
- Levels: Two,Multi/Split
- Exterior features: Barbecue
- Pool features: Community
- Has view: Yes
- View description: Mountain(s)
Lot
- Size: 1.95 Acres
- Features: Borders National Forest, Near Public Transit
Details
- Parcel number: 4200400
- Zoning description: Planned Unit Development
Construction
Type & style
- Home type: Condo
- Property subtype: Condominium
Materials
- Frame
- Foundation: Poured
- Roof: Asphalt
Condition
- Resale
- Year built: 1984
Utilities & green energy
- Sewer: Connected
- Water: Public
- Utilities for property: Electricity Available, Natural Gas Available, Municipal Utilities, Snow Removal, Trash Collection, Water Available, Cable Available, Sewer Connected
Community & HOA
Community
- Features: Equestrian Facilities, Golf, See Remarks, Trails/Paths, Clubhouse, Pool, Public Transportation
- Subdivision: Soda Spring At Keystone Condo
HOA
- Has HOA: Yes
- Amenities included: Transportation Service
- HOA fee: $12,600 annually
Location
- Region: Dillon
Financial & listing details
- Price per square foot: $730/sqft
- Tax assessed value: $705,500
- Annual tax amount: $2,448
- Date on market: 7/16/2026
- Exclusions: No
- Road surface type: Paved
Estimated market value
$629,200
$598,000 - $661,000
$2,918/mo
Price history
| Date | Event | Price |
|---|---|---|
| 9/15/2026 | Pending sale | $650,000$730/sqft |
Source:  Altitude Realtors #S1070418 Report a problem Altitude Realtors #S1070418 Report a problem | ||
| 7/16/2026 | Listed for sale | $650,000+104.7%$730/sqft |
Source: Altitude Realtors #S1070418 Report a problem | ||
| 8/19/2016 | Sold | $317,500+0.8%$356/sqft |
Source: Altitude Realtors #S1001079 Report a problem | ||
| 7/2/2008 | Sold | $315,000$354/sqft |
Source: Public Record Report a problem | ||
Public tax history
| Year | Property taxes | Tax assessment |
|---|---|---|
| 2025 | $2,316 -4.3% | $44,094 -9% |
| 2024 | $2,419 +32.1% | $48,468 -1% |
| 2023 | $1,831 -0.9% | $48,938 +52.6% |
| 2022 | $1,847 +24.5% | $32,060 -2.8% |
| 2021 | $1,483 +1.4% | $32,983 +16.6% |
| 2019 | $1,462 -98.4% | $28,279 +39.9% |
| 2017 | $90,268 +9049.4% | $20,209 +11% |
| 2016 | $987 +9.3% | $18,211 |
| 2015 | $903 +3.2% | $18,211 +4.7% |
| 2014 | $874 +3.4% | $17,388 |
| 2013 | $846 | $17,388 -22.4% |
| 2012 | -- | $22,398 |
| 2011 | -- | $22,398 -4.7% |
| 2010 | -- | $23,509 |
Find assessor info on the county website
Monthly payment
Est. payment
Payment breakdown
Explore the cost of this home by adjusting the details. Changes won't be saved.Climate risks
Neighborhood: 80435
Nearby schools
Schools provided by the listing agent
- Elementary: Summit Cove
- Middle: Summit
- High: Summit
Source: Altitude Realtors. This data may not be complete. We recommend contacting the local school district to confirm school assignments for this home.
- $638,4002 bd2 ba891 sqft2027 Soda Ridge Rd #1931, Dillon, CO 80435Off Market
- $453,600-- bd1 ba594 sqft2027 Soda Ridge Rd #1932, Dillon, CO 80435Off Market
- $537,0001 bd1 ba835 sqft2027 Soda Ridge Rd #1933, Dillon, CO 80435Off Market
- $608,4002 bd2 ba865 sqft2027 Soda Ridge Rd #1934, Dillon, CO 80435Off Market
Similar homes
- $599,0002 bd2 ba1k sqft1977 Soda Ridge Road UNIT 1168, Keystone, CO 80435For Sale
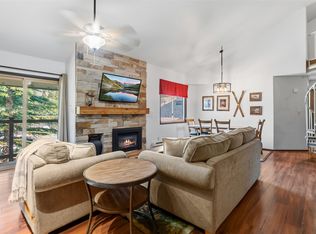
 MLS ID #S1070158, Kari Canfield, Coldwell Banker Mountain Properties. Altitude Realtors
 - $695,0002 bd2 ba991 sqft1977 Soda Ridge Road UNIT 1186, Keystone, CO 80435For Sale
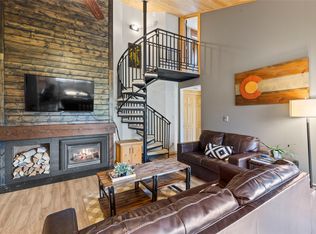 MLS ID #S1069386, Daniel Burdette, Slifer Smith & Frampton R.E ADMIN ONLY. Altitude Realtors
 - $650,0001 bd2 ba891 sqft2007 Soda Ridge Road UNIT 1927, Keystone, CO 80435For Sale
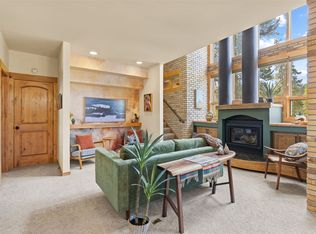 MLS ID #S1068870, Anne Skinner, Keller Williams Top Of Rockies. Altitude Realtors
 - $585,0002 bd1 ba735 sqft1937 Soda Ridge Road UNIT 1146, Keystone, CO 80435For Sale
 MLS ID #S1071322, Chelsea Martin, Slifer Smith & Frampton R.E.. Altitude Realtors
 - $698,0002 bd2 ba1.2k sqft22320 Us Highway 6 UNIT 1760, Keystone, CO 80435For SaleMLS ID #S1071450, Ashley Kolibas, Slifer Smith & Frampton R.E.. Altitude Realtors
- $694,5002 bd3 ba1.2k sqftLONGLEAF, Keystone, CO 80435For SaleMLS ID #S1064509, Nancy Burniche CRS, GRI, CLHMS, SF, RE/MAX Properties of the Summit. Altitude Realtors
- $675,0002 bd2 ba838 sqft22974 Us Highway 6 UNIT 102, Keystone, CO 80435For SaleMLS ID #S1069059, Lauren Bagg, West + Main. Altitude Realtors
- $635,0002 bd2 ba887 sqftBlue Grouse, Keystone, CO 80435For SaleMLS ID #S1071297, Jeffrey E. Scroggins, LIV Sotheby's I.R.. Altitude Realtors
- $630,0002 bd2 ba752 sqft75 Antlers Gulch Road UNIT 401, Keystone, CO 80435For SaleMLS ID #S1069399, David Bauman, HomeSmart. Altitude Realtors
- $745,0002 bd2 ba1.1k sqft22320 Us Highway 6 UNIT 1761, Keystone, CO 80435For SaleMLS ID #S1069953, Cody Thomas, Paffrath & Thomas R.E.S.C. Altitude Realtors
- $650,0001 bd2 ba891 sqft2007 Soda Ridge Road Bldg BB #1927, Dillon, CO 80435For Sale
 MLS ID #9634676, Anne Skinner, Keller Williams Top Of The Rockies. REcolorado as distributed by MLS GRID
 - $725,0002 bd2 ba795 sqftHIDDEN RIVER LODGE, Keystone, CO 80435For SaleMLS ID #S1064442, Amy Smits, eXp Realty LLC - Resort Experts. Altitude Realtors
- $665,0002 bd2 ba905 sqftBlue Grouse, Keystone, CO 80435For SaleMLS ID #S1067846, Matthew Dayton, Cornerstone Real Estate Co.. Altitude Realtors
- $749,0002 bd2 ba1.3k sqft352 Wild Irishman Road UNIT 1907, Keystone, CO 80435For SaleMLS ID #S1065856, Ryan Walsh, Slifer Smith & Frampton R.E.. Altitude Realtors
- $750,0002 bd2 ba1.1k sqft78 Summit Drive UNIT C12, Dillon, CO 80435For SaleMLS ID #S1071054, Kate Jablonski, Slifer Smith & Frampton R.E.. Altitude Realtors
- $849,0002 bd2 ba1.1k sqft1653 Oro Grande Drive UNIT AA20, Keystone, CO 80435For SaleMLS ID #S1070194, Dave Levinson, Slifer Smith & Frampton R.E.. Altitude Realtors
- $799,0002 bd2 ba1.1k sqft32 Corinthian Circle UNIT 102, Dillon, CO 80435For SaleMLS ID #S1069772, Alexander (Brady) Stout, MileHimodern, LLC. Altitude Realtors
- $599,0001 bd1 ba565 sqft150 Dercum Square UNIT 8503, Keystone, CO 80435For SaleMLS ID #S1069537, Derek Gamburg, Colorado R.E. Summit County. Altitude Realtors
- $628,0001 bd1 ba565 sqft150 Dercum Square UNIT 8502, Keystone, CO 80435For SaleMLS ID #S1068339, Chelsea Martin, Slifer Smith & Frampton R.E.. Altitude Realtors
- $595,0001 bd1 ba562 sqft140 Ida Belle Drive UNIT 8267, Keystone, CO 80435For SaleMLS ID #S1070411, Wendy Tancheff, RE/MAX Properties of the Summit. Altitude Realtors
