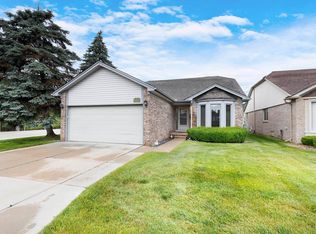
Welcome to this immaculate 2-bedroom, 2-full-bath ranch condo offering approximately 1,518 sq. ft. of comfortable, well-designed living space. Located in the desirable Normandy Forest community and within the Chippewa Valley School District, this inviting home features an open floor plan, newer flooring throughout, first-floor laundry, an attached 2-car garage, and a partially finished basement providing additional flexible living space. As you enter, you’ll appreciate the spacious and welcoming floor plan, designed for both everyday living and entertaining. The kitchen features beautiful ceramic flooring, oak cabinetry, ample counter space, and plenty of storage, and comes complete with appliances. The kitchen opens to a generous dining area that flows naturally into the bright and inviting Great Room, highlighted by a cozy gas fireplace that creates the perfect gathering space. A large door wall leads to the back deck, offering an ideal spot to enjoy your morning coffee, relax outdoors, or entertain guests. The primary bedroom provides a peaceful retreat with a spacious walk-in closet and a large private bath featuring a separate tub and shower. The second bedroom offers comfortable space and a deep closet for excellent storage. A convenient first-floor laundry includes the washer and dryer, making daily living easy and efficient. The full basement is partially finished, providing additional space for a recreation room, home office, hobby area, or storage. The attached 2-car garage adds even more convenience and functionality. Additional updates include newer flooring throughout, windows approximately 5–6 years old, Roof & Furnace less than 10 years old. Conveniently located close to shopping, restaurants, dining, and everyday amenities, with easy access to major freeways for a convenient commute. Low HOA dues make this an even more attractive opportunity for buyers looking for comfortable, low-maintenance living without sacrificing space or convenience.
Pending
$279,900
20071 Ridgeway Ct, Clinton Township, MI 48038
3beds
3,036sqft
Condominium
Built in 1995
-- sqft lot
$272,800 Zestimate®
$92/sqft
$215/mo HOA
What's special
- 59 days
- 1,596
- 83
Zillow last checked:
Listing updated:
Listed by:
Jennifer Arnold 586-453-3248,
Real Estate One-Clinton Twp 586-783-7888
Source: Realcomp II,MLS#: 20261064042
Facts & features
Interior
Bedrooms & bathrooms
- Bedrooms: 3
- Bathrooms: 2
- Full bathrooms: 2
Primary bedroom
- Level: Entry
- Area: 204
- Dimensions: 12 X 17
Bedroom
- Level: Entry
- Area: 100
- Dimensions: 10 X 10
Bedroom
- Level: Entry
- Area: 100
- Dimensions: 10 X 10
Primary bathroom
- Level: Entry
- Area: 55
- Dimensions: 5 X 11
Other
- Level: Entry
- Area: 50
- Dimensions: 10 X 5
Dining room
- Level: Entry
- Area: 126
- Dimensions: 14 X 9
Kitchen
- Level: Entry
- Area: 100
- Dimensions: 10 X 10
Laundry
- Level: Entry
- Area: 56
- Dimensions: 7 X 8
Living room
- Level: Entry
- Area: 300
- Dimensions: 15 X 20
Heating
- Forced Air, Natural Gas
Cooling
- Central Air
Features
- Basement: Full,Partially Finished
- Has fireplace: Yes
- Fireplace features: Family Room, Gas
Interior area
- Total interior livable area: 3,036 sqft
- Finished area above ground: 1,518
- Finished area below ground: 1,518
Property
Parking
- Total spaces: 2
- Parking features: Two Car Garage, Attached, Driveway, Electricityin Garage
- Attached garage spaces: 2
Features
- Levels: One
- Stories: 1
- Entry location: GroundLevelwSteps
- Patio & porch: Porch
- Pool features: None
Details
- Parcel number: 1109403002
- Special conditions: Short Sale No,Standard
Construction
Type & style
- Home type: Condo
- Architectural style: Ranch
- Property subtype: Condominium
Materials
- Brick
- Foundation: Basement, Poured, Sump Pump
- Roof: Asphalt
Condition
- New construction: No
- Year built: 1995
Utilities & green energy
- Sewer: Public Sewer
- Water: Public
Community & HOA
Community
- Features: Sidewalks
- Subdivision: NORMANDY FOREST
HOA
- Has HOA: Yes
- Services included: Maintenance Grounds, Snow Removal
- HOA fee: $215 monthly
- HOA phone: 586-736-6001
Location
- Region: Clinton Township
Financial & listing details
- Price per square foot: $92/sqft
- Tax assessed value: $89,468
- Annual tax amount: $3,759
- Date on market: 8/28/2026
- Cumulative days on market: 59 days
- Listing agreement: Exclusive Right To Sell
- Listing terms: Cash,Conventional
- Exclusions: Exclusion(s) Do Not Exist
Estimated market value
$272,800
$259,000 - $286,000
$2,441/mo
Price history
| Date | Event | Price |
|---|---|---|
| 10/13/2026 | Pending sale | $279,900$92/sqft |
Source:  Realcomp II #20261064042 Report a problem Realcomp II #20261064042 Report a problem | ||
| 8/28/2026 | Listed for sale | $279,900$92/sqft |
Source: Realcomp II #20261064042 Report a problem | ||
Public tax history
| Year | Property taxes | Tax assessment |
|---|---|---|
| 2026 | $5,369 +46.9% | $137,400 +5.4% |
| 2025 | $3,656 +4.9% | $130,400 +8.2% |
| 2024 | $3,485 +5.2% | $120,500 -0.1% |
| 2023 | $3,312 +2.8% | $120,600 +10.6% |
| 2022 | $3,221 +0.8% | $109,000 +12.6% |
| 2021 | $3,196 | $96,800 +16.1% |
| 2020 | $3,196 +6.5% | $83,400 -0.2% |
| 2019 | $3,001 +3% | $83,600 +3.3% |
| 2018 | $2,912 +2.2% | $80,900 +3.1% |
| 2017 | $2,849 | $78,500 |
| 2016 | -- | $78,500 +4.8% |
| 2015 | -- | $74,900 +9.2% |
| 2014 | -- | $68,600 -1.4% |
| 2011 | -- | $69,600 -8.1% |
| 2010 | -- | $75,700 -9.3% |
| 2009 | -- | $83,500 -12.3% |
| 2008 | -- | $95,200 -5.7% |
| 2007 | -- | $101,000 |
Find assessor info on the county website
Monthly payment
Est. payment
Payment breakdown
Explore the cost of this home by adjusting the details. Changes won't be saved.Climate risks
Neighborhood: 48038

Similar homes
- $270,0002 bd2 ba1.5k sqft18802 Maple Cir N #46, Clinton Township, MI 48036For Sale
 MLS ID #20261079207, Patricia E Figueroa, Real Estate One-Rochester. Realcomp II
 - $239,9002 bd3 ba2.2k sqft15908 Plymouth Dr #387, Clinton Township, MI 48038For Sale
 MLS ID #20261047012, Theresa St Dennis, Keller Williams First. Realcomp II
 - $415,0003 bd3 ba3.1k sqft42475 Dharte Ct, Clinton Township, MI 48038For Sale
 MLS ID #20261067958, Jacob Palmer, EXP Realty Romeo. Realcomp II
 - $274,9003 bd2 ba2.3k sqft46439 Greenbriar Dr, Chesterfield, MI 48051For Sale
 MLS ID #20261066946, Ryan Maceri, KW Platinum. Realcomp II
 - $410,0004 bd3 ba2.3k sqft19040 Livery Ct, Clinton Township, MI 48038For SaleMLS ID #20261069271, Johanna Walker, O'Connor Realty Detroit, LLC. Realcomp II
- $350,0003 bd3 ba3.4k sqft39316 Twenlow Dr, Clinton Township, MI 48038For SaleMLS ID #20261069990, Shannon Bagdonas, LPT Realty, LLC. Realcomp II
- $300,0003 bd3 ba2k sqft37899 Hayes Rd, Sterling Heights, MI 48313For SaleMLS ID #20261067789, Michael Perna, EXP Realty The Perna Team. Realcomp II
- $324,9003 bd2 ba3.2k sqft17048 Harbor Hill Dr, Clinton Township, MI 48035For SaleMLS ID #20261049431, Tom J Dalessandro, Vanguard Realty Group. Realcomp II
- $285,0003 bd2 ba2.1k sqft3549 Jasper Dr, Sterling Heights, MI 48310For SaleMLS ID #20261078724, Sana Brikho, St Jude Realty. Realcomp II
- $299,9003 bd2 ba2.8k sqft14943 Carmel Dr, Sterling Heights, MI 48312For SaleMLS ID #20261070026, Rita Khayat, Max Broock Realtors. Realcomp II
- $255,0003 bd3 ba2.4k sqft13712 La Chene Ave, Warren, MI 48088For SaleMLS ID #20261084537, Michael Perna, EXP Realty The Perna Team. Realcomp II
- $299,9003 bd2 ba1.8k sqft8860 Kidley Dr, Sterling Heights, MI 48314For SaleMLS ID #20261075735, Gerry Sandoval, Leone Realty Inc. Realcomp II
- $305,0003 bd3 ba2.8k sqft22571 E Thirteen Mile Rd, Saint Clair Shores, MI 48082For SaleMLS ID #20261065655, Jeff Glover, KW Professionals. Realcomp II
- $299,9903 bd2 ba2.2k sqft28326 Los Olas Dr, Warren, MI 48093For SaleMLS ID #20261085415, Eglent Begaj, A.V.A. Real Estate. Realcomp II
- $279,9003 bd2 ba2.1k sqft33509 Stonewood Dr, Sterling Heights, MI 48312For SaleMLS ID #20261055397, Timothy A Francisco Jr, Real Estate One-Sterling Heights. Realcomp II
- $294,9993 bd2 ba1.5k sqft48518 Wheatfield St, Chesterfield, MI 48051For SaleMLS ID #20261072465, John Shkreli, Century 21 Professionals Utica. Realcomp II
- $334,0003 bd2 ba2.1k sqft44819 Duffield Ave, Sterling Heights, MI 48314For SaleMLS ID #20261070288, Timothy A Francisco Jr, Real Estate One-Sterling Heights. Realcomp II
- $339,9003 bd3 ba2.9k sqft14707 Howell Ct, Sterling Heights, MI 48312For SaleMLS ID #20261070890, Helen Aguilera, James Francis Realty. Realcomp II
- $225,0002 bd3 ba1.9k sqft25200 Quarterdeck St, Harrison Township, MI 48045For SaleMLS ID #20261070361, Michael Biondo, Keller Williams Realty-Great Lakes. Realcomp II
- $389,0003 bd3 ba4.4k sqft38219 Santa Anna St, Clinton Township, MI 48036For SaleMLS ID #20261032534, Chuck Darghali, Keller Williams Realty-Great Lakes. Realcomp II
