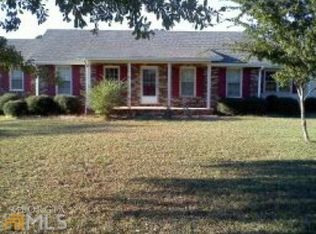
3 bedroom, 2 bath house located on 2.4 acres. Sits on a big lot at the corner of County Line Church Rd and Birdie Rd. House includes a potential 4th bedroom or office space. Great big front and back yard with a screened-in back porch and includes a shed big enough for tools and lawnmower. House is in great condition and is ready to move in.
Active
Price cut: $13K (10/21)
$347,000
2008 Birdie Rd, Griffin, GA 30223
3beds
1,975sqft
Single Family Residence
Built in 1999
2.4 Acres Lot
$342,000 Zestimate®
$176/sqft
$-- HOA
What's special
Screened-in back porch
- 55 days
- 337
- 9
Zillow last checked:
Listing updated:
Listed by:
Olivia M Pierce 770-468-2902,
Murray Company, Realtors
Source: GAMLS,MLS#: 10837465
Facts & features
Interior
Bedrooms & bathrooms
- Bedrooms: 3
- Bathrooms: 2
- Full bathrooms: 2
- Main level bathrooms: 2
- Main level bedrooms: 3
Rooms
- Room types: Office
Heating
- Electric
Cooling
- Central Air
Appliances
- Included: Dishwasher, Oven/Range (Combo), Refrigerator
- Laundry: In Kitchen, Laundry Closet
Features
- Master On Main Level, Walk-In Closet(s)
- Flooring: Carpet, Hardwood
- Basement: Crawl Space
- Number of fireplaces: 1
Interior area
- Total structure area: 1,975
- Total interior livable area: 1,975 sqft
- Finished area above ground: 1,975
- Finished area below ground: 0
Property
Parking
- Parking features: Carport, Garage
- Has garage: Yes
- Has carport: Yes
Features
- Levels: One
- Stories: 1
Lot
- Size: 2.4 Acres
- Features: Corner Lot, Level, Open Lot
Details
- Parcel number: 258 01009G
Construction
Type & style
- Home type: SingleFamily
- Architectural style: Traditional
- Property subtype: Single Family Residence
Materials
- Vinyl Siding
- Roof: Composition
Condition
- Resale
- New construction: No
- Year built: 1999
Utilities & green energy
- Sewer: Septic Tank
- Water: Public
- Utilities for property: Cable Available, High Speed Internet, Water Available
Community & HOA
Community
- Features: None
- Subdivision: None
HOA
- Has HOA: No
- Services included: None
Location
- Region: Griffin
Financial & listing details
- Price per square foot: $176/sqft
- Tax assessed value: $173,476
- Annual tax amount: $2,251
- Date on market: 9/1/2026
- Cumulative days on market: 55 days
- Listing agreement: Exclusive Right To Sell
Estimated market value
$342,000
$325,000 - $359,000
$2,008/mo
Price history
| Date | Event | Price |
|---|---|---|
| 10/21/2026 | Price change | $347,000-3.6%$176/sqft |
Source:  GAMLS #10837465 Report a problem GAMLS #10837465 Report a problem | ||
| 9/1/2026 | Listed for sale | $360,000+260%$182/sqft |
Source: GAMLS #10837465 Report a problem | ||
| 1/31/2014 | Sold | $100,000+3.9%$51/sqft |
Source: Public Record Report a problem | ||
| 9/19/2013 | Listing removed | $1,200$1/sqft |
Source: SOUTHERN REALTY GROUP #07138357 Report a problem | ||
| 8/9/2013 | Listed for rent | $1,200$1/sqft |
Source: SOUTHERN REALTY GROUP #07138357 Report a problem | ||
| 8/6/2013 | Sold | $96,267-34.7%$49/sqft |
Source: Public Record Report a problem | ||
| 5/17/2007 | Sold | $147,400+0.3%$75/sqft |
Source: Public Record Report a problem | ||
| 5/9/2005 | Sold | $147,000$74/sqft |
Source: Public Record Report a problem | ||
Public tax history
| Year | Property taxes | Tax assessment |
|---|---|---|
| 2025 | $2,251 -6.9% | $69,390 |
| 2024 | $2,418 +10.4% | $69,390 +10.3% |
| 2023 | $2,189 +19% | $62,931 +20.1% |
| 2022 | $1,840 +20% | $52,404 +19.2% |
| 2021 | $1,532 -2.3% | $43,954 |
| 2020 | $1,569 -6.6% | $43,954 |
| 2019 | $1,680 +11.3% | $43,954 +8.2% |
| 2018 | $1,509 -2.7% | $40,606 |
| 2017 | $1,552 +1% | $40,606 |
| 2016 | $1,537 | $40,606 |
| 2015 | $1,537 -1.4% | $40,606 |
| 2014 | $1,559 | $40,606 |
| 2013 | -- | -- |
| 2012 | -- | -- |
| 2011 | -- | -- |
| 2010 | -- | -- |
| 2009 | -- | -- |
| 2008 | -- | -- |
| 2007 | -- | -- |
| 2006 | -- | -- |
Find assessor info on the county website
Monthly payment
Est. payment
Payment breakdown
Explore the cost of this home by adjusting the details. Changes won't be saved.Climate risks
Neighborhood: 30223
Nearby schools
Schools provided by the listing agent
- Elementary: Beaverbrook
- Middle: Cowan Road
- High: Griffin
Source: GAMLS. This data may not be complete. We recommend contacting the local school district to confirm school assignments for this home.
Similar homes
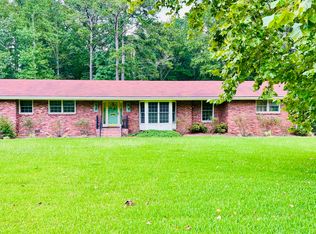
- $329,9003 bd2 ba1.7k sqft220 Fannin Rd, Griffin, GA 30223Active
 MLS ID #10866926, Christie H Arnold, HR Heritage Realty, Inc.. GAMLS
 - $324,5003 bd2 ba1.8k sqft644 Parham Rd, Griffin, GA 30223Active
 MLS ID #10717416, Jared Cordova, Keller Williams Southern Premier RE. GAMLS
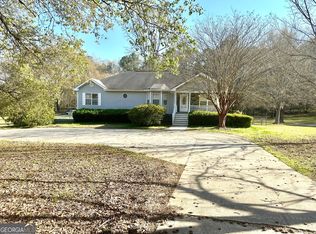
 - $269,9003 bd2 ba1.9k sqft248 Manley Rd, Griffin, GA 30223Active
 MLS ID #10727632, Kathy Slade, Murray Company, Realtors. GAMLS
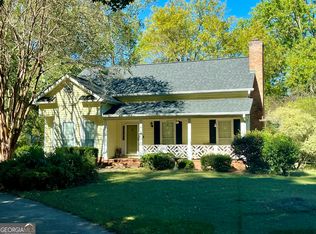
 - $283,9003 bd2 ba1.5k sqft1144 Placid Rd, Griffin, GA 30224Active
 MLS ID #10876470, Gloria Treadway, Singletary Realty. GAMLS
 - $315,0003 bd2 ba1.9k sqft10992 Twelve Oaks Ct, Hampton, GA 30228ActiveMLS ID #10842380, Shelia Worrell, Virtual Properties Realty.com. GAMLS
- $320,9003 bd2 ba2k sqft312 Cascade Ct, Hampton, GA 30228ActiveMLS ID #10787311, Billy Ogilvie, Maximum One Grt. Atl. REALTORS. GAMLS
- $439,0003 bd3 ba1.8k sqft11 Edgewater Ct, Griffin, GA 30223ActiveMLS ID #10827103, Connie L Zullo, Watkins Real Estate Associates. GAMLS
- $365,0004 bd3 ba2.1k sqft200 Meadovista Dr, Griffin, GA 30224ActiveMLS ID #10777500, Tangela Williams, P.B.S. Realty Company. GAMLS
- $349,9003 bd2 ba1.6k sqft71 Williamson Trce, Williamson, GA 30292ActiveMLS ID #10763416, Patsy Marsh, Century 21 Adams-Harvey & Associates. GAMLS
- $370,0003 bd3 ba2.8k sqft8 Rover Rd, Williamson, GA 30292ActiveMLS ID #10837475, Kathy Slade, Murray Company, Realtors. GAMLS
- $312,9003 bd2 ba2k sqft2950 Wildrose Ct, Hampton, GA 30228ActiveMLS ID #10874235, Isabel Cueto, Virtual Properties Realty.com. GAMLS
- $414,9003 bd2 ba2.2k sqft415 Crabapple Rd, Fayetteville, GA 30215ActiveMLS ID #10807324, Tahir Parvaiz, Aria Realty Inc. GAMLS
- $369,9003 bd3 ba2.2k sqft1996 Amber Leaf Ct, Jonesboro, GA 30236ActiveMLS ID #10839459, Tony B McCall, American Realty Professionals. GAMLS
- $339,0004 bd3 ba2.2k sqft1206 Coldwater Ct, Griffin, GA 30224ActiveMLS ID #10818088, Sondra Harrison, Harrison Realty LLC. GAMLS
- $316,0004 bd3 ba2.2k sqft116 Bramble Way, Griffin, GA 30224ActiveMLS ID #10798788, Laurel F Barrett, Keller Williams Southern Premier RE. GAMLS
- $345,0003 bd3 ba2k sqft115 Ginger Cake Dr, Fayetteville, GA 30214ActiveMLS ID #10845804, Jeffrey Farris, Chapman Hall Realtors. GAMLS
- $379,0004 bd3 ba2.6k sqft270 South Dr, Hampton, GA 30228ActiveMLS ID #10821888, Judy Greene, BHHS Georgia Properties. GAMLS
- $228,5003 bd2 ba1.4k sqft500 Ella Dr, Griffin, GA 30223ActiveMLS ID #10823981, Renee C Grace, Grace & Co Realty Group LLC. GAMLS
- $299,9003 bd3 ba2.1k sqft115 Price Dr, Locust Grove, GA 30248ActiveMLS ID #10841439, Carla Daniel, Franks & White LLC. GAMLS
- $208,0003 bd2 ba1.4k sqft1822 Hallmark Dr, Griffin, GA 30223ActiveMLS ID #10823813, Kathy Slade, Murray Company, Realtors. GAMLS
