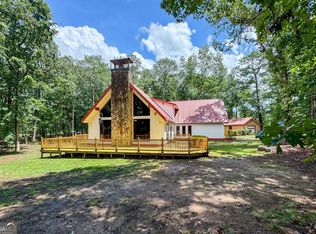
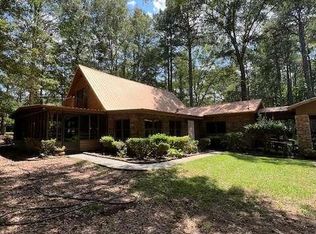
THIS HOME IS NESTLED ON 3 PRIVATE ACRES WITH APPROX 2800 SQ FT. THIS HOME FEATURES 3 BEDROOMS AND 2.5 BATHROOMS, FAMILY ROOM WITH FIREPLACE, SEPARATE DINING ROOM WITH HARDWOOD FLOORS, CUSTOM KITCHEN WITH SOLID C'TOPS, ALL APPLIACNES TO REMAIIN INCLUDING REFRIGERATOR, WASHING MACHINE & DRYER, NEW DISHWASHER, NEW MICROWAVE, TRASH COMPACTOR AND STOVE. SOLID WOOD CUSTOM CABINETS AND PANTRY. KITCHEN AND LIVING ROOM OPENS ONTO A BRIGHT COZY SUNROOM WITH BREAKFAST AREA AND LOTS OF WINDOWS. FAMILY ROOM FEATURES A FIREPLACE W/GAS LOGS AND BUILT IN BOOKSHELVES. OFFICE, MASTER BEDROOM IS ON THE MAIN WITH FIREPLACE AND LG WALK IN CLOSET, MASTER BATH WITH DBL VANITIES. UPSTAIRS FEATURES 2 OVERSIZED BEDROOMS, 2 LARGE WALK IN CLOSETS AND ADJOINING BATHROOMS.YOU WLL LOVE ALL THE CLOSETS AND STORAGE SPACE AREAS. DBL CAR GARAGE AND STORAGE ROOM. FENCED BACKYARD. NICE OUTBUILDING. ALL NESTLED ON 3 PRIVATE BEAUTIFUL ACRES. THE LOT HAS ROAD FRONTAGE ON MORELAND RD AND ROVER RD. GREAT GARDEN AREA. WOODED AND OPEN LAND. METAL ROOF APPROX 9 YEARS OLD.
Active
$395,000
8 Rover Rd, Williamson, GA 30292
3beds
2,803sqft
Single Family Residence
Built in 1977
3 Acres Lot
$389,500 Zestimate®
$141/sqft
$-- HOA
What's special
Wooded and open landFenced backyardNice outbuildingGreat garden areaFamily room with fireplaceTrash compactor and stoveNew dishwasher
- 50 days
- 387
- 25
Zillow last checked:
Listing updated:
Listed by:
Kathy Slade 770-468-1157,
Murray Company, Realtors
Source: GAMLS,MLS#: 10837475
Facts & features
Interior
Bedrooms & bathrooms
- Bedrooms: 3
- Bathrooms: 3
- Full bathrooms: 2
- 1/2 bathrooms: 1
- Main level bathrooms: 1
- Main level bedrooms: 1
Rooms
- Room types: Family Room, Laundry, Sun Room
Heating
- Central, Electric
Cooling
- Ceiling Fan(s), Central Air
Appliances
- Included: Dishwasher, Dryer, Gas Water Heater, Microwave, Refrigerator, Stainless Steel Appliance(s), Trash Compactor, Washer
- Laundry: Mud Room
Features
- Master On Main Level
- Flooring: Carpet, Hardwood, Tile
- Basement: Crawl Space
- Number of fireplaces: 1
Interior area
- Total structure area: 2,803
- Total interior livable area: 2,803 sqft
- Finished area above ground: 2,803
- Finished area below ground: 0
Property
Parking
- Parking features: Attached, Garage, Garage Door Opener, Kitchen Level, Parking Pad, Side/Rear Entrance
- Has attached garage: Yes
- Has uncovered spaces: Yes
Features
- Levels: Two
- Stories: 2
Lot
- Size: 3 Acres
- Features: Level
Details
- Parcel number: 234 04022A
Construction
Type & style
- Home type: SingleFamily
- Architectural style: Traditional
- Property subtype: Single Family Residence
Materials
- Aluminum Siding
- Roof: Composition
Condition
- Resale
- New construction: No
- Year built: 1977
Details
- Warranty included: Yes
Utilities & green energy
- Sewer: Septic Tank
- Water: Public
- Utilities for property: Cable Available, Electricity Available, High Speed Internet, Propane, Water Available
Community & HOA
Community
- Features: None
- Subdivision: none
HOA
- Has HOA: No
- Services included: None
Location
- Region: Williamson
Financial & listing details
- Price per square foot: $141/sqft
- Tax assessed value: $315,462
- Annual tax amount: $4,464
- Date on market: 9/1/2026
- Cumulative days on market: 42 days
- Listing agreement: Exclusive Right To Sell
- Electric utility on property: Yes
Estimated market value
$389,500
$370,000 - $409,000
$2,265/mo
Price history
| Date | Event | Price |
|---|---|---|
| 9/21/2026 | Listed for sale | $395,000$141/sqft |
Source:  GAMLS #10837475 Report a problem GAMLS #10837475 Report a problem | ||
| 9/16/2026 | Pending sale | $395,000$141/sqft |
Source: GAMLS #10837475 Report a problem | ||
| 9/1/2026 | Listed for sale | $395,000+51.9%$141/sqft |
Source: GAMLS #10837475 Report a problem | ||
| 12/15/2021 | Sold | $260,000+0%$93/sqft |
Source: Public Record Report a problem | ||
| 11/9/2021 | Pending sale | $259,900$93/sqft |
Source: GAMLS #9079026 Report a problem | ||
| 11/8/2021 | Listed for sale | $259,900$93/sqft |
Source: GAMLS #9079026 Report a problem | ||
Public tax history
| Year | Property taxes | Tax assessment |
|---|---|---|
| 2025 | $2,805 -0.5% | $126,185 |
| 2024 | $2,820 +6.1% | $126,185 +7.4% |
| 2023 | $2,658 +11% | $117,480 +16.3% |
| 2022 | $2,395 +57.1% | $101,045 +57.2% |
| 2021 | $1,524 -14% | $64,283 +7.8% |
| 2020 | $1,772 -1.9% | $59,614 |
| 2019 | $1,807 +8.6% | $59,614 +7.7% |
| 2018 | $1,663 -3.4% | $55,362 |
| 2017 | $1,721 +1.7% | $55,362 |
| 2016 | $1,692 | $55,362 |
| 2015 | $1,692 -12.6% | $55,362 |
| 2014 | $1,935 | $55,362 |
| 2013 | -- | -- |
| 2012 | -- | -- |
| 2011 | -- | -- |
| 2010 | -- | -- |
| 2009 | -- | -- |
| 2008 | -- | -- |
| 2007 | -- | -- |
| 2006 | -- | -- |
| 2004 | -- | -- |
| 2003 | -- | $61,240 |
| 2002 | -- | $61,240 +20.1% |
| 2001 | -- | $50,980 |
| 2000 | $1,485 | $50,980 |
Find assessor info on the county website
Monthly payment
Est. payment
Payment breakdown
Explore the cost of this home by adjusting the details. Changes won't be saved.Climate risks
Neighborhood: 30292
Nearby schools
Schools provided by the listing agent
- Middle: Carver Road
- High: Griffin
Source: GAMLS. This data may not be complete. We recommend contacting the local school district to confirm school assignments for this home.
Similar homes
- $399,9003 bd3 ba1.9k sqft1290 Moreland Rd, Williamson, GA 30292Active

 MLS ID #10828293, Mark Spain, Mark Spain Real Estate. GAMLS
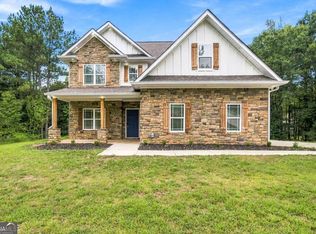
 - $399,9004 bd3 ba2.1k sqft376 Rocky Way, Williamson, GA 30292Active
 MLS ID #10854824, Josh Robinson, Compass. GAMLS

 - $415,0004 bd3 ba2k sqft190 Roundtree Way, Williamson, GA 30292Active
 MLS ID #10683008, Nathan D Mullins, McLeRoy Realty. GAMLS
 - $349,9003 bd2 ba1.6k sqft71 Williamson Trce, Williamson, GA 30292Active
 MLS ID #10763416, Patsy Marsh, Century 21 Adams-Harvey & Associates. GAMLS
 - $459,9003 bd4 ba2.7k sqft3799 Jonathans Roost Rd, Williamson, GA 30292ActiveMLS ID #10810153, Lisa Timmons, Georgia Real Estate Team. GAMLS
- $365,0004 bd3 ba2.1k sqft200 Meadovista Dr, Griffin, GA 30224ActiveMLS ID #10777500, Tangela Williams, P.B.S. Realty Company. GAMLS
- $409,9003 bd2 ba2.2k sqft415 Crabapple Rd, Fayetteville, GA 30215ActiveMLS ID #10807324, Tahir Parvaiz, Aria Realty Inc. GAMLS
- $369,9004 bd3 ba2.9k sqft215 Pineywood Rd, Griffin, GA 30224ActiveMLS ID #10825901, David English, Southern Realty Group of GA, Inc.. GAMLS
- $360,0003 bd2 ba1.9k sqft2008 Birdie Rd, Griffin, GA 30223ActiveMLS ID #10837465, Olivia M Pierce, Murray Company, Realtors. GAMLS
- $399,9003 bd2 ba2k sqft317 Crane Rd, Zebulon, GA 30295ActiveMLS ID #10823849, Shane Phillips, Century 21 Adams-Harvey & Associates. GAMLS
- $360,0003 bd2 ba2.6k sqft1127 Musgrove Rd, Griffin, GA 30223ActiveMLS ID #10794348, Mark Spain, Mark Spain Real Estate. GAMLS
- $400,0004 bd4 ba3.5k sqft253 Timberridge Rd, Senoia, GA 30276ActiveMLS ID #10868738, Nikhil Sharma, TOP Brokerage. GAMLS
- $350,0004 bd3 ba3.3k sqft2006 Tallwood Pl, Griffin, GA 30223ActiveMLS ID #10847421, JohnPaul Phillips, Southern Classic Realtors. GAMLS
- $399,9004 bd4 ba2.3k sqft75 Katies Ct, Meansville, GA 30256ActiveMLS ID #10734898, Cynthia Childers, McLeRoy Realty. GAMLS
- $329,9003 bd2 ba1.7k sqft220 Fannin Rd, Griffin, GA 30223ActiveMLS ID #10866926, Christie H Arnold, HR Heritage Realty, Inc.. GAMLS
- $316,0004 bd3 ba2.2k sqft116 Bramble Way, Griffin, GA 30224ActiveMLS ID #10798788, Laurel F Barrett, Keller Williams Southern Premier RE. GAMLS
- $439,0003 bd3 ba1.8k sqft11 Edgewater Ct, Griffin, GA 30223ActiveMLS ID #10827103, Connie L Zullo, Watkins Real Estate Associates. GAMLS
- $450,0004 bd2 ba2.6k sqft215 Brown Springs Rd, Milner, GA 30257ActiveMLS ID #10787732, Nathan D Mullins, McLeRoy Realty. GAMLS
- $379,0004 bd3 ba2.6k sqft270 South Dr, Hampton, GA 30228ActiveMLS ID #10821888, Judy Greene, BHHS Georgia Properties. GAMLS
- $399,9003 bd3 ba2.3k sqft74 Willow Dell Dr, Senoia, GA 30276ActiveMLS ID #10740193, David Coppage, Southern Classic Realtors. GAMLS
