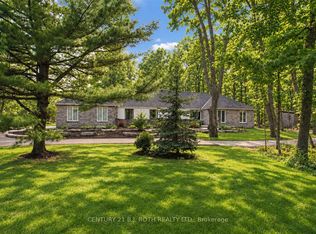
Tucked away on a secluded 2.76-acre lot in an exclusive cul-de-sac, this extraordinary executive home offers the perfect blend of luxury, privacy, and nature, just minutes from Highway 400 for an easy commute. Surrounded by protected forest and breathtaking views, this extensively renovated residence showcases timeless craftsmanship with beamed and coffered ceilings, crown moulding, hardwood flooring throughout the main and upper levels, and durable vinyl plank flooring in the finished walkout basement. Designed for modern living, the open-concept layout seamlessly balances elegance and functionality. The chef-inspired kitchen features premium appliances, heated floors, custom cabinetry, and overlooks the inviting family room, while expansive windows and multiple walkouts bring the beauty of the outdoors inside. The main level and all four spacious bedrooms have been thoughtfully redesigned to maximize comfort and everyday living. Inspired by European design, the bathrooms offer sleek, low-maintenance finishes, with heated flooring in both the primary and basement baths. The finished walkout basement adds exceptional versatility with a fifth bedroom and flexible living space ideal for extended family, entertaining, or a home office, complete with high-speed fibre internet availability. Step outside to enjoy two expansive decks, beautifully landscaped grounds, extensive hardscaping, and a triple-car garage with ample space for vehicles, hobbies, and recreational toys. Notable upgrades include a Hy-Grade metal roof, Magic windows along the rear and side of the home, upgraded insulation, replaced doors and windows, and countless custom enhancements throughout. A rare opportunity to own a truly private retreat in one of the area's most sought-after neighbourhoods, where every window captures a stunning view and every detail has been thoughtfully curated. An exceptional offering for the most discerning buyer.
For sale
C$1,699,900
2008 Parkview Rdg, Innisfil, ON L9S 4B1
5beds
4baths
Single Family Residence
Built in ----
2 Square Feet Lot
$-- Zestimate®
C$--/sqft
C$-- HOA
What's special
Exclusive cul-de-sacSurrounded by protected forestBreathtaking viewsTimeless craftsmanshipBeamed and coffered ceilingsCrown mouldingOpen-concept layout
- 138 days
- 4
- 0
Zillow last checked:
Listing updated:
Listed by:
CENTURY 21 HERITAGE GROUP LTD.
Source: TRREB,MLS®#: N13172392 Originating MLS®#: Toronto Regional Real Estate Board
Originating MLS®#: Toronto Regional Real Estate BoardFacts & features
Interior
Bedrooms & bathrooms
- Bedrooms: 5
- Bathrooms: 4
Primary bedroom
- Level: Second
- Dimensions: 4.56 x 4.03
Bedroom
- Level: Basement
- Dimensions: 3.76 x 3.19
Bedroom 2
- Level: Second
- Dimensions: 4.26 x 4.03
Bedroom 3
- Level: Second
- Dimensions: 4.18 x 4.61
Bedroom 4
- Level: Second
- Dimensions: 5.9 x 3.61
Dining room
- Level: Main
- Dimensions: 4.05 x 5.6
Family room
- Level: Main
- Dimensions: 4.28 x 4.5
Family room
- Level: Basement
- Dimensions: 2.79 x 5.08
Kitchen
- Level: Main
- Dimensions: 5.87 x 4.16
Laundry
- Level: Main
- Dimensions: 2.84 x 2.03
Office
- Level: Main
- Dimensions: 6.55 x 4.03
Pantry
- Level: Basement
- Dimensions: 2.72 x 3.02
Recreation
- Level: Basement
- Dimensions: 6.89 x 5.09
Utility room
- Level: Basement
- Dimensions: 5.16 x 5.03
Heating
- Forced Air, Gas
Cooling
- Central Air
Appliances
- Included: Instant Hot Water, Water Purifier, Water Softener
Features
- Floor Drain, In-Law Capability, Upgraded Insulation
- Basement: Finished with Walk-Out,Full
- Has fireplace: Yes
- Fireplace features: Natural Gas
Interior area
- Living area range: 2500-3000 null
Video & virtual tour
Property
Parking
- Total spaces: 15
- Parking features: Garage Door Opener
- Has garage: Yes
Features
- Stories: 2
- Patio & porch: Deck
- Exterior features: Landscaped, Privacy
- Pool features: None
- Has view: Yes
- View description: Forest, Garden, Trees/Woods
Lot
- Size: 2 Square Feet
- Features: Cul de Sac/Dead End, Library, Place Of Worship, Rec./Commun.Centre, School Bus Route, Wooded/Treed, Irregular Lot
Details
- Additional structures: Garden Shed
- Parcel number: 580620135
Construction
Type & style
- Home type: SingleFamily
- Property subtype: Single Family Residence
Materials
- Brick
- Foundation: Poured Concrete
- Roof: Metal
Utilities & green energy
- Sewer: Septic
- Utilities for property: Garbage Pickup, Internet High Speed, Natural Gas
Community & HOA
Location
- Region: Innisfil
Financial & listing details
- Annual tax amount: C$10,076
- Date on market: 5/25/2026
Price history
Price history is unavailable.
Public tax history
Tax history is unavailable.
Climate risks
Neighborhood: L9S
Nearby schools
GreatSchools rating
No schools nearby
We couldn't find any schools near this home.


Similar homes
- C$2,199,0004 bd4 ba-- sqft2055 Forest Valley Dr, Innisfil, ON L9S 4A5For Sale
 MLS ID #N13662834, CENTURY 21 B.J. ROTH REALTY LTD., BROKERAGE. TRREB
 - C$1,619,9004 bd4 ba-- sqft3257 Liah Ln, Innisfil, ON L9S 2B4For Sale
 MLS ID #N13780938, CENTURY 21 B.J. ROTH REALTY LTD., BROKERAGE. TRREB
 - C$1,890,0005 bd4 ba-- sqft3274 Liah Ln, Innisfil, ON L9S 2B4For Sale
 MLS ID #N13796884, CENTURY 21 B.J. ROTH REALTY LTD., BROKERAGE. TRREB
 - C$1,719,9004 bd6 ba-- sqft1288 Shore Acres Dr, Innisfil, ON L0L 1R0For Sale
 MLS ID #N13582938, ENGEL & VOLKERS TORONTO CITY. TRREB
