Top 5 Reasons You Will Love This Home: 1) Set on just over half an acre and surrounded by mature trees, this property offers plenty of outdoor space and privacy while still providing quick access to Highway 400 for an easy commute 2) Move in with confidence thanks to several valuable updates, including an upgraded stove, dishwasher, and eavestroughs, a newer furnace (2021), newer laminate flooring in the upper level bedrooms and hallway, basement flooring (2026), and windows approximately 11 years old 3) Make the most of summer at home with a peaceful yard and firepit creating the perfect backyard setting for relaxing, entertaining, and spending time with family and friends 4) Enjoy exceptional parking and storage with an attached two-car garage and a spacious driveway offering plenty of room for multiple vehicles 5) Ideally located just a short drive from South Barrie, golf courses, shopping, dining, and everyday amenities, while being just over an hour from Toronto. 1,309 above grade sq.ft. plus a partially finished basement.
For sale
C$799,000
3114 Innisfil Beach Rd, Innisfil, ON L9S 4C6
4beds
2baths
Single Family Residence
Built in ----
0.69 Acres Lot
$-- Zestimate®
C$--/sqft
C$-- HOA
What's special
- 7 days
- 11
- 0
Zillow last checked:
Listing updated:
Listed by:
FARIS TEAM REAL ESTATE
Source: TRREB,MLS®#: N13842930 Originating MLS®#: Toronto Regional Real Estate Board
Originating MLS®#: Toronto Regional Real Estate BoardFacts & features
Interior
Bedrooms & bathrooms
- Bedrooms: 4
- Bathrooms: 2
Heating
- Forced Air, Gas
Cooling
- None
Features
- None
- Basement: Finished,Full
- Has fireplace: Yes
- Fireplace features: Wood Burning
Interior area
- Living area range: 1100-1500 null
Video & virtual tour
Property
Parking
- Total spaces: 9
- Parking features: Private Double
- Has attached garage: Yes
Features
- Pool features: None
Lot
- Size: 0.69 Acres
- Features: Golf, School Bus Route, Wooded/Treed, Irregular Lot
Details
- Parcel number: 580980139
Construction
Type & style
- Home type: SingleFamily
- Property subtype: Single Family Residence
Materials
- Stone, Vinyl Siding
- Foundation: Block
- Roof: Asphalt Shingle
Utilities & green energy
- Sewer: Septic
- Water: Dug Well
Community & HOA
Location
- Region: Innisfil
Financial & listing details
- Annual tax amount: C$5,231
- Date on market: 9/30/2026
Price history
Price history is unavailable.
Public tax history
Tax history is unavailable.
Climate risks
Neighborhood: L9S
Nearby schools
GreatSchools rating
No schools nearby
We couldn't find any schools near this home.


Similar homes
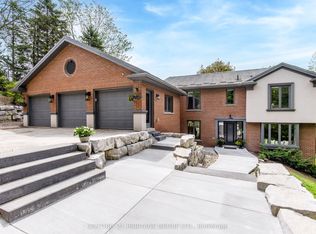
- C$799,9004 bd4 ba-- sqft31 Country Ln, Barrie, ON L4N 0E8For Sale
 MLS ID #S13854158, RE/MAX ALL-STARS REALTY INC.. TRREB
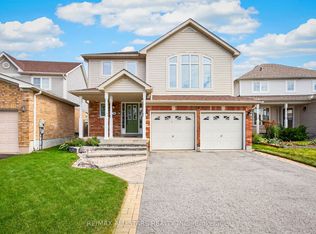
 - C$999,0003 bd3 ba-- sqft2730 Dempster Ave, Innisfil, ON L9S 1C1For Sale
 MLS ID #N13864576, LPT REALTY. TRREB
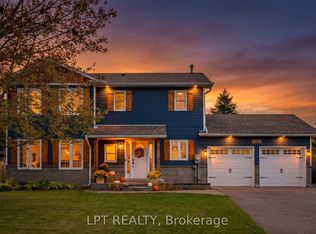
 - C$770,0004 bd2 ba-- sqft2277 Scythes St, Innisfil, ON L9S 1G7For Sale
 MLS ID #N13839814, RED APPLE REAL ESTATE INC.. TRREB
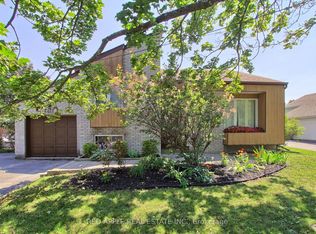
 - C$799,9004 bd3 ba-- sqft76 Shalom Way, Barrie, ON L4N 5Y3For Sale
 MLS ID #S13783190, RE/MAX HALLMARK CHAY REALTY. TRREB
