From the moment you step onto the storybook front porch, you’ll be captivated by the charm and craftsmanship of this special custom home in Portland’s prestigious Dunthorpe neighborhood. Completely reimagined from the studs up by renowned designer Emily Henderson, this one-of-a-kind residence seamlessly blends modern sophistication with timeless elegance and functional luxury. Featured in multiple design publications, every inch of the home has been intentionally and artfully curated. Natural light pours through 13 skylights and expansive floor-to-ceiling windows, framing lush greenery and blooming rose gardens that create a serene, private retreat. The main level offers multiple living spaces for both intimate gatherings and grand entertaining. Three sets of French doors open to a magestic back deck overlooking .69 acres of manicured grounds—complete with a bocce court, fire pit, raised garden beds, and a large flat lawn ideal for games or a future pool. A finished shed with designer tile offers flexible use as an office, creative studio, or future pool house.The chef’s kitchen is a showstopper, featuring Pewter Green cabinetry, Carrara marble countertops, premium La Bertazzoni appliances, a hidden coffee station, Rejuvenation lighting and hardware, and a vaulted ceiling with skylight. Upstairs, the luxurious primary suite offers exposed wood trusses, a fireplace, and a spa-like bath with clawfoot tub, skylit walk-in shower, dual vanities, and designer tile. Two additional bedrooms share a beautifully appointed bath with herringbone marble and floor-to-ceiling tile. A hidden playroom tucked behind a bookcase adds a whimsical surprise.The lower level is designed for entertainment, as well as cozy movie nights, with a media room featuring a marble-clad wetbar and two sets of French doors opening directly to the massive covered patio. A lower level guest suite and playroom provides additional flexible living space—perfect for hosting family or friends.
Sold
Zillow last checked:
Listing updated:
Bought with:
Sarah Furlong, 201246875
Sarah Furlong Realty
Source: RMLS (OR),MLS#: 635288395
Price history
| Date | Event | Price |
|---|---|---|
| 8/21/2025 | Sold | $3,400,000-2.9%$689/sqft |
Source:  RMLS (OR) #635288395 Report a problem RMLS (OR) #635288395 Report a problem | ||
| 7/24/2025 | Pending sale | $3,500,000$710/sqft |
Source: RMLS (OR) #635288395 Report a problem | ||
| 7/19/2025 | Listed for sale | $3,500,000+9.4%$710/sqft |
Source: RMLS (OR) #635288395 Report a problem | ||
| 12/6/2021 | Sold | $3,200,000+14.3%$649/sqft |
Source: RMLS (OR) #21663930 Report a problem | ||
| 10/13/2021 | Pending sale | $2,800,000$568/sqft |
Source: RMLS (OR) #21663930 Report a problem | ||
| 10/8/2021 | Listed for sale | $2,800,000+16.7%$568/sqft |
Source: RMLS (OR) #21663930 Report a problem | ||
| 10/26/2018 | Sold | $2,398,325-7.8%$486/sqft |
Source: Public Record Report a problem | ||
| 7/19/2018 | Listed for sale | $2,600,000+197.1%$527/sqft |
Source: Windermere Realty Trust #18316335 Report a problem | ||
| 2/1/2017 | Listing removed | $875,000$177/sqft |
Source: Premiere Property Group, LLC #16404409 Report a problem | ||
| 2/1/2017 | Listed for sale | $875,000+3.4%$177/sqft |
Source: Premiere Property Group, LLC #16404409 Report a problem | ||
| 1/31/2017 | Sold | $845,925-3.3%$171/sqft |
Source: Public Record Report a problem | ||
| 1/7/2017 | Pending sale | $875,000$177/sqft |
Source: Premiere Property Group, LLC #16404409 Report a problem | ||
| 11/15/2016 | Listed for sale | $875,000$177/sqft |
Source: Premiere Property Group, LLC #16404409 Report a problem | ||
Nearby homes
- $2,710,1005 bd4 ba4.9k sqft02008 SW Military Rd, Portland, OR 97219Off Market
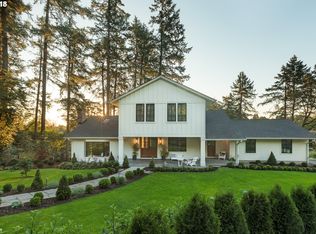
- $1,197,3006 bd3 ba3.5k sqft12025 S Breyman Ave, Portland, OR 97219Off Market
- $3,053,2004 bd4 ba5k sqft2004 S Military Rd, Portland, OR 97219Off Market
- $2,120,7005 bd5 ba6.8k sqft12045 S Breyman Ave, Portland, OR 97219Off Market
Get a cash offer in 3 minutes
Find out how much your home could sell for in as little as 3 minutes with a no-obligation cash offer.
Estimated market value
$3,351,900
