Approaching its 100th anniversary, this romantic Dunthorpe estate, built in 1927 for one of the area’s early families whose land helped shape Riverdale School, blends historic character with thoughtful modern updates. Located steps from top-rated Riverdale Grade School, this estate has long been woven into the history of the community. The property is situated on 1.31 beautifully landscaped acres with Mt. Hood views, expansive lawns, terraces, a gazebo, a sparkling 20 x 40' swimming pool with automated cover, and a zip line. The storied and timeless interiors offer soaring ceilings, formal and casual living spaces, two sunrooms, a bright kitchen with caterer's pantry, separate guest or live-in quarters, spacious bedroom suites, a finished attic studio, and a daylight lower level with flexible bonus space. Original details include restored wood-framed windows, custom millwork, a laundry chute, ample storage, and a collection of hidden compartments waiting to be discovered, all reflecting the home's enduring craftsmanship and charm. The grounds are equally suited for everyday enjoyment and entertaining, featuring a beautiful garden along with multiple outdoor spaces for gathering, recreation, and taking in the Mt. Hood views. Recent improvements include a new roof (2025), two separate air-conditioning systems serving the upper level and key main-floor living areas, extensive recent pool system and equipment updates, and numerous additional improvements throughout. Smart home features, a generator transfer switch, and a three-car garage add to the home's modern livability. Minutes to Portland and vibrant Lake Oswego amenities, this is a rare opportunity to own a special piece of Dunthorpe history!
Active
$2,350,000
2030 SW Military Rd, Portland, OR 97219
5beds
7,191sqft
Residential, Single Family Residence
Built in 1927
1.31 Acres Lot
$-- Zestimate®
$327/sqft
$-- HOA
What's special
Collection of hidden compartmentsBeautiful gardenFinished attic studioAmple storageTwo sunroomsStoried and timeless interiorsCustom millwork
- 130 days
- 1,309
- 179
Zillow last checked:
Listing updated:
Listed by:
Kevin Hall 503-799-7255,
Cascade Hasson Sotheby's International Realty,
Kathy Hall 503-720-3900,
Cascade Hasson Sotheby's International Realty
Source: RMLS (OR),MLS#: 448842431
Facts & features
Interior
Bedrooms & bathrooms
- Bedrooms: 5
- Bathrooms: 6
- Full bathrooms: 5
- Partial bathrooms: 1
- Main level bathrooms: 2
Rooms
- Room types: Den, Bedroom 4, Bonus Room, Bedroom 2, Bedroom 3, Dining Room, Family Room, Kitchen, Living Room, Primary Bedroom
Primary bedroom
- Features: Builtin Features, Fireplace, Hardwood Floors, Suite
- Level: Upper
- Area: 252
- Dimensions: 12 x 21
Bedroom 2
- Features: Hardwood Floors, Closet, Suite
- Level: Main
- Area: 240
- Dimensions: 12 x 20
Bedroom 3
- Features: Hardwood Floors, Closet, Shared Bath
- Level: Upper
- Area: 195
- Dimensions: 15 x 13
Bedroom 4
- Features: Hardwood Floors, Closet, Shared Bath
- Level: Upper
- Area: 210
- Dimensions: 14 x 15
Dining room
- Features: Formal, Hardwood Floors, High Ceilings, Wainscoting
- Level: Main
- Area: 240
- Dimensions: 15 x 16
Family room
- Features: Builtin Features, Fireplace, French Doors, Patio, High Ceilings, Tile Floor
- Level: Main
- Area: 252
- Dimensions: 12 x 21
Kitchen
- Features: Builtin Features, Builtin Refrigerator, Dishwasher, Eat Bar, Gas Appliances, Hardwood Floors, Butlers Pantry, Double Oven, Quartz, Tile Floor
- Level: Main
- Area: 336
- Width: 16
Living room
- Features: Bookcases, Fireplace, Hardwood Floors, High Ceilings
- Level: Main
- Area: 510
- Dimensions: 17 x 30
Heating
- Forced Air, Radiant, Fireplace(s)
Cooling
- Central Air
Appliances
- Included: Built-In Refrigerator, Dishwasher, Double Oven, Free-Standing Gas Range, Free-Standing Range, Gas Appliances, Plumbed For Ice Maker, Range Hood, Stainless Steel Appliance(s), Gas Water Heater
- Laundry: Laundry Room
Features
- Floor 3rd, Floor 4th, High Ceilings, Quartz, Soaking Tub, Wainscoting, Bookcases, Closet, Shared Bath, Bathroom, Suite, Formal, Built-in Features, Eat Bar, Butlers Pantry, Tile
- Flooring: Concrete, Hardwood, Heated Tile, Tile, Wood
- Doors: Storm Door(s), French Doors
- Windows: Storm Window(s), Wood Frames
- Basement: Full,Partially Finished
- Number of fireplaces: 4
- Fireplace features: Gas, Wood Burning
Interior area
- Total structure area: 7,191
- Total interior livable area: 7,191 sqft
Video & virtual tour
Property
Parking
- Total spaces: 3
- Parking features: Driveway, Garage Door Opener, Attached
- Attached garage spaces: 3
- Has uncovered spaces: Yes
Accessibility
- Accessibility features: Caregiver Quarters, Main Floor Bedroom Bath, Accessibility
Features
- Stories: 4
- Patio & porch: Patio
- Exterior features: Garden, Yard
- Has private pool: Yes
- Has view: Yes
- View description: Mountain(s), Territorial
Lot
- Size: 1.31 Acres
- Features: Gentle Sloping, Level, Private, Terraced, Acres 1 to 3
Details
- Additional structures: Gazebo, SeparateLivingQuartersApartmentAuxLivingUnit
- Parcel number: R100266
- Zoning: R20
Construction
Type & style
- Home type: SingleFamily
- Architectural style: Traditional
- Property subtype: Residential, Single Family Residence
Materials
- Cedar, Shingle Siding
- Foundation: Concrete Perimeter, Slab
- Roof: Composition
Condition
- Resale
- New construction: No
- Year built: 1927
Utilities & green energy
- Gas: Gas
- Sewer: Public Sewer
- Water: Public
Community & HOA
Community
- Subdivision: Dunthorpe/Riverdale
HOA
- Has HOA: No
Location
- Region: Portland
Financial & listing details
- Price per square foot: $327/sqft
- Tax assessed value: $2,986,280
- Annual tax amount: $31,978
- Date on market: 6/9/2026
- Listing terms: Cash,Conventional
- Road surface type: Paved
Estimated market value
Not available
Estimated sales range
Not available
Not available
Price history
| Date | Event | Price |
|---|---|---|
| 7/16/2026 | Price change | $2,350,000-6%$327/sqft |
Source:  RMLS (OR) #448842431 Report a problem RMLS (OR) #448842431 Report a problem | ||
| 6/10/2026 | Listed for sale | $2,500,000+31.6%$348/sqft |
Source: RMLS (OR) #448842431 Report a problem | ||
| 9/24/2020 | Sold | $1,900,390-13.6%$264/sqft |
Source: RMLS (OR) #20019988 Report a problem | ||
| 4/8/2020 | Listing removed | $2,200,000$306/sqft |
Source: eXp Realty, LLC #20019988 Report a problem | ||
| 4/5/2020 | Listed for sale | $2,200,000+22.2%$306/sqft |
Source: eXp Realty, LLC #20019988 Report a problem | ||
| 8/10/2015 | Sold | $1,800,000+26.3%$250/sqft |
Source: RMLS (OR) #15243918 Report a problem | ||
| 8/13/2013 | Sold | $1,425,000-8.1%$198/sqft |
Source: RMLS (OR) #11327450 Report a problem | ||
| 8/13/2013 | Listed for sale | $1,550,000$216/sqft |
Source: Windermere Cronin & Caplan Realty Group, Inc. #11327450 Report a problem | ||
| 7/3/2013 | Listing removed | $1,550,000$216/sqft |
Source: Windermere Cronin & Caplan Realty Group, Inc. #11327450 Report a problem | ||
| 7/3/2013 | Pending sale | $1,550,000$216/sqft |
Source: Windermere Cronin & Caplan Realty Group, Inc. #11327450 Report a problem | ||
| 5/25/2013 | Listed for sale | $1,550,000-6.1%$216/sqft |
Source: Windermere Cronin & Caplan Realty Group, Inc. #11327450 Report a problem | ||
| 6/21/2012 | Price change | $1,650,000-17.5%$229/sqft |
Source: Windermere Cronin & Caplan Realty Group, Inc. #11327450 Report a problem | ||
| 3/19/2012 | Price change | $1,999,000-20%$278/sqft |
Source: Windermere Cronin & Caplan Realty Group, Inc. #11327450 Report a problem | ||
| 9/23/2011 | Listed for sale | $2,500,000$348/sqft |
Source: Windermere Cronin & Caplan Realty Group, Inc. #11327450 Report a problem | ||
Public tax history
| Year | Property taxes | Tax assessment |
|---|---|---|
| 2025 | $31,978 +2.1% | $1,729,440 +3% |
| 2024 | $31,326 +3.1% | $1,679,070 +3% |
| 2023 | $30,394 +3.1% | $1,630,170 +3% |
| 2022 | $29,477 +3.8% | $1,582,690 +3% |
| 2021 | $28,410 +7.4% | $1,536,590 +4.2% |
| 2020 | $26,462 +4.1% | $1,474,980 +3% |
| 2019 | $25,417 | $1,432,020 +3% |
| 2018 | $25,417 +3.8% | $1,390,320 +3% |
| 2017 | $24,497 +6.8% | $1,349,830 +3% |
| 2016 | $22,938 | $1,310,520 +3% |
| 2015 | $22,938 +1.3% | $1,272,350 +3% |
| 2014 | $22,634 +3.7% | $1,235,300 +3% |
| 2013 | $21,828 +4% | $1,199,330 +3% |
| 2012 | $20,979 +5.1% | $1,164,400 +3% |
| 2011 | $19,964 +3.7% | $1,130,490 +3% |
| 2010 | $19,248 +12.8% | $1,097,570 +3% |
| 2009 | $17,062 +8.9% | $1,065,610 +3% |
| 2008 | $15,662 +3.9% | $1,034,580 +3% |
| 2007 | $15,079 +1.8% | $1,004,450 +3% |
| 2006 | $14,808 +3.9% | $975,200 +3% |
| 2005 | $14,246 +0.7% | $946,800 +3% |
| 2004 | $14,149 +2.7% | $919,230 +3% |
| 2003 | $13,782 +3.4% | $892,460 +3% |
| 2002 | $13,335 +10.7% | $866,470 +6.1% |
| 2000 | $12,043 +3.8% | $816,740 +3% |
| 1999 | $11,598 | $792,960 |
Find assessor info on the county website
Monthly payment
Est. payment
Payment breakdown
Explore the cost of this home by adjusting the details. Changes won't be saved.Climate risks
Neighborhood: Dunthorpe
Nearby schools
Schools provided by the listing agent
- Elementary: Riverdale
- Middle: Riverdale
- High: Riverdale
Source: RMLS (OR). This data may not be complete. We recommend contacting the local school district to confirm school assignments for this home.
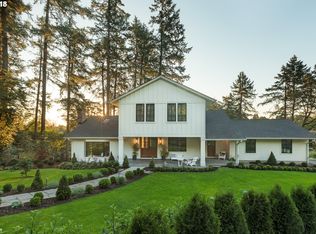
Similar homes
- $1,990,0005 bd6 ba4.4k sqft1618 S Corbett Hill Cir, Portland, OR 97219Active
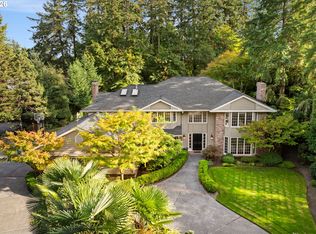
 MLS ID #153407692, Kristen Kohnstamm, Cascade Hasson Sotheby's International Realty. RMLS (OR)
 - $1,895,0005 bd4 ba4.7k sqft1537 S Aventine Ct, Portland, OR 97219Active
 MLS ID #269320830, Steve Odermann, LUXE Forbes Global Properties. RMLS (OR)
 - $1,985,0004 bd3 ba4.4k sqft13220 S Iron Mountain Blvd, Portland, OR 97219Active
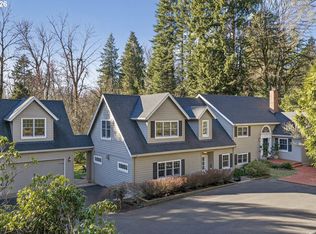 MLS ID #775946698, Mimi McCaslin, LUXE Forbes Global Properties. RMLS (OR)
 - $1,680,0004 bd6 ba4k sqft1341 S Buddington St, Portland, OR 97219Active
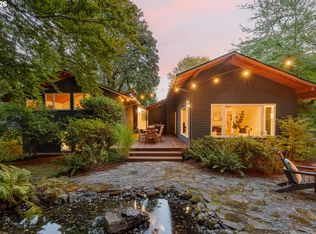 MLS ID #528278852, Steve Odermann, LUXE Forbes Global Properties. RMLS (OR)
 - $1,995,0004 bd3 ba4.4k sqft1803 S Riverdale Rd, Portland, OR 97219ActiveMLS ID #24389809, Kristen Kohnstamm, Cascade Hasson Sotheby's International Realty. RMLS (OR)
- $2,595,0004 bd6 ba6.8k sqft1808 SW Laurel St, Portland, OR 97201ActiveMLS ID #537973480, Todd Prendergast, Windermere Realty Trust. RMLS (OR)
- $2,195,0004 bd4 ba4.2k sqft920 Fairway Rd, Lake Oswego, OR 97034ActiveMLS ID #103977290, Mimi Porter, Windermere Heritage. RMLS (OR)
- $1,495,0003 bd3 ba4.2k sqft11605 S Elysium Pl, Portland, OR 97219ActiveMLS ID #557955490, Kristen Kohnstamm, Cascade Hasson Sotheby's International Realty. RMLS (OR)
- $2,150,0004 bd4 ba4.9k sqft5020 SW Humphrey Blvd, Portland, OR 97221ActiveMLS ID #313392154, Libby Benz, Windermere Realty Trust. RMLS (OR)
- $1,575,0003 bd3 ba4.8k sqft11025 S Tryon Ave, Portland, OR 97219ActiveMLS ID #588309205, Steve Kaer, Kaer Property Group. RMLS (OR)
- $2,100,0006 bd5 ba6k sqft1505 Country Club Rd, Lake Oswego, OR 97034ActiveMLS ID #181972080, Libby Benz, Windermere Realty Trust. RMLS (OR)
- $2,250,0004 bd4 ba5.3k sqft5050 SW Hilltop Ln, Portland, OR 97221ActiveMLS ID #775449704, Suzann Baricevic Murphy, Where, Inc.. RMLS (OR)
- $2,500,0005 bd6 ba5.4k sqft4422 SW Fairview Blvd, Portland, OR 97221ActiveMLS ID #397531358, Susanne Raab, Premiere Property Group, LLC. RMLS (OR)
- $2,299,0005 bd6 ba5.7k sqft1490 SW Clifton St, Portland, OR 97201ActiveMLS ID #613208236, Marcia Walsh, Where, Inc. RMLS (OR)
- $2,395,0004 bd4 ba4.2k sqft401 9th St, Lake Oswego, OR 97034ActiveMLS ID #401093618, Justin Harnish, Harnish Company Realtors. RMLS (OR)
- $2,295,0004 bd4 ba4.8k sqft1777 Skyland Dr, Lake Oswego, OR 97034ActiveMLS ID #301876751, Barbara Carbone, Keller Williams Realty Portland Premiere. RMLS (OR)
- $1,576,0005 bd3 ba3.6k sqft13060 SW Elk Rock Rd, Lake Oswego, OR 97034ActiveMLS ID #103719549, Shelly Kivett, Better Homes & Gardens Realty. RMLS (OR)
- $2,550,0005 bd7 ba8.7k sqft1960 SW 16th Ave, Portland, OR 97201ActiveMLS ID #733774792, Marcia Walsh, Where, Inc. RMLS (OR)
- $1,499,9004 bd4 ba4.2k sqft965 S Comus St, Portland, OR 97219ActiveMLS ID #392852908, Marc Fox, Keller Williams Realty Portland Premiere. RMLS (OR)
- $2,300,0005 bd5 ba5.3k sqft4260 SW Council Crest Dr, Portland, OR 97239ActiveMLS ID #123783833, Susan Suzuki, Windermere Realty Trust. RMLS (OR)
