Welcome to 10557 Mahoney Dr in Shadow Hills.
This 3 bedroom + office, 2 bathroom home offers 1,974 square feet of bright, comfortable living space on nearly half an acre. Set up on a hill, the home is very private and peaceful, with incredible views from the living room that might be some of the best in Shadow Hills. Natural light fills the main living space, and the separate dining/family room connects easily to the kitchen, creating a layout that works well for both everyday living and entertaining. All bedrooms are generously sized and filled with light, including a spacious primary suite with its own en suite bathroom. The 0.46-acre lot gives you room to breathe. There is space for horses, outdoor entertaining, gardening or other creative potentials. Properties with this much privacy, land, and views are hard to find. A rare opportunity to enjoy the best of Shadow Hills living.
For sale
Listed by: Coldwell Banker Hallmark Realty • Emma Bergkvist • Contact: 818-629-3730
Price cut: $100K (9/22)
$999,000
10557 Mahoney Dr, Sunland, CA 91040
3beds
1,974sqft
Single Family Residence
Built in 1952
0.46 Acres Lot
$1,004,700 Zestimate®
$506/sqft
$-- HOA
What's special
Space for horsesVery private and peacefulOutdoor entertaining
- 226 days
- 1,021
- 75
Zillow last checked:
Listing updated:
Listed by:
Emma Bergkvist DRE #02168654 818-629-3730,
Coldwell Banker Hallmark Realty
Source: CRMLS,MLS#: BB26051437 Originating MLS: California Regional MLS
Facts & features
Interior
Bedrooms & bathrooms
- Bedrooms: 3
- Bathrooms: 2
- Full bathrooms: 2
- Main level bathrooms: 2
- Main level bedrooms: 3
Rooms
- Room types: Bonus Room, Bedroom, Den, Entry/Foyer, Family Room, Kitchen, Living Room, Primary Bathroom, Primary Bedroom, Office, Dining Room
Primary bedroom
- Features: Main Level Primary
Bedroom
- Features: Bedroom on Main Level
Bathroom
- Features: Bathtub
Family room
- Features: Separate Family Room
Kitchen
- Features: Granite Counters, Kitchen/Family Room Combo
Heating
- Central
Cooling
- Central Air
Appliances
- Included: Dishwasher, Freezer, Gas Oven, Ice Maker, Microwave, Refrigerator, Water Heater, Dryer
- Laundry: Common Area, Washer Hookup, Electric Dryer Hookup, Gas Dryer Hookup, Inside, Laundry Closet
Features
- Breakfast Bar, Ceiling Fan(s), Separate/Formal Dining Room, Eat-in Kitchen, Open Floorplan, Storage, Bar, Bedroom on Main Level, Main Level Primary, Primary Suite
- Flooring: Wood
- Windows: Skylight(s)
- Has fireplace: Yes
- Fireplace features: Dining Room, Family Room, Great Room, Living Room
- Common walls with other units/homes: No Common Walls
Interior area
- Total interior livable area: 1,974 sqft
Property
Parking
- Total spaces: 2
- Parking features: Attached Carport, Carport, Driveway, Guest, Private, One Space
- Attached garage spaces: 2
- Has carport: Yes
Features
- Levels: One
- Stories: 1
- Entry location: 2
- Patio & porch: Rear Porch, Covered, Deck, Patio
- Pool features: None
- Has spa: Yes
- Spa features: In Ground, Private
- Has view: Yes
- View description: Canyon, Hills, Mountain(s), Neighborhood
Lot
- Size: 0.46 Acres
- Features: 0-1 Unit/Acre, Agricultural, Back Yard, Cul-De-Sac, Sloped Down, Front Yard, Garden, Horse Property, Ranch
Details
- Parcel number: 2528034021
- Special conditions: Trust
- Horses can be raised: Yes
- Horse amenities: Riding Trail
Construction
Type & style
- Home type: SingleFamily
- Property subtype: Single Family Residence
Condition
- Additions/Alterations,Repairs Cosmetic,Turnkey
- New construction: No
- Year built: 1952
Utilities & green energy
- Sewer: Public Sewer
- Water: Public
- Utilities for property: Cable Connected, Electricity Connected, Phone Available, Sewer Connected, Water Connected
Community & HOA
Community
- Features: Biking, Curbs, Foothills, Golf, Hiking, Horse Trails, Stable(s), Mountainous, Park
Location
- Region: Sunland
Financial & listing details
- Price per square foot: $506/sqft
- Tax assessed value: $92,207
- Date on market: 3/10/2026
- Cumulative days on market: 226 days
- Listing terms: Cash,Cash to New Loan,Conventional
Estimated market value
$1,004,700
$954,000 - $1.05M
$4,499/mo
Price history
| Date | Event | Price |
|---|---|---|
| 9/22/2026 | Price change | $999,000-9.1%$506/sqft |
Source:  CRMLS #BB26051437 Report a problem | ||
| 7/10/2026 | Price change | $1,099,000-4.8%$557/sqft |
Source: CRMLS #BB26051437 Report a problem | ||
| 5/2/2026 | Price change | $1,155,000-1.7%$585/sqft |
Source: CRMLS #BB26051437 Report a problem | ||
| 4/6/2026 | Listed for sale | $1,175,000$595/sqft |
Source: CRMLS #BB26051437 Report a problem | ||
| 3/21/2026 | Contingent | $1,175,000$595/sqft |
Source: CRMLS #BB26051437 Report a problem | ||
| 3/10/2026 | Listed for sale | $1,175,000$595/sqft |
Source: CRMLS #BB26051437 Report a problem | ||
Public tax history
| Year | Property taxes | Tax assessment |
|---|---|---|
| 2026 | -- | $92,207 +2% |
| 2025 | $1,449 -7.6% | $90,404 +2% |
| 2024 | $1,568 +1.4% | $88,632 +2% |
| 2023 | $1,547 +3.6% | $86,895 +2% |
| 2022 | $1,494 +1.8% | $85,192 +2% |
| 2021 | $1,467 -0.3% | $83,523 +1% |
| 2020 | $1,472 | $82,667 +2% |
| 2019 | $1,472 +28.8% | $81,047 +2% |
| 2018 | $1,143 | $79,459 +2% |
| 2017 | $1,143 +2.2% | $77,902 +2% |
| 2016 | $1,119 +4.5% | $76,376 +1.5% |
| 2015 | $1,070 -0.5% | $75,230 +2% |
| 2014 | $1,075 | $73,757 +2.5% |
| 2012 | -- | $71,986 +2% |
| 2011 | -- | $70,575 +0.8% |
| 2010 | -- | $70,049 -0.2% |
| 2009 | -- | $70,216 +2% |
| 2008 | -- | $68,840 +2% |
| 2007 | -- | $67,491 +2% |
| 2006 | -- | $66,168 |
| 2005 | -- | $66,168 +4% |
| 2004 | -- | $63,601 +1.9% |
| 2003 | -- | $62,436 +2% |
| 2002 | -- | $61,213 +4% |
| 2000 | -- | $58,837 |
Find assessor info on the county website
Monthly payment
Est. payment
Payment breakdown
Explore the cost of this home by adjusting the details. Changes won't be saved.Climate risks
Neighborhood: Shadow Hills

Similar homes
- $999,0003 bd2 ba1.2k sqft10065 Foothill Blvd, Sylmar, CA 91342For Sale
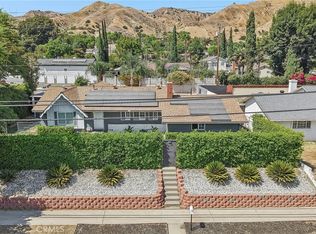 MLS ID #BB26185564, Jilbert Allahverdi, Jilbert Realty & Investment. CRMLS
- $949,9883 bd2 ba1.8k sqft13219 Azores Ave, Sylmar, CA 91342For Sale
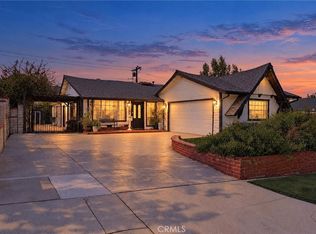 MLS ID #PW26222785, Kathy Sabroso, Synergy Real Estate. CRMLS
- $864,9503 bd2 ba1k sqft6489 Alta Gracia Dr, Tujunga, CA 91042For Sale
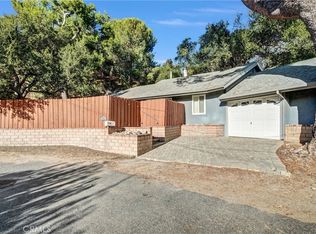 MLS ID #SR26215460, Kevin Pike, Coldwell Banker Exclusive. CRMLS
- $1,196,4003 bd3 ba2k sqft10109 Parr Ave, Sunland, CA 91040For Sale
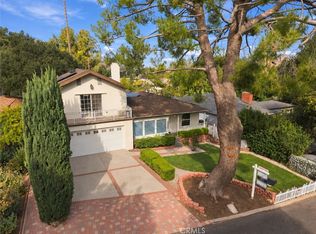 MLS ID #SR26208726, Kevin Rahmanian, Property By Us, Inc.. CRMLS
