Charming brick and frame home featuring 3 spacious bedrooms and a thoughtfully designed layout. The large kitchen offers abundant cabinet space, perfect for storage and meal preparation. Enjoy cozy evenings by the wood-burning fireplace or entertain guests on the expansive back deck overlooking a large backyard with mature fruit trees. Additional highlights include an extra large laundry room that could be utilized as an office space, a one-car garage, newer roof and a recently installed HVAC system with updated ductwork for improved efficiency and comfort. New carpet throughout. And fresh paint on the interior, kitchen cabinets and back exterior. Conveniently located near schools, shopping, library, local hospitals and interstate, this home offers both comfort and accessibility. Taxes do not include $600 tax credit. Loan programs available with 100% financing if you qualify.
Accepting back-up offers
Price cut: $24.9K (8/20)
$150,000
2009 Romine Rd, Little Rock, AR 72205
3beds
1,377sqft
Single Family Residence
Built in 1975
9,583 Square Feet Lot
$148,600 Zestimate®
$109/sqft
$-- HOA
What's special
One-car garageExtra large laundry roomNew carpet throughoutExpansive back deckNewer roofThoughtfully designed layoutLarge kitchen
- 216 days
- 503
- 56
Zillow last checked:
Listing updated:
Listed by:
Kerrie Joiner 501-902-1628,
Century 21 United 501-223-2521,
Derrick Collier 501-218-6824,
Century 21 United
Source: CARMLS,MLS#: 26009624
Facts & features
Interior
Bedrooms & bathrooms
- Bedrooms: 3
- Bathrooms: 2
- Full bathrooms: 1
- 1/2 bathrooms: 1
Rooms
- Room types: Great Room
Dining room
- Features: Kitchen/Dining Combo
Heating
- Natural Gas
Cooling
- Electric
Appliances
- Included: Free-Standing Range, Gas Range, Dishwasher, Disposal, Plumbed For Ice Maker, Gas Water Heater
- Laundry: Washer Hookup, Gas Dryer Hookup, Electric Dryer Hookup, Laundry Room
Features
- Ceiling Fan(s), Sheet Rock, 3 Bedrooms Same Level
- Flooring: Carpet, Laminate
- Doors: Insulated Doors
- Windows: Insulated Windows
- Has fireplace: Yes
- Fireplace features: Woodburning-Site-Built, Gas Starter
Interior area
- Total structure area: 1,377
- Total interior livable area: 1,377 sqft
Property
Parking
- Total spaces: 1
- Parking features: Garage, One Car
- Has garage: Yes
Features
- Levels: One
- Stories: 1
- Patio & porch: Deck
- Exterior features: Rain Gutters
- Fencing: Partial,Wood
Lot
- Size: 9,583 Square Feet
- Features: Level, Subdivided, Sloped Down
Details
- Parcel number: 44L0810047100
Construction
Type & style
- Home type: SingleFamily
- Architectural style: Traditional
- Property subtype: Single Family Residence
Materials
- Brick
- Foundation: Crawl Space
- Roof: Shingle
Condition
- New construction: No
- Year built: 1975
Utilities & green energy
- Electric: Elec-Municipal (+Entergy)
- Gas: Gas-Natural
- Sewer: Public Sewer
- Water: Public
- Utilities for property: Natural Gas Connected, Cable Connected, Telephone-Private
Green energy
- Energy efficient items: Doors
Community & HOA
Community
- Features: Playground, Picnic Area
- Subdivision: TWIN LAKES
HOA
- Has HOA: No
Location
- Region: Little Rock
Financial & listing details
- Price per square foot: $109/sqft
- Tax assessed value: $122,285
- Annual tax amount: $1,815
- Date on market: 3/13/2026
- Listing terms: VA Loan,FHA,Conventional,Cash
- Road surface type: Paved
Estimated market value
$148,600
$141,000 - $156,000
$1,523/mo
Price history
| Date | Event | Price |
|---|---|---|
| 8/20/2026 | Price change | $150,000-14.2%$109/sqft |
Source:  CARMLS #26009624 Report a problem CARMLS #26009624 Report a problem | ||
| 7/7/2026 | Price change | $174,900-2.3%$127/sqft |
Source: CARMLS #26009624 Report a problem | ||
| 6/21/2026 | Listed for sale | $179,000+2.3%$130/sqft |
Source: CARMLS #26009624 Report a problem | ||
| 3/17/2026 | Listing removed | $175,000$127/sqft |
Source: CARMLS #26009624 Report a problem | ||
| 3/13/2026 | Listed for sale | $175,000+29.7%$127/sqft |
Source: CARMLS #26009624 Report a problem | ||
| 10/18/2022 | Listing removed | -- |
Source: Zillow Rental Network Premium Report a problem | ||
| 9/28/2022 | Listed for rent | $1,295$1/sqft |
Source: Zillow Rental Network Premium Report a problem | ||
| 9/1/2022 | Sold | $134,900$98/sqft |
Source: CARMLS #22026488 Report a problem | ||
| 8/7/2022 | Contingent | $134,900$98/sqft |
Source: CARMLS #22026488 Report a problem | ||
| 8/3/2022 | Listed for sale | $134,900+3.8%$98/sqft |
Source: CARMLS #22026488 Report a problem | ||
| 8/3/2022 | Listing removed | -- |
Source: Owner Report a problem | ||
| 7/23/2022 | Listed for sale | $130,000-7.1%$94/sqft |
Source: Owner Report a problem | ||
| 7/5/2022 | Listing removed | -- |
Source: Owner Report a problem | ||
| 6/29/2022 | Listed for sale | $140,000+35.9%$102/sqft |
Source: Owner Report a problem | ||
| 3/27/2020 | Sold | $103,000+0.5%$75/sqft |
Source: CARMLS #20006154 Report a problem | ||
| 2/21/2020 | Listed for sale | $102,500-3.2%$74/sqft |
Source: Access Realty, Inc. #20006154 Report a problem | ||
| 11/8/2019 | Listing removed | $105,900$77/sqft |
Source: Access Realty, Inc. #19024816 Report a problem | ||
| 9/28/2019 | Price change | $105,900-0.9%$77/sqft |
Source: Access Realty, Inc. #19024816 Report a problem | ||
| 7/31/2019 | Listed for sale | $106,900-3.6%$78/sqft |
Source: Access Realty, Inc. #19024816 Report a problem | ||
| 2/17/2019 | Listing removed | $110,900$81/sqft |
Source: Keller Williams Realty Little Rock #19002272 Report a problem | ||
| 1/20/2019 | Listed for sale | $110,900$81/sqft |
Source: Keller Williams Realty Little Rock #19002272 Report a problem | ||
| 11/8/2018 | Listing removed | $110,900$81/sqft |
Source: Access Realty, Inc. #18031078 Report a problem | ||
| 7/8/2018 | Price change | $110,900-3.5%$81/sqft |
Source: Keller Williams Realty Little Rock #18021526 Report a problem | ||
| 5/14/2018 | Price change | $114,900-0.9%$83/sqft |
Source: Crye-Leike #18010528 Report a problem | ||
| 5/1/2018 | Price change | $115,900-0.9%$84/sqft |
Source: Crye-Leike #18010528 Report a problem | ||
| 4/6/2018 | Listed for sale | $116,900+112.5%$85/sqft |
Source: Crye-Leike REALTORS Kanis Branch #18010528 Report a problem | ||
| 10/21/2015 | Sold | $55,000+77.4%$40/sqft |
Source: Agent Provided Report a problem | ||
| 11/1/2011 | Sold | $31,000$23/sqft |
Source: Public Record Report a problem | ||
Public tax history
| Year | Property taxes | Tax assessment |
|---|---|---|
| 2025 | $1,815 | $24,457 |
| 2024 | $1,815 | $24,457 |
| 2023 | $1,815 +29.4% | $24,457 +31.8% |
| 2022 | $1,402 +8.5% | $18,560 +10% |
| 2021 | $1,292 +0.7% | $16,870 |
| 2020 | $1,284 | $16,870 |
| 2019 | $1,284 | $16,870 |
| 2018 | $1,284 | $16,870 |
| 2017 | $1,284 | $16,870 -0.4% |
| 2016 | $1,284 +8.2% | $16,930 |
| 2015 | $1,187 | $16,930 |
| 2014 | $1,187 | $16,930 |
| 2013 | $1,187 | $16,930 |
| 2012 | -- | $16,930 -6.9% |
| 2011 | -- | $18,176 |
| 2010 | -- | $18,176 |
| 2009 | -- | $18,176 -4.4% |
| 2008 | -- | $19,003 |
| 2007 | -- | $19,003 +34.4% |
| 2005 | -- | $14,140 |
| 2004 | -- | $14,140 +32.1% |
| 2003 | -- | $10,708 |
| 2002 | -- | $10,708 |
| 2001 | -- | $10,708 |
Find assessor info on the county website
Monthly payment
Est. payment
Payment breakdown
Explore the cost of this home by adjusting the details. Changes won't be saved.Climate risks
Neighborhood: John Barrow
Similar homes
- $170,0003 bd3 ba2k sqft9323 Tanya Dr, Little Rock, AR 72204For Sale

 MLS ID #26040158, Kizmet Johnson, Red Diamond Realty. CARMLS
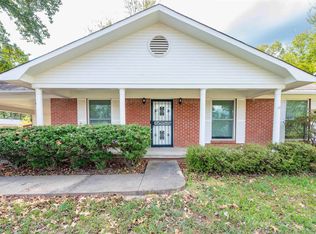
 - $160,0002 bd2 ba1.2k sqft9727 Lanehart Rd, Little Rock, AR 72204For Sale
 MLS ID #26041645, LuAnn Campbell, Crye-Leike REALTORS Cabot Branch. CARMLS
 - $185,0003 bd2 ba1.2k sqft(Undisclosed Address), Little Rock, AR 72205For Sale
 MLS ID #26016829, Roma Isom, Vylla Home. CARMLS
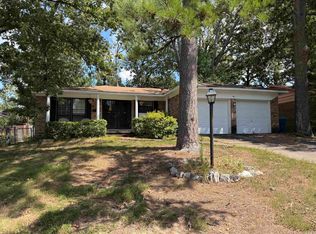
 - $159,0003 bd2 ba1.3k sqft2505 Quebec Dr, Little Rock, AR 72204For Sale
 MLS ID #26036159, Barry Holmes, McKimmey Associates REALTORS NLR. CARMLS
 - $143,5003 bd2 ba1.7k sqft3211 Dartmouth Ct, Little Rock, AR 72204For SaleMLS ID #26013026, Derrick Collier, Century 21 United. CARMLS
- $164,9003 bd2 ba1.3k sqft2907 Elkmont Ct, Little Rock, AR 72204For SaleMLS ID #26037503, Tamekka S Williams, Start To Finish Realty. CARMLS
- $139,5003 bd2 ba1.4k sqft10901 W David O Dodd Rd, Little Rock, AR 72204For SaleMLS ID #26020579, Michele L Thompson Hitt, Lisa Attwood Realty. CARMLS
- $145,0003 bd2 ba1.3k sqft5203 Wycliffe Dr, Little Rock, AR 72209For SaleMLS ID #26030560, Aracely Galan, Capital Real Estate Advisors. CARMLS
- $139,0003 bd2 ba1.3k sqft1608 Green Meadow Dr, Little Rock, AR 72204For SaleMLS ID #26037265, Bianca Gonzalez, Carmichael & Co Realty. CARMLS
- $130,0004 bd2 ba1.4k sqft2724 Longcoy St, Little Rock, AR 72204For SaleMLS ID #26015359, Jamie M Hoffman, River Rock Realty Company. CARMLS
- $178,0004 bd2 ba1.2k sqft11020 Birchwood Dr, Little Rock, AR 72211For SaleMLS ID #26029679, Kizmet Johnson, Red Diamond Realty. CARMLS
- $128,5003 bd2 ba1.1k sqft11420 David O Dodd Rd, Little Rock, AR 72204For SaleMLS ID #26034193, John Pendleton, Vylla Home. CARMLS
- $144,9003 bd2 ba1.1k sqft37 Pinedale Cir, Mabelvale, AR 72103For SaleMLS ID #26026965, Barry Holmes, McKimmey Associates REALTORS NLR. CARMLS
- $165,0004 bd3 ba1.7k sqft22 Southmont Dr, Little Rock, AR 72209For SaleMLS ID #26037914, Charlie Clifton Jr., Home Design and Realty L.L.C.. CARMLS
- $135,0003 bd1 ba1k sqft39 Broadmoor Dr, Little Rock, AR 72204For SaleMLS ID #26036345, Jonathan R Ramick, CBRPM Maumelle. CARMLS
- $139,9003 bd1 ba1k sqft7702 Preston Dr, Little Rock, AR 72209For SaleMLS ID #26035122, Victoria Wilbanks, Century 21 Sandstone Real Estate Group. CARMLS
- $134,0003 bd2 ba1.4k sqft5510 W 51st St, Little Rock, AR 72209For SaleMLS ID #26037556, Royce C Duncan, McGraw Realtors - Little Rock. CARMLS
- $209,0003 bd2 ba1.5k sqft10012 Ronald Dr, Little Rock, AR 72205For SaleMLS ID #26015448, Charlie Clifton Jr., Home Design and Realty L.L.C.. CARMLS
- $125,0003 bd2 ba1.1k sqft20 W Windsor Dr, Little Rock, AR 72209For SaleMLS ID #26022868, Charlie Clifton Jr., Home Design and Realty L.L.C.. CARMLS
- $173,0004 bd2 ba1.6k sqft1407 S Cleveland St, Little Rock, AR 72204For SaleMLS ID #26026106, Leslie Smith Rounds, Truman Ball Real Estate. CARMLS
