A spacious 1920s stone cottage less than 15 minutes to downtown Greenville and priced approximately at the median home price, 2009 State Park Road may be just the place that makes your dreams of owning a historic home a reality! Lovingly refinished heart of pine floors, a stone fireplace, and gorgeous wood paneling on the dining room ceiling are just a few of the details that give this home charm in spades. Oversized bedrooms and a bonus room perfect for an office on the back of the home plus a large primary bath & walk-in closet en suite also make this house a practical choice for a variety of lifestyles. Outside, a deep backyard features trees, views, and a patio & firepit perfect for falls crisper nights ahead. A stone's throw from the main entrance to Paris Mountain State Park, 2009 State Park is a perfect choice for anyone who enjoys an outdoor lifestyle. According to the district website, this home is zoned for Paris Elementary, Sevier Middle and Wade Hampton High, three of Greenville County's highest ranked schools. The historic family home of the Rainey family, purveyors of the original Piney Mountain Grocery, this is the first time 2009 State Park has ever hit the public market.
For sale
$378,000
2009 State Park Rd, Greenville, SC 29609
3beds
1,684sqft
Single Family Residence, Residential
Built in 1927
0.36 Acres Lot
$361,400 Zestimate®
$224/sqft
$-- HOA
What's special
Stone fireplaceOversized bedrooms
- 18 days
- 1,444
- 236
Likely to sell faster than
Zillow last checked:
Listing updated:
Listed by:
Rachel Vann-King 864-607-2890,
Fathom Realty - Woodruff Rd.
Source: Greater Greenville AOR,MLS#: 1603576
Facts & features
Interior
Bedrooms & bathrooms
- Bedrooms: 3
- Bathrooms: 2
- Full bathrooms: 2
- Main level bathrooms: 2
- Main level bedrooms: 3
Rooms
- Room types: Office/Study, Bonus Room/Rec Room
Primary bedroom
- Area: 135
- Dimensions: 15 x 9
Bedroom 2
- Area: 180
- Dimensions: 15 x 12
Bedroom 3
- Area: 150
- Dimensions: 15 x 10
Primary bathroom
- Features: Double Sink, Walk-In Closet(s)
- Level: Main
Dining room
- Area: 182
- Dimensions: 14 x 13
Kitchen
- Area: 154
- Dimensions: 14 x 11
Living room
- Area: 247
- Dimensions: 19 x 13
Bonus room
- Area: 171
- Dimensions: 19 x 9
Heating
- Heat Pump
Cooling
- Heat Pump
Appliances
- Included: Dishwasher, Electric Water Heater
- Laundry: 1st Floor, Laundry Closet
Features
- High Ceilings, Countertops – Quartz
- Flooring: Ceramic Tile, Wood
- Basement: None
- Attic: Storage
- Number of fireplaces: 1
- Fireplace features: Masonry
Interior area
- Total interior livable area: 1,684 sqft
Property
Parking
- Parking features: None, Driveway, Parking Pad, Asphalt, Concrete
- Has uncovered spaces: Yes
Features
- Levels: One
- Stories: 1
- Patio & porch: Front Porch
Lot
- Size: 0.36 Acres
- Features: Few Trees, 1/2 Acre or Less
- Topography: Level
Details
- Parcel number: P033000101500
Construction
Type & style
- Home type: SingleFamily
- Architectural style: Bungalow,Patio
- Property subtype: Single Family Residence, Residential
Materials
- Stone
- Foundation: Crawl Space
- Roof: Architectural
Condition
- Year built: 1927
Utilities & green energy
- Sewer: Public Sewer
- Water: Public
Community & HOA
Community
- Features: None
- Subdivision: None
HOA
- Has HOA: No
- Services included: None
Location
- Region: Greenville
Financial & listing details
- Price per square foot: $224/sqft
- Tax assessed value: $189,440
- Annual tax amount: $2,106
- Date on market: 9/11/2026
Estimated market value
$361,400
$343,000 - $379,000
$2,006/mo
Price history
| Date | Event | Price |
|---|---|---|
| 9/11/2026 | Listed for sale | $378,000+1081.3%$224/sqft |
Source:  Greater Greenville AOR #1603576 Report a problem Greater Greenville AOR #1603576 Report a problem | ||
| 3/24/2021 | Listing removed | -- |
Source: Owner Report a problem | ||
| 6/28/2019 | Listing removed | $1,435$1/sqft |
Source: Owner Report a problem | ||
| 6/13/2019 | Price change | $1,435-1%$1/sqft |
Source: Owner Report a problem | ||
| 6/4/2019 | Listed for rent | $1,450$1/sqft |
Source: Owner Report a problem | ||
| 6/23/2014 | Sold | $32,000$19/sqft |
Source: Public Record Report a problem | ||
Public tax history
| Year | Property taxes | Tax assessment |
|---|---|---|
| 2025 | $2,106 +3.8% | $95,110 +15% |
| 2024 | $2,030 +0.3% | $82,710 |
| 2023 | $2,024 +3.6% | $82,710 |
| 2022 | $1,955 +2% | $82,710 |
| 2021 | $1,916 -5.5% | $82,710 -0.5% |
| 2020 | $2,027 +0.6% | $83,160 |
| 2019 | $2,015 +1.9% | $83,160 |
| 2018 | $1,976 | $83,160 +1566.5% |
| 2017 | $1,976 +1.8% | $4,990 -94% |
| 2016 | $1,941 +3.1% | $83,160 |
| 2015 | $1,883 +0.5% | $83,160 +4.6% |
| 2014 | $1,873 +7.6% | $79,504 |
| 2013 | $1,741 +3.3% | $79,504 |
| 2012 | $1,685 +2.3% | -- |
| 2011 | $1,646 +2.1% | -- |
| 2010 | $1,612 | -- |
| 2009 | -- | -- |
| 2008 | -- | -- |
| 2007 | -- | -- |
| 2006 | -- | -- |
| 2005 | -- | -- |
| 2004 | -- | -- |
| 2003 | -- | -- |
| 2002 | -- | -- |
| 2001 | -- | -- |
| 2000 | -- | -- |
Find assessor info on the county website
Monthly payment
Est. payment
Payment breakdown
Explore the cost of this home by adjusting the details. Changes won't be saved.Climate risks
Neighborhood: 29609
Nearby schools
Schools provided by the listing agent
- Elementary: Lake Forest
- Middle: Sevier
- High: Wade Hampton
Source: Greater Greenville AOR. This data may not be complete. We recommend contacting the local school district to confirm school assignments for this home.
Similar homes
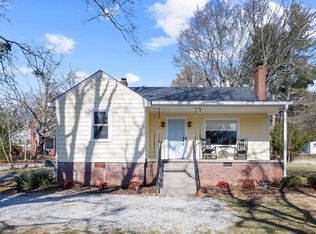
- $424,9003 bd3 ba2.2k sqft202 Bright Water Ln, Greenville, SC 29609For Sale
 MLS ID #1604237, Julia Ross, BHHS C Dan Joyner - Midtown. Greater Greenville AOR
 - $377,5003 bd2 ba1.8k sqft101 Bud St, Greenville, SC 29617For Sale
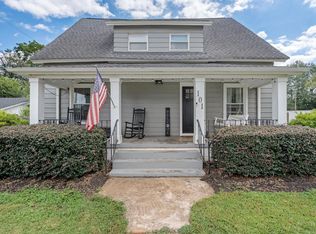 MLS ID #1603399, Charee McConchie, BHHS C Dan Joyner - Augusta Rd. Greater Greenville AOR
 - $425,0003 bd3 ba1.5k sqft2821 Poinsett Hwy, Greenville, SC 29609For Sale
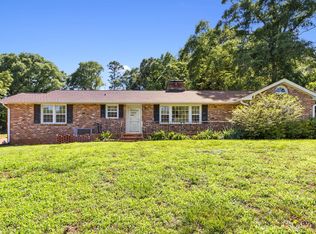 MLS ID #1594171, Pritpal Kaura, Keller Williams Grv Upst. Greater Greenville AOR
 - $349,9003 bd2 ba1.4k sqft216 Beth Dr, Greenville, SC 29609For Sale
 MLS ID #1594899, Jana Candler, BHHS C Dan Joyner - Midtown. Greater Greenville AOR
