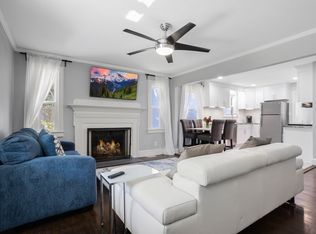
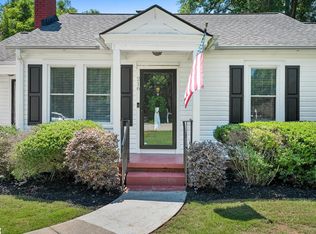
Welcome home to this delightful 3-bedroom, 2-bath house nestled on a double lot in the heart of Greenville's beloved San Souci area - where classic character meets modern comfort. The double lot provides a number of opportunities for use and additional value. Step inside to discover original hardwood floors that lend warmth and charm throughout. This home offers the best of both worlds: vintage appeal paired with major recent updates, including a new HVAC system and ductwork (November 2025) and a new water heater (March 2025) - so you can move in with total peace of mind. This home offers space for everyone and every thing with a walk-up attic with an impressive 52 ft x 18 ft decked storage area, unfinished basement offering an additional 20 ft x 13 ft of storage, screened porch perfect for morning coffee or relaxing in the evening, and a covered back porch for grilling and gathering rain or shine. Set on a large double lot, the fully fenced backyard features a spacious patio ideal for cookouts and gatherings - plus a unique treehouse (conveys as is). Enjoy the perfect balance of tranquility and convenience, just minutes from Furman University, Cherrydale, downtown Greenville, and the Swamp Rabbit Trail. Shopping, dining, and outdoor recreation are all within easy reach. This is more than a house - it's a place to put down roots. Homes like this in the San Souci area don't come around often. Schedule your showing today! * Some photos have been virtually staged
For sale
$379,900
303 N Franklin Rd, Greenville, SC 29609
3beds
1,554sqft
Single Family Residence, Residential
Built in ----
0.69 Acres Lot
$368,600 Zestimate®
$244/sqft
$-- HOA
What's special
Double lotLarge double lotOriginal hardwood floorsFully fenced backyard
- 3 days
- 1,021
- 132
Likely to sell faster than
Zillow last checked:
Listing updated:
Listed by:
Michael Mumma 864-238-2542,
Blackstream International RE,
Jonathan Mumma,
Blackstream International RE
Source: Greater Greenville AOR,MLS#: 1607342
Facts & features
Interior
Bedrooms & bathrooms
- Bedrooms: 3
- Bathrooms: 2
- Full bathrooms: 2
- Main level bathrooms: 2
- Main level bedrooms: 3
Rooms
- Room types: Laundry
Primary bedroom
- Area: 143
- Dimensions: 13 x 11
Bedroom 2
- Area: 132
- Dimensions: 12 x 11
Bedroom 3
- Area: 120
- Dimensions: 12 x 10
Primary bathroom
- Features: Full Bath, Shower Only
- Level: Main
Dining room
- Area: 156
- Dimensions: 13 x 12
Kitchen
- Area: 108
- Dimensions: 12 x 9
Living room
- Area: 228
- Dimensions: 19 x 12
Heating
- Natural Gas
Cooling
- Central Air
Appliances
- Included: Dishwasher, Oven, Electric Cooktop, Gas Water Heater
- Laundry: 1st Floor, Electric Dryer Hookup, Laundry Room
Features
- High Ceilings, Ceiling Fan(s), Ceiling Smooth
- Flooring: Ceramic Tile, Wood, Laminate
- Doors: Storm Door(s)
- Windows: Storm Window(s), Tilt Out Windows, Vinyl/Aluminum Trim, Insulated Windows, Window Treatments
- Basement: Unfinished
- Attic: Permanent Stairs,Storage
- Number of fireplaces: 1
- Fireplace features: Ventless
Interior area
- Total interior livable area: 1,554 sqft
Property
Parking
- Parking features: See Remarks, Driveway, Gravel
- Has uncovered spaces: Yes
Features
- Levels: 1+Basement
- Stories: 1
- Patio & porch: Front Porch, Screened, Rear Porch
Lot
- Size: 0.69 Acres
- Features: Corner Lot, 1/2 - Acre
Details
- Parcel number: 0163000200300
Construction
Type & style
- Home type: SingleFamily
- Architectural style: Bungalow,Traditional
- Property subtype: Single Family Residence, Residential
Materials
- Brick Veneer, Vinyl Siding
- Foundation: Sump Pump, Basement
- Roof: Architectural
Utilities & green energy
- Sewer: Public Sewer
- Water: Public
Community & HOA
Community
- Features: None
- Subdivision: San Souci Heights
HOA
- Has HOA: No
- Services included: None
Location
- Region: Greenville
Financial & listing details
- Price per square foot: $244/sqft
- Tax assessed value: $260,310
- Annual tax amount: $2,300
- Date on market: 10/21/2026
Estimated market value
$368,600
$350,000 - $387,000
$1,794/mo
Price history
| Date | Event | Price |
|---|---|---|
| 10/21/2026 | Listed for sale | $379,900+61.7%$244/sqft |
Source:  Greater Greenville AOR #1607342 Report a problem | ||
| 4/30/2020 | Sold | $235,000$151/sqft |
Source: Greater Greenville AOR #1414480 Report a problem | ||
| 3/22/2020 | Pending sale | $235,000$151/sqft |
Source: Fathom Realty - Woodruff Rd. #1414480 Report a problem | ||
| 3/20/2020 | Listed for sale | $235,000+93%$151/sqft |
Source: Fathom Realty - Woodruff Rd. #1414480 Report a problem | ||
| 6/13/2013 | Sold | $121,750+17.1%$78/sqft |
Source: Greater Greenville AOR #1252230 Report a problem | ||
| 2/22/2008 | Sold | $104,000+30%$67/sqft |
Source: Public Record Report a problem | ||
| 9/20/2004 | Sold | $80,000$51/sqft |
Source: Public Record Report a problem | ||
Public tax history
| Year | Property taxes | Tax assessment |
|---|---|---|
| 2025 | $2,300 +4.3% | $249,830 +15% |
| 2024 | $2,206 -0.9% | $217,250 |
| 2023 | $2,227 +2.8% | $217,250 |
| 2022 | $2,166 -5.3% | $217,250 |
| 2021 | $2,287 +78.5% | $217,250 +121.9% |
| 2020 | $1,281 +2.3% | $97,910 |
| 2019 | $1,252 +9.5% | $97,910 |
| 2018 | $1,143 | $97,910 +2397.7% |
| 2017 | $1,143 0% | $3,920 -96% |
| 2016 | $1,143 +5.6% | $97,910 |
| 2015 | $1,083 | $97,910 -12.5% |
| 2014 | $1,083 -9.6% | $111,950 |
| 2013 | $1,197 +4.3% | $111,950 |
| 2012 | $1,148 | -- |
| 2011 | $1,148 +0.2% | -- |
| 2010 | $1,147 | -- |
| 2009 | -- | -- |
| 2008 | -- | -- |
| 2007 | -- | -- |
| 2006 | -- | -- |
| 2005 | -- | -- |
| 2004 | -- | -- |
| 2003 | -- | -- |
| 2002 | -- | -- |
| 2001 | -- | -- |
| 2000 | -- | -- |
Find assessor info on the county website
Monthly payment
Est. payment
Payment breakdown
Explore the cost of this home by adjusting the details. Changes won't be saved.Climate risks
Neighborhood: Sans Souci
Nearby schools
Schools provided by the listing agent
- Elementary: Cherrydale
- Middle: Lakeview
- High: Berea
Source: Greater Greenville AOR. This data may not be complete. We recommend contacting the local school district to confirm school assignments for this home.

Similar homes
- $315,0003 bd3 ba1.1k sqft12 E Decatur St, Greenville, SC 29617For Sale
 MLS ID #1607383, Jessica Collins-Balson, BHHS C Dan Joyner - Midtown. Greater Greenville AOR
- $365,0003 bd3 ba2k sqft15 Tryon Ave, Greenville, SC 29609For Sale
 MLS ID #1606979, Cathy Clay, Howard Hanna Allen Tate - Greenville Downtown. Greater Greenville AOR
- $399,0003 bd3 ba2.2k sqft202 Bright Water Ln, Greenville, SC 29609For Sale
 MLS ID #20308393, Preston Inglee, Century 21 Blackwell & Co - Boiling Springs. WUMLS
- $345,0003 bd2 ba1.4k sqft216 Beth Dr, Greenville, SC 29609For Sale
 MLS ID #1605974, Jana Candler, EXP Realty LLC. Greater Greenville AOR
- $315,0003 bd2 ba1.3k sqft21 Blue Mountain Dr, Greenville, SC 29617For Sale
 MLS ID #26028993, Sarah Young. CTMLS
