Welcome to this inviting 3-bedroom, 2.5-bath home situated on an expansive 2.04-acre property in Lexington! Built in 1996 and offering approximately 1,830 square feet, this home provides comfortable living spaces with plenty of room to enjoy the outdoors. The kitchen features a pantry, island, and an adjacent flexible area that can be used as an eat-in space, home office, or additional living area. A new refrigerator, washer, and dryer add convenience for the next owner. Relax on the screened-in porch overlooking the large property and fenced backyard, with the property extending beyond the fence line and offering ample space to enjoy, entertain, or make your own. A 1-car garage provides added convenience and storage. With over two acres of land, functional living spaces, and a peaceful setting, this Lexington home is ready for its next chapter! Disclaimer: CMLS has not reviewed and, therefore, does not endorse vendors who may appear in listings.
For sale
$289,900
201 Bridleridge Rd, Lexington, SC 29073
3beds
1,830sqft
Single Family Residence
Built in 1996
2.04 Acres Lot
$287,500 Zestimate®
$158/sqft
$11/mo HOA
What's special
Comfortable living spacesKitchen features a pantry
- 12 days
- 531
- 79
Likely to sell faster than
Zillow last checked:
Listing updated:
Listed by:
Mary Kate Elliott,
Mackey Realty
Source: Consolidated MLS,MLS#: 642283
Facts & features
Interior
Bedrooms & bathrooms
- Bedrooms: 3
- Bathrooms: 3
- Full bathrooms: 2
- 1/2 bathrooms: 1
- Partial bathrooms: 1
- Main level bathrooms: 3
Rooms
- Room types: Other
Primary bedroom
- Features: Double Vanity, Bath-Private, Tub-Shower, Tray Ceiling(s), Ceiling Fan(s), Closet-Private
- Level: Second
Bedroom 2
- Features: Bath-Shared, Ceiling Fan(s), Closet-Private
- Level: Second
Bedroom 3
- Features: Bath-Shared, Ceiling Fan(s), Closet-Private
- Level: Second
Dining room
- Features: Molding
- Level: Main
Kitchen
- Features: Kitchen Island, Pantry, Counter Tops-Formica, Floors-Vinyl, Cabinets-Painted
- Level: Main
Living room
- Features: Ceiling Fan
- Level: Main
Heating
- Central
Cooling
- Central Air
Appliances
- Included: Smooth Surface, Dishwasher, Disposal, Dryer, Electric Water Heater, Refrigerator, Washer
- Laundry: Heated Space, Mud Room, Main Level
Features
- Flooring: Vinyl, Carpet, Tile
- Has basement: No
- Attic: Pull Down Stairs
- Has fireplace: No
Interior area
- Total structure area: 1,830
- Total interior livable area: 1,830 sqft
Property
Parking
- Total spaces: 3
- Parking features: Garage - Attached
- Attached garage spaces: 1
Features
- Stories: 2
- Patio & porch: Patio
- Exterior features: Gutters - Partial
- Fencing: Rear Only Wood
Lot
- Size: 2.04 Acres
Details
- Additional structures: Shed(s)
- Parcel number: 00763001019
Construction
Type & style
- Home type: SingleFamily
- Architectural style: Traditional
- Property subtype: Single Family Residence
Materials
- Vinyl
- Foundation: Slab
Condition
- New construction: No
- Year built: 1996
Utilities & green energy
- Sewer: Septic Tank
- Water: Public
- Utilities for property: Electricity Connected
Community & HOA
Community
- Subdivision: BRIDLERIDGE
HOA
- Has HOA: Yes
- Services included: Common Area Maintenance
- HOA fee: $135 annually
Location
- Region: Lexington
Financial & listing details
- Price per square foot: $158/sqft
- Tax assessed value: $265,061
- Annual tax amount: $1,503
- Date on market: 9/3/2026
- Listing agreement: Exclusive Right To Sell
- Road surface type: Paved
Estimated market value
$287,500
$273,000 - $302,000
$1,360/mo
Price history
| Date | Event | Price |
|---|---|---|
| 9/3/2026 | Listed for sale | $289,900+9.4%$158/sqft |
Source:  Consolidated MLS #642283 Report a problem Consolidated MLS #642283 Report a problem | ||
| 8/8/2024 | Sold | $265,000$145/sqft |
Source: Public Record Report a problem | ||
| 7/6/2024 | Pending sale | $265,000$145/sqft |
Source: Consolidated MLS #586843 Report a problem | ||
| 7/3/2024 | Price change | $265,000-1.8%$145/sqft |
Source: Consolidated MLS #586843 Report a problem | ||
| 6/20/2024 | Listed for sale | $269,900$147/sqft |
Source: Consolidated MLS #586843 Report a problem | ||
| 6/10/2024 | Pending sale | $269,900$147/sqft |
Source: Consolidated MLS #586843 Report a problem | ||
| 6/7/2024 | Listed for sale | $269,900+10.2%$147/sqft |
Source: Consolidated MLS #586843 Report a problem | ||
| 3/9/2023 | Sold | $245,000-2%$134/sqft |
Source: Public Record Report a problem | ||
| 1/24/2023 | Listed for sale | $250,000$137/sqft |
Source: Consolidated MLS #555928 Report a problem | ||
| 7/22/2022 | Listing removed | -- |
Source: Consolidated MLS #545805 Report a problem | ||
| 7/21/2022 | Listed for sale | $250,000+35.1%$137/sqft |
Source: Consolidated MLS #545805 Report a problem | ||
| 9/28/2020 | Sold | $185,000-5.1%$101/sqft |
Source: Public Record Report a problem | ||
| 8/25/2020 | Listed for sale | $195,000+18.2%$107/sqft |
Source: Experienced Real Est Group LLC #501182 Report a problem | ||
| 8/30/2018 | Sold | $165,000-1.5%$90/sqft |
Source: Public Record Report a problem | ||
| 7/18/2018 | Listed for sale | $167,500+14.8%$92/sqft |
Source: Coldwell Banker Residential Brokerage - Lexington/Lake Murray #452658 Report a problem | ||
| 3/9/2005 | Sold | $145,900+20%$80/sqft |
Source: Public Record Report a problem | ||
| 1/22/2002 | Sold | $121,600$66/sqft |
Source: Public Record Report a problem | ||
Public tax history
| Year | Property taxes | Tax assessment |
|---|---|---|
| 2025 | $1,503 +2.7% | $10,602 +8.2% |
| 2024 | $1,463 +39.8% | $9,800 +33.9% |
| 2023 | $1,047 -80% | $7,320 |
| 2022 | $5,236 | $7,320 -33.3% |
| 2021 | -- | $10,980 +66.4% |
| 2019 | -- | $6,600 +14.7% |
| 2018 | $1,026 +17% | $5,753 |
| 2017 | $877 +3.1% | $5,753 +0% |
| 2016 | $851 +0.9% | $5,752 |
| 2015 | $843 | $5,752 -1.5% |
| 2014 | $843 +2.9% | $5,837 -0.1% |
| 2013 | $819 | $5,840 |
| 2012 | -- | $5,840 |
| 2011 | -- | $5,840 |
| 2010 | -- | $5,840 +13.2% |
| 2009 | -- | $5,160 |
| 2008 | -- | $5,160 |
| 2007 | -- | $5,160 |
| 2006 | -- | $5,160 |
| 2005 | -- | $5,160 +32.6% |
| 2004 | -- | $3,890 |
| 2003 | -- | $3,890 +8.4% |
| 2001 | -- | $3,590 +13.6% |
| 2000 | -- | $3,160 |
Find assessor info on the county website
Monthly payment
Est. payment
Payment breakdown
Explore the cost of this home by adjusting the details. Changes won't be saved.Climate risks
Neighborhood: White Knoll
Nearby schools
Schools provided by the listing agent
- Elementary: Carolina Springs
- Middle: Carolina Springs
- High: White Knoll
- District: Lexington One
Source: Consolidated MLS. This data may not be complete. We recommend contacting the local school district to confirm school assignments for this home.
Similar homes
- $289,9003 bd2 ba1.7k sqft248 Keegan Rock Ct, Lexington, SC 29073For Sale
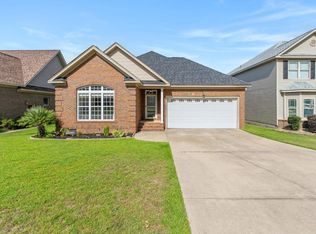 MLS ID #643050, Sandra W Osteen. Consolidated MLS
 - $310,0003 bd2 ba1.8k sqft351 Knotts Cir, Lexington, SC 29073For Sale
 MLS ID #643004, Charles Manley. Consolidated MLS
 - $329,9004 bd3 ba2.6k sqft249 Bridleridge Rd, Lexington, SC 29073For Sale
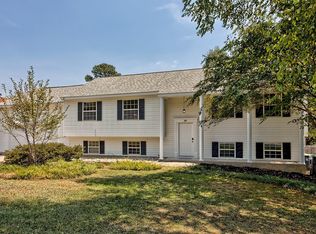 MLS ID #641538, Sarah Bennett. Consolidated MLS
 - $317,5004 bd3 ba2k sqft129 Bridleridge Rd, Lexington, SC 29073For Sale
 MLS ID #634282, Binh Phu. Consolidated MLS
