ATTENTION: This home qualifies for Rural Housing Loan which means you should talk with your lender! Space, charm and NO HOA! Get ready to fall in love with this beautiful 2 story home situated on .48 acre lot in Lexington. The home has 4 bedroom, 2.1 bath with 2 car garage. Upstairs is a spacious primary suite. All bedrooms on 2nd floor inside the home features a dining room and living room and also large great room with fireplace. New flooring, carpet upstairs in bedrooms, new granite counter tops in kitchen. Freshly painted, new garage door opener with key pad. There is a large deck perfect for cookouts, entertaining or just enjoying nature. Enjoy the space, love the location and just make yourself at home. Great location conveniently located to shopping and dining in Red Bank area. If you are looking for space charm and NO HOA, schedule your showing today. Disclaimer: CMLS has not reviewed and, therefore, does not endorse vendors who may appear in listings.
For sale
Price cut: $15.1K (10/16)
$369,900
239 Crown Point Rd, Lexington, SC 29073
4beds
2,263sqft
Single Family Residence
Built in 2000
0.48 Acres Lot
$-- Zestimate®
$163/sqft
$-- HOA
What's special
- 2 days
- 249
- 5
Likely to sell faster than
Zillow last checked:
Listing updated:
Listed by:
Carole H Woodlief Phone:803-466-7203,
EXIT Real Est Consultants
Source: Consolidated MLS,MLS#: 645154
Facts & features
Interior
Bedrooms & bathrooms
- Bedrooms: 4
- Bathrooms: 3
- Full bathrooms: 2
- 1/2 bathrooms: 1
- Partial bathrooms: 1
- Main level bathrooms: 1
Primary bedroom
- Features: Bath-Private, Separate Shower, Walk-In Closet(s), Whirlpool, Ceiling Fan(s)
- Level: Second
Bedroom 2
- Features: Bath-Shared, Ceiling Fan(s), Closet-Private
- Level: Second
Bedroom 3
- Features: Bath-Shared, Tub-Shower, Ceiling Fan(s), Closet-Private
- Level: Second
Bedroom 4
- Features: Tub-Shower, Ceiling Fan(s), Closet-Private
- Level: Second
Dining room
- Features: Combo
- Level: Main
Great room
- Level: Main
Kitchen
- Features: Granite Counters, Backsplash-Granite
- Level: Main
Living room
- Features: Ceiling Fan
- Level: Main
Heating
- Heat Pump 1st Lvl, Heat Pump 2nd Lvl
Cooling
- Central Air
Appliances
- Included: Convection Oven, Free-Standing Range, Self Clean, Smooth Surface, Dishwasher, Disposal, Electric Water Heater, Microwave Above Stove
- Laundry: Mud Room, Main Level
Features
- Ceiling Fan(s)
- Flooring: Luxury Vinyl, Carpet, Tile
- Windows: Thermopane
- Basement: Crawl Space
- Number of fireplaces: 1
- Fireplace features: Outside, Gas Log-Propane
Interior area
- Total structure area: 2,263
- Total interior livable area: 2,263 sqft
Property
Parking
- Total spaces: 2
- Parking features: Garage Door Opener
- Attached garage spaces: 2
Features
- Stories: 2
- Patio & porch: Deck
- Fencing: Chain Link,Partial,Privacy
Lot
- Size: 0.48 Acres
Details
- Parcel number: 00653801036
Construction
Type & style
- Home type: SingleFamily
- Architectural style: Traditional
- Property subtype: Single Family Residence
Materials
- Brick-Partial-AbvFound, Vinyl
Condition
- New construction: No
- Year built: 2000
Utilities & green energy
- Sewer: Septic Tank
- Water: Public
- Utilities for property: Electricity Connected
Community & HOA
Community
- Security: Smoke Detector(s)
- Subdivision: MILLPOND
HOA
- Has HOA: No
Location
- Region: Lexington
Financial & listing details
- Price per square foot: $163/sqft
- Tax assessed value: $247,140
- Annual tax amount: $1,170
- Date on market: 10/16/2026
- Listing agreement: Exclusive Right To Sell
- Road surface type: Paved
Estimated market value
Not available
Estimated sales range
Not available
$2,118/mo
Price history
| Date | Event | Price |
|---|---|---|
| 10/16/2026 | Price change | $369,900-3.9%$163/sqft |
Source:  Consolidated MLS #645154 Report a problem Consolidated MLS #645154 Report a problem | ||
| 9/26/2026 | Listed for sale | $385,000+26.6%$170/sqft |
Source: Owner Report a problem | ||
| 9/1/2000 | Sold | $304,000$134/sqft |
Source: Public Record Report a problem | ||
Public tax history
| Year | Property taxes | Tax assessment |
|---|---|---|
| 2025 | $1,170 +9.3% | $8,250 +15% |
| 2024 | $1,070 +4.4% | $7,174 |
| 2023 | $1,025 -4% | $7,174 |
| 2022 | $1,067 | $7,174 |
| 2021 | -- | $7,174 +10.1% |
| 2019 | -- | $6,517 |
| 2018 | $1,014 +1.9% | $6,517 |
| 2017 | $995 +3.1% | $6,517 +0% |
| 2016 | $965 +0.9% | $6,516 |
| 2015 | $956 | $6,516 +1.8% |
| 2014 | $956 +6.5% | $6,398 0% |
| 2013 | $898 | $6,400 |
| 2012 | -- | $6,400 |
| 2011 | -- | $6,400 |
| 2010 | -- | $6,400 +11.3% |
| 2009 | -- | $5,750 |
| 2008 | -- | $5,750 |
| 2007 | -- | -- |
| 2006 | -- | -- |
| 2005 | -- | -- |
| 2004 | -- | -- |
| 2001 | -- | -- |
| 2000 | -- | $600 |
Find assessor info on the county website
Monthly payment
Est. payment
Payment breakdown
Explore the cost of this home by adjusting the details. Changes won't be saved.Climate risks
Neighborhood: 29073
Nearby schools
Schools provided by the listing agent
- Elementary: Red Bank
- Middle: Carolina Springs
- High: White Knoll
- District: Lexington One
Source: Consolidated MLS. This data may not be complete. We recommend contacting the local school district to confirm school assignments for this home.
Similar homes
- $374,9003 bd3 ba1.8k sqft233 Crown Point Rd, Lexington, SC 29073For Sale
 MLS ID #643230, Sarah Stephens. Consolidated MLS
 - $274,0004 bd3 ba2.2k sqft218 Pico Pl, Lexington, SC 29073For Sale
 MLS ID #645118, Evette McCafferty. Consolidated MLS
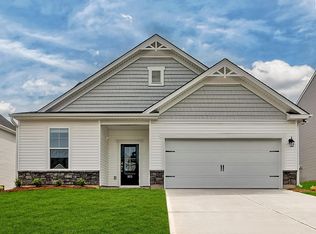
 - $362,5804 bd4 ba2.3k sqft2164 Coral Daisy Trl, Lexington, SC 29073New Construction
 Consolidated MLS
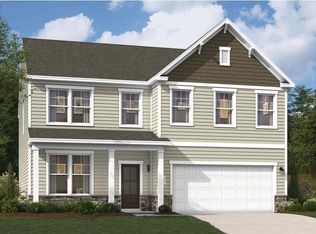
 - $341,3704 bd3 ba2.9k sqft636 Rose Copper Way, Lexington, SC 29073New Construction
 Consolidated MLS
