Privacy, space, and no HOA, just minutes from downtown Greer. Tucked away on 0.57 acres, this beautiful 3-bedroom, 2-bath double-wide offers the peace and quiet you're looking for while keeping you close to everything. Wade Hampton Boulevard and Highway 14 are only minutes away, making commutes easy, and historic downtown Greer's shops, restaurants, and events are a short drive. Inside, the home has been refreshed with brand-new luxury vinyl plank flooring and fresh paint throughout. The primary bedroom features its own full bath and walk-in closet, and a dedicated laundry area sits just off the kitchen by the back door. Outside, the fenced yard offers privacy for pets and play, a storage building gives you room for tools and toys, and a back porch is a great spot to unwind. A gravel driveway with a 2-car carport completes the package. Built on a permanent foundation, all-electric, and vacant, so it's easy to show. Perfect for first-time buyers or investors!
For sale
$199,000
201 Campbell Lake Rd, Greer, SC 29651
3beds
960sqft
Mobile Home, Residential
Built in ----
0.57 Acres Lot
$197,800 Zestimate®
$207/sqft
$-- HOA
What's special
Fresh paint throughoutWalk-in closet
- 4 hours
- 37
- 6
Zillow last checked:
Listing updated:
Listed by:
George Alexandrou 917-952-1438,
WATERSHED GVL, LLC
Source: Greater Greenville AOR,MLS#: 1608624
Facts & features
Interior
Bedrooms & bathrooms
- Bedrooms: 3
- Bathrooms: 2
- Full bathrooms: 2
- Main level bathrooms: 2
- Main level bedrooms: 3
Primary bedroom
- Area: 156
- Dimensions: 12 x 13
Bedroom 2
- Area: 100
- Dimensions: 10 x 10
Bedroom 3
- Area: 100
- Dimensions: 10 x 10
Primary bathroom
- Features: Full Bath, Walk-In Closet(s)
- Level: Main
Dining room
- Area: 100
- Dimensions: 10 x 10
Kitchen
- Area: 120
- Dimensions: 10 x 12
Living room
- Area: 195
- Dimensions: 13 x 15
Heating
- Electric, Forced Air
Cooling
- Central Air, Electric
Appliances
- Included: Dishwasher, Dryer, Refrigerator, Washer, Free-Standing Electric Range, Electric Water Heater
- Laundry: 1st Floor, Washer Hookup
Features
- Walk-In Closet(s)
- Flooring: Luxury Vinyl
- Basement: None
- Has fireplace: No
- Fireplace features: None
Interior area
- Total interior livable area: 960 sqft
Property
Parking
- Parking features: See Remarks, Carport, Driveway, Gravel
- Has carport: Yes
- Has uncovered spaces: Yes
Features
- Levels: One
- Stories: 1
- Patio & porch: Porch
- Fencing: Fenced
Lot
- Size: 0.57 Acres
- Features: 1/2 - Acre
Details
- Parcel number: 0536.0301005.00
Construction
Type & style
- Home type: MobileManufactured
- Architectural style: Mobile-Perm. Foundation
- Property subtype: Mobile Home, Residential
Materials
- Vinyl Siding
- Foundation: Crawl Space
- Roof: Architectural
Utilities & green energy
- Sewer: Septic Tank
- Water: Public
Community & HOA
Community
- Features: None
- Security: Smoke Detector(s)
- Subdivision: South Tyger Estates
HOA
- Has HOA: No
- Services included: None
Location
- Region: Greer
Financial & listing details
- Price per square foot: $207/sqft
- Tax assessed value: $39,000
- Annual tax amount: $26
- Date on market: 11/5/2026
- Body type: Double Wide
Estimated market value
$197,800
$162,000 - $229,000
$1,567/mo
Price history
| Date | Event | Price |
|---|---|---|
| 11/5/2026 | Listed for sale | $199,000+485.3%$207/sqft |
Source:  Greater Greenville AOR #1608624 Report a problem | ||
| 9/5/2025 | Listing removed | $1,595$2/sqft |
Source: Zillow Rentals Report a problem | ||
| 8/28/2025 | Price change | $1,595-8.9%$2/sqft |
Source: Zillow Rentals Report a problem | ||
| 8/26/2025 | Price change | $1,750-5.4%$2/sqft |
Source: Zillow Rentals Report a problem | ||
| 8/20/2025 | Listed for rent | $1,850$2/sqft |
Source: Zillow Rentals Report a problem | ||
| 7/17/2025 | Sold | $34,000-68.8%$35/sqft |
Source: Public Record Report a problem | ||
| 5/20/2024 | Sold | $109,000+722.6%$114/sqft |
Source: Public Record Report a problem | ||
| 1/30/2001 | Sold | $13,250$14/sqft |
Source: Public Record Report a problem | ||
| 9/9/1999 | Sold | $13,250$14/sqft |
Source: Public Record Report a problem | ||
Public tax history
| Year | Property taxes | Tax assessment |
|---|---|---|
| 2025 | $26 +12.5% | $39,000 -12.8% |
| 2024 | $23 | $44,700 |
| 2023 | $23 | $44,700 |
| 2022 | $23 | $44,700 |
| 2021 | $23 -39.6% | $44,700 +15% |
| 2020 | $38 | $38,870 |
| 2019 | $38 | $38,870 |
| 2018 | $38 | $38,870 +2407.7% |
| 2017 | $38 | $1,550 -96% |
| 2016 | $38 +65.6% | $38,870 |
| 2015 | $23 | $38,870 +13.7% |
| 2014 | $23 | $34,196 |
| 2013 | $23 | $34,196 |
| 2012 | $23 -89.5% | -- |
| 2011 | $217 | -- |
| 2010 | $217 | -- |
| 2009 | -- | -- |
| 2008 | -- | -- |
| 2007 | -- | -- |
| 2006 | -- | -- |
| 2005 | -- | -- |
| 2004 | -- | -- |
| 2003 | -- | -- |
| 2002 | -- | -- |
| 2001 | -- | -- |
| 2000 | -- | -- |
Find assessor info on the county website
Monthly payment
Climate risks
Neighborhood: 29651
Nearby schools
Schools provided by the listing agent
- Elementary: Crestview
- Middle: Greer
- High: Greer
Source: Greater Greenville AOR. This data may not be complete. We recommend contacting the local school district to confirm school assignments for this home.

Similar homes
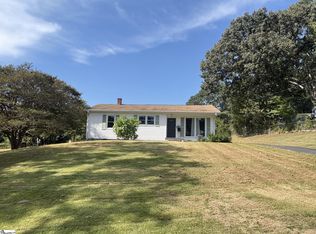
- $215,0003 bd2 ba1.1k sqft108 Valley Dr, Greer, SC 29651For Sale
 MLS ID #1608305, Nicholas Huscroft, Chosen Realty. Greater Greenville AOR
- $174,9003 bd2 ba840 sqft60 Sutton Rd, Lyman, SC 29365For Sale
 MLS ID #1608550, Brenton Seifert, Keller Williams Grv Upst. Greater Greenville AOR
- $185,0003 bd2 ba1.3k sqft3675 Pennington Rd, Greer, SC 29651For Sale
 MLS ID #337886, Linda Rademacher, Century 21 Blackwell & Co. SAR as distributed by MLS GRID
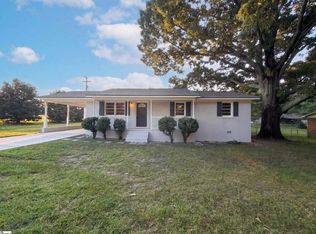
- $209,0003 bd2 ba1.1k sqft28 11th St, Greer, SC 29651For Sale
 MLS ID #1603138, Thomas Shoupe, Opendoor Brokerage. Greater Greenville AOR
