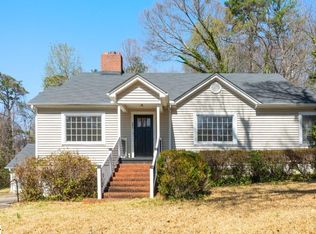
Gorgeous landscaping and an oversized corner lot create an immediate first impression at 201 Carolyn Road in Easley’s established Kingsberry Park neighborhood. This renovated 3-bedroom, 2-bath ranch blends the character of a 1961 home with extensive modern updates throughout. Inside, wide-plank oak LVP flooring, recessed lighting, updated fixtures, and abundant natural light carry through the kitchen, living room, and dining room. The renovated kitchen features quartz countertops, painted cabinetry, a center island, and updated appliances, while a glass slider off the dining area provides direct access to the backyard and back patio, creating a great space for outdoor entertaining. The primary suite includes an updated bath with a tiled shower, while the secondary bath features new tile flooring and refreshed finishes. A walk-in laundry room with built-in cabinetry adds additional storage and functionality. The spacious backyard also includes direct walkout access from the attached two-car garage and a 20x16 storage building. Electrical service has been run to the storage building but is not currently connected, providing future flexibility for storage, equipment, hobbies, or workshop use. Additional updates include new roofs on both the home and storage building and a new water heater. Located approximately 5 minutes from downtown Easley, 8 minutes from the Doodle Trail, and about 25 minutes from downtown Greenville, with convenient access to shopping, dining, and Highway 123.
For sale
$319,700
201 Carolyn Rd, Easley, SC 29642
3beds
--sqft
Single Family Residence
Built in 1961
0.47 Acres Lot
$309,600 Zestimate®
$--/sqft
$-- HOA
What's special
Gorgeous landscapingUpdated fixturesOversized corner lotCenter islandUpdated appliancesWide-plank oak lvp flooringPainted cabinetry
- 21 days
- 1,103
- 103
Likely to sell faster than
Zillow last checked:
Listing updated:
Listed by:
Jody Cartee 864-979-9923,
Realty of America
Source: WUMLS,MLS#: 20306502 Originating MLS: Western Upstate Association of Realtors
Originating MLS: Western Upstate Association of RealtorsFacts & features
Interior
Bedrooms & bathrooms
- Bedrooms: 3
- Bathrooms: 2
- Full bathrooms: 2
- Main level bathrooms: 2
- Main level bedrooms: 3
Primary bedroom
- Level: Main
- Dimensions: 13x11
Bedroom 2
- Level: Main
- Dimensions: 15x11
Bedroom 3
- Level: Main
- Dimensions: 10x11
Dining room
- Level: Main
- Dimensions: 11x11
Kitchen
- Level: Main
- Dimensions: 10x11
Laundry
- Level: Main
- Dimensions: 6x7
Living room
- Level: Main
- Dimensions: 16x14
Heating
- Natural Gas
Cooling
- Central Air, Forced Air
Appliances
- Included: Built-In Oven, Dishwasher, Refrigerator
Features
- Quartz Counters, Smooth Ceilings
- Flooring: Ceramic Tile, Luxury Vinyl Plank
- Basement: None,Crawl Space
Interior area
- Living area range: 1250-1499 Square Feet
Property
Parking
- Total spaces: 2
- Parking features: Attached, Garage
- Attached garage spaces: 2
Features
- Levels: One
- Stories: 1
- Patio & porch: Front Porch, Patio
- Exterior features: Porch, Patio
Lot
- Size: 0.47 Acres
- Features: Corner Lot, City Lot, Gentle Sloping, Hardwood Trees, Level, Subdivision, Sloped
Details
- Parcel number: 502811667254
Construction
Type & style
- Home type: SingleFamily
- Architectural style: Ranch
- Property subtype: Single Family Residence
Materials
- Brick
- Foundation: Crawlspace
- Roof: Architectural,Shingle
Condition
- Year built: 1961
Utilities & green energy
- Sewer: Private Sewer
- Water: Public
- Utilities for property: Underground Utilities
Community & HOA
Community
- Subdivision: Kingsberry Park
HOA
- Has HOA: No
Location
- Region: Easley
Financial & listing details
- Tax assessed value: $237,700
- Annual tax amount: $497
- Date on market: 9/23/2026
- Listing agreement: Exclusive Right To Sell
Estimated market value
$309,600
$294,000 - $325,000
$1,761/mo
Price history
| Date | Event | Price |
|---|---|---|
| 9/23/2026 | Listed for sale | $319,700-1.6% |
Source:  WUMLS #20306502 Report a problem WUMLS #20306502 Report a problem | ||
| 9/19/2026 | Listing removed | $324,900 |
Source:  Greater Greenville AOR #1592696 Report a problem Greater Greenville AOR #1592696 Report a problem | ||
| 8/9/2026 | Price change | $324,900-1.5% |
Source: Greater Greenville AOR #1592696 Report a problem | ||
| 7/1/2026 | Listed for sale | $329,900 |
Source: Greater Greenville AOR #1592696 Report a problem | ||
| 5/25/2026 | Contingent | $329,900 |
Source: Greater Greenville AOR #1592696 Report a problem | ||
| 5/22/2026 | Listed for sale | $329,900+41.6% |
Source: Greater Greenville AOR #1592696 Report a problem | ||
| 6/23/2025 | Sold | $233,000 |
Source: Public Record Report a problem | ||
Public tax history
| Year | Property taxes | Tax assessment |
|---|---|---|
| 2025 | $457 +23.2% | $5,790 +15.1% |
| 2024 | $371 -76% | $5,030 |
| 2023 | $1,547 +1% | $5,030 |
| 2022 | $1,532 +312.3% | $5,030 |
| 2021 | $371 | $5,030 0% |
| 2020 | -- | $5,032 +0% |
| 2019 | -- | $5,030 +10.3% |
| 2018 | $339 +7.3% | $4,560 |
| 2017 | $316 | $4,560 |
| 2015 | $316 -5.1% | $4,560 +9.1% |
| 2008 | $333 | $4,180 |
| 2007 | -- | $4,180 |
| 2006 | -- | $4,180 +27.2% |
| 2002 | -- | $3,285 |
Find assessor info on the county website
Monthly payment
Est. payment
Payment breakdown
Explore the cost of this home by adjusting the details. Changes won't be saved.Climate risks
Neighborhood: 29642
Nearby schools
Schools provided by the listing agent
- Elementary: Forest Acres El
- Middle: Richard H Gettys Middle
- High: Easley High
Source: WUMLS. This data may not be complete. We recommend contacting the local school district to confirm school assignments for this home.
Similar homes
- $350,0006 bd4 ba2.9k sqft117 Lucille Ave, Easley, SC 29640For Sale
 MLS ID #1598774, W. Ashley Lewis, Prime Realty, LLC. Greater Greenville AOR
 - $339,9005 bd3 ba2.5k sqft234 Brookview Cir, Easley, SC 29642New Construction
 MLS ID #1594833, Benjamin Zimmer, RE/MAX Moves Greer. Greater Greenville AOR
 - $390,0003 bd2 ba2.1k sqft201 Augusta St, Easley, SC 29640For Sale
 MLS ID #1585134, Jonathan Rackley, Real Broker Gvl, LLC. Greater Greenville AOR
 - $449,0004 bd2 ba1.8k sqft109 Harrison Rd, Easley, SC 29642For Sale
 MLS ID #1603514, Jonathan Kostyra, Carolina Realty Associates. Greater Greenville AOR
