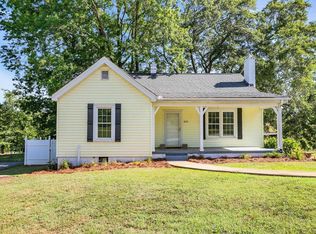
The last 2 homes that were listed on this street were under contract in 2 days- don't miss your chance to see this one!! Welcome to 824 Chick Springs Road, a charming home offering a wonderful combination of comfort, convenience, and opportunity in the heart of Taylors. With a desirable location close to shopping, dining, parks, and major roadways, this property makes everyday living easy while keeping you just minutes from everything the Upstate has to offer. Inside, you’ll find a welcoming layout with plenty of space to make your own. The home offers comfortable living areas and the flexibility today’s buyers are looking for. Whether you’re searching for a place to call home, an investment opportunity, or a property with room to personalize, 824 Chick Springs Road is ready to welcome its next owner. Outside, enjoy the space and potential this property provides. Conveniently located in the highly sought-after Taylors area, this home puts you close to Greenville while maintaining the established neighborhood feel that makes this area so desirable. Don’t miss the opportunity to make 824 Chick Springs Road your own!
For sale
Price cut: $15.1K (10/1)
$299,900
824 Chick Springs Rd, Taylors, SC 29687
3beds
1,600sqft
Single Family Residence, Residential
Built in 1947
0.39 Acres Lot
$291,000 Zestimate®
$187/sqft
$-- HOA
What's special
Welcoming layout
- 53 days
- 720
- 98
Zillow last checked:
Listing updated:
Listed by:
Sarah McConnell 864-551-0298,
BHHS C Dan Joyner - Midtown,
Kasey Coffey,
BHHS C Dan Joyner - Midtown
Source: Greater Greenville AOR,MLS#: 1602729
Facts & features
Interior
Bedrooms & bathrooms
- Bedrooms: 3
- Bathrooms: 2
- Full bathrooms: 2
- Main level bathrooms: 2
- Main level bedrooms: 3
Primary bedroom
- Area: 225
- Dimensions: 15 x 15
Bedroom 2
- Area: 196
- Dimensions: 14 x 14
Bedroom 3
- Area: 126
- Dimensions: 9 x 14
Primary bathroom
- Features: Full Bath, Walk-In Closet(s)
- Level: Main
Kitchen
- Area: 196
- Dimensions: 14 x 14
Living room
- Area: 294
- Dimensions: 14 x 21
Heating
- Natural Gas
Cooling
- Central Air
Appliances
- Included: Electric Oven, Microwave, Electric Water Heater
- Laundry: 1st Floor, Laundry Closet
Features
- Ceiling Smooth, Granite Counters
- Flooring: Luxury Vinyl
- Basement: None
- Attic: Storage
- Number of fireplaces: 1
- Fireplace features: Gas Log
Interior area
- Total interior livable area: 1,600 sqft
Property
Parking
- Parking features: See Remarks, Side/Rear Entry, Key Pad Entry, Driveway, Asphalt
- Has uncovered spaces: Yes
Features
- Levels: One
- Stories: 1
- Patio & porch: Deck, Front Porch
Lot
- Size: 0.39 Acres
- Features: Sloped, Few Trees, 1/2 Acre or Less
Details
- Parcel number: T012.00.02001.01
Construction
Type & style
- Home type: SingleFamily
- Architectural style: Traditional
- Property subtype: Single Family Residence, Residential
Materials
- Vinyl Siding
- Foundation: Crawl Space
- Roof: Composition
Condition
- Year built: 1947
Utilities & green energy
- Sewer: Public Sewer
- Water: Public
Community & HOA
Community
- Features: None
- Subdivision: Chick Springs
HOA
- Has HOA: No
- Services included: None
Location
- Region: Taylors
Financial & listing details
- Price per square foot: $187/sqft
- Tax assessed value: $172,840
- Annual tax amount: $2,559
- Date on market: 9/2/2026
Estimated market value
$291,000
$276,000 - $306,000
$1,908/mo
Price history
| Date | Event | Price |
|---|---|---|
| 10/1/2026 | Price change | $299,900-4.8%$187/sqft |
Source:  Greater Greenville AOR #1602729 Report a problem Greater Greenville AOR #1602729 Report a problem | ||
| 9/2/2026 | Listed for sale | $315,000+173.9%$197/sqft |
Source: Greater Greenville AOR #1602729 Report a problem | ||
| 8/21/2025 | Listing removed | $1,950$1/sqft |
Source: Zillow Rentals Report a problem | ||
| 7/31/2025 | Listed for rent | $1,950$1/sqft |
Source: Zillow Rentals Report a problem | ||
| 7/30/2024 | Listing removed | -- |
Source: Zillow Rentals Report a problem | ||
| 5/30/2024 | Listed for rent | $1,950$1/sqft |
Source: Zillow Rentals Report a problem | ||
| 7/10/2023 | Listing removed | -- |
Source: Zillow Rentals Report a problem | ||
| 7/3/2023 | Listed for rent | $1,950+50%$1/sqft |
Source: Zillow Rentals Report a problem | ||
| 2/1/2023 | Sold | $115,000$72/sqft |
Source: Public Record Report a problem | ||
| 1/6/2021 | Listing removed | -- |
Source: Owner Report a problem | ||
| 12/8/2020 | Listed for rent | $1,300$1/sqft |
Source: Owner Report a problem | ||
Public tax history
| Year | Property taxes | Tax assessment |
|---|---|---|
| 2025 | $2,559 +4.2% | $128,620 +15% |
| 2024 | $2,457 +11.4% | $111,850 +10.6% |
| 2023 | $2,207 +6.6% | $101,170 |
| 2022 | $2,070 -6.9% | $101,170 |
| 2021 | $2,224 +8% | $101,170 +15% |
| 2020 | $2,060 +0.6% | $87,980 |
| 2019 | $2,047 +2.5% | $87,980 |
| 2018 | $1,996 | $87,980 +1566.3% |
| 2017 | $1,996 +2.1% | $5,280 -94% |
| 2016 | $1,954 +3.3% | $87,980 |
| 2015 | $1,891 +5.3% | $87,980 +8.4% |
| 2014 | $1,795 +13.7% | $81,130 |
| 2013 | $1,580 +2.9% | $81,130 |
| 2012 | $1,536 +2.6% | -- |
| 2011 | $1,497 +2.4% | -- |
| 2010 | $1,462 | -- |
| 2009 | -- | -- |
| 2008 | -- | -- |
| 2007 | -- | -- |
| 2006 | -- | -- |
| 2005 | -- | -- |
| 2004 | -- | -- |
| 2003 | -- | -- |
| 2002 | -- | -- |
| 2001 | -- | -- |
| 2000 | -- | -- |
Find assessor info on the county website
Monthly payment
Est. payment
Payment breakdown
Explore the cost of this home by adjusting the details. Changes won't be saved.Climate risks
Neighborhood: 29687
Nearby schools
Schools provided by the listing agent
- Elementary: Taylors
- Middle: Greer
- High: Greer
Source: Greater Greenville AOR. This data may not be complete. We recommend contacting the local school district to confirm school assignments for this home.
Similar homes
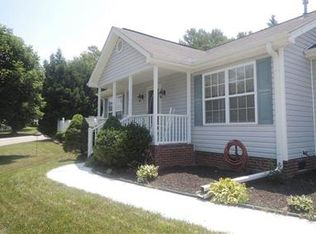
- $300,0003 bd2 ba1.5k sqft200 Creighton Dr, Taylors, SC 29687For Sale
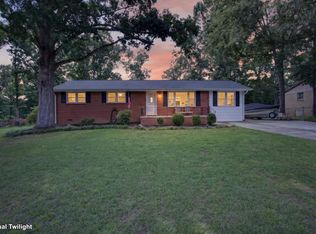 MLS ID #1599772, John Neil, Howard Hanna Allen Tate - Greenville Downtown. Greater Greenville AOR
 - $328,0003 bd2 ba1.5k sqft208 Pinewood Dr, Taylors, SC 29687For Sale
 MLS ID #1594603, Vanja Maksimovic, Redfin Corporation. Greater Greenville AOR
 - $299,5003 bd2 ba2.1k sqft132 Trent Dr, Taylors, SC 29687For Sale
 MLS ID #1601134, Peyton Roach, Top Guns Realty. Greater Greenville AOR
 - $309,9004 bd3 ba1.9k sqft1201 Winding Way, Taylors, SC 29687For Sale
 MLS ID #1591230, Michael Todd, WATERSHED GVL, LLC. Greater Greenville AOR
