Beautiful Custom Home with Pool on 9.5 Acres in Gordon, GA! This stunning custom-built home, completed in 2024, is situated on 9.5 beautiful acres along DC Hardie Road in Gordon, GA. Offering 2,666 square feet of living space, this spacious home features 4 bedrooms, 3.5 bathrooms, and a thoughtfully designed layout perfect for comfortable country living. The interior showcases beautiful granite countertops, elegant white cabinetry, and a spacious laundry room complete with a washer and dryer. Enjoy exceptional outdoor living with a beautiful swimming pool, covered outdoor pavilion, and inviting front and back porches, providing excellent spaces for entertaining family and friends or simply relaxing and enjoying the peaceful surroundings. The property features a nicely maintained open yard accented by mature pine trees, offering an attractive country setting with plenty of room to enjoy the outdoors. Additional improvements include a concrete driveway, enclosed garage with an additional side storage garage, city water, propane tank, indoor heating and cooling, and a private septic system. Built in 2024, this property offers the perfect combination of modern comforts, quality construction, spacious acreage, and outstanding outdoor amenities. Whether you're looking for a peaceful country retreat or a beautiful place to call home, this property has plenty to offer! Call or email Austin M. Breiner with LandMart today for more information or to schedule a private showing!
Active
$619,000
201 Dc Hardie Rd, Gordon, GA 31031
4beds
2,666sqft
Single Family Residence
Built in 2024
9.5 Acres Lot
$-- Zestimate®
$232/sqft
$-- HOA
What's special
Beautiful granite countertopsNicely maintained open yardMature pine treesCovered outdoor pavilionBeautiful swimming poolIndoor heating and coolingElegant white cabinetry
- 20 hours
- 42
- 8
Zillow last checked:
Listing updated:
Listed by:
Austin M Breiner 478-414-8419,
LandMart.com LLC
Source: GAMLS,MLS#: 10884337
Facts & features
Interior
Bedrooms & bathrooms
- Bedrooms: 4
- Bathrooms: 4
- Full bathrooms: 3
- 1/2 bathrooms: 1
- Main level bathrooms: 3
- Main level bedrooms: 4
Rooms
- Room types: Family Room, Great Room, Laundry, Office
Heating
- Central, Electric
Cooling
- Ceiling Fan(s), Central Air, Electric
Appliances
- Included: Convection Oven, Dishwasher, Dryer, Electric Water Heater, Microwave, Oven/Range (Combo), Refrigerator, Washer
- Laundry: Laundry Closet
Features
- Beamed Ceilings, Master On Main Level
- Flooring: Hardwood
- Basement: Crawl Space
- Number of fireplaces: 1
Interior area
- Total structure area: 2,666
- Total interior livable area: 2,666 sqft
- Finished area above ground: 2,666
- Finished area below ground: 0
Property
Parking
- Parking features: Attached, Garage
- Has attached garage: Yes
Features
- Levels: One
- Stories: 1
- Exterior features: Water Feature
- Has private pool: Yes
- Pool features: In Ground
Lot
- Size: 9.5 Acres
- Features: Level
- Residential vegetation: Partially Wooded
Details
- Additional structures: Garage(s)
- Parcel number: 033 039D
Construction
Type & style
- Home type: SingleFamily
- Architectural style: Country/Rustic
- Property subtype: Single Family Residence
Materials
- Wood Siding
- Roof: Metal
Condition
- Resale
- New construction: No
- Year built: 2024
Utilities & green energy
- Sewer: Septic Tank
- Water: Public
- Utilities for property: Cable Available, Electricity Available, High Speed Internet, Propane, Sewer Available, Water Available
Community & HOA
Community
- Features: None
- Subdivision: None
HOA
- Has HOA: No
- Services included: None
Location
- Region: Gordon
Financial & listing details
- Price per square foot: $232/sqft
- Tax assessed value: $56,657
- Annual tax amount: $1
- Date on market: 11/3/2026
- Listing agreement: Exclusive Right To Sell
- Electric utility on property: Yes
Estimated market value
Not available
Estimated sales range
Not available
Not available
Price history
| Date | Event | Price |
|---|---|---|
| 11/3/2026 | Listed for sale | $619,000+1963.3%$232/sqft |
Source:  GAMLS #10884337 Report a problem | ||
| 12/20/2002 | Sold | $30,000$11/sqft |
Source: Agent Provided Report a problem | ||
Public tax history
| Year | Property taxes | Tax assessment |
|---|---|---|
| 2015 | -- | $22,662 +638.2% |
| 2014 | -- | $3,070 -1.3% |
| 2013 | -- | $3,109 |
| 2012 | -- | -- |
| 2011 | -- | -- |
| 2010 | -- | -- |
| 2009 | -- | $4,752 -12.1% |
| 2008 | -- | $5,406 |
| 2007 | -- | $5,406 -53.8% |
| 2006 | -- | $11,704 |
| 2005 | -- | $11,704 +4.2% |
| 2004 | -- | $11,234 |
Find assessor info on the county website
Monthly payment
Est. payment
Payment breakdown
Explore the cost of this home by adjusting the details. Changes won't be saved.Climate risks
Neighborhood: 31031
Nearby schools
Schools provided by the listing agent
- Elementary: Wilkinson
- Middle: Wilkinson
- High: Wilkinson
Source: GAMLS. This data may not be complete. We recommend contacting the local school district to confirm school assignments for this home.
Similar homes
- $419,0004 bd4 ba2.3k sqft279 Davis Rd, Gray, GA 31032Active
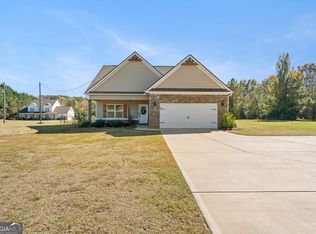
 MLS ID #10883812, Amber Ayers, RE/MAX Cutting Edge Realty. GAMLS
- $589,0003 bd2 ba2.1k sqft2279 Highway 18 E, Gordon, GA 31031Active
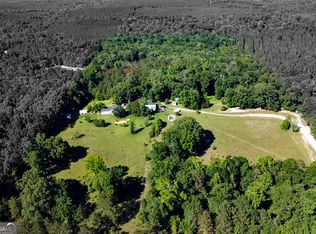 MLS ID #10782242, Kimberley Dial, SouthSide, REALTORS. GAMLS
- $649,0006 bd4 ba2.7k sqft169 Hidden Lakes Dr, Gray, GA 31032For Sale
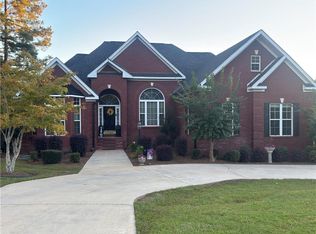
 MLS ID #7852500, John T Arthur III, Coastal Premier GA. FMLS GA
- $615,0003 bd3 ba2.8k sqft120 Forte Ave NW, Milledgeville, GA 31061Active
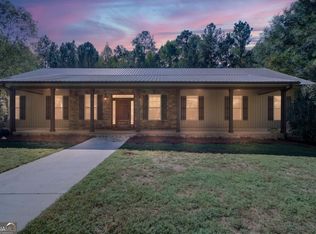 MLS ID #10874731, Chris Thomas, Burns Gore Realty. GAMLS
- $645,0004 bd5 ba3.4k sqft601 N Tattnall St, Milledgeville, GA 31061ActiveMLS ID #10787901, Regan Skinner, eXp Realty. GAMLS
- $549,0004 bd4 ba3.1k sqft421 Creekside Dr, Gray, GA 31032ActiveMLS ID #10826985, Kyle Hitchcock, Southern Classic Realtors. GAMLS
- $475,0003 bd3 ba2.9k sqft132 Kent Rd, Macon, GA 31211ActiveMLS ID #10853715, Rachel Jones, Southern Elite Realtors of Georgia. GAMLS
- $539,5004 bd3 ba3.7k sqft56 Claymont Rd, Mc Intyre, GA 31054ActiveMLS ID #10757341, Carla E Bentley, Fickling Lake Country,LLC. GAMLS
- $520,0003 bd3 ba2.4k sqft165 Marshall Rd NE, Milledgeville, GA 31061ActiveMLS ID #10877496, Lee McLemore, Lake Water Living Realty. GAMLS
- $449,0004 bd4 ba2.8k sqft3779 Sussex Dr NE, Milledgeville, GA 31061ActiveMLS ID #10880180, Talisha Alligood, Southern Classic Realtors. GAMLS
- $509,0003 bd3 ba1.8k sqft344 Horace Veal Rd, Milledgeville, GA 31061ActiveMLS ID #10831563, Adam H White, AHW Real Estate Group. GAMLS
- $439,0004 bd2 ba2.8k sqft253 Graham Woods Dr, Gray, GA 31032ActiveMLS ID #10876885, Amber Ayers, RE/MAX Cutting Edge Realty. GAMLS
- $695,0004 bd4 ba3.4k sqft1121 S Jackson Springs Rd, Macon, GA 31211For Sale
 MLS ID #184513, James Webb, Sheridan, Solomon & Associates. MGMLS
- $549,9004 bd3 ba2.9k sqft170 Arbor Way, Milledgeville, GA 31061ActiveMLS ID #10774905, Fancy Robinson, Fickling Lake Country,LLC. GAMLS
- $400,0003 bd3 ba2.8k sqft225 Rock Creek Rd, Gray, GA 31032ActiveMLS ID #10857518, Missy Skinner, eXp Realty. GAMLS
- $474,9004 bd4 ba2.6k sqft131 Cords Bridge Rd NE, Milledgeville, GA 31061ActiveMLS ID #10764091, Mandy Davis, Keller Williams Lake Oconee. GAMLS
- $549,9003 bd3 ba3.2k sqft108 Regina Dr NW, Milledgeville, GA 31061ActiveMLS ID #10854992, Benjamin Walters, Robert Binion Real Estate. GAMLS
