Skip main navigation
Sold for $525,000
  • $525,000

    201 Forbes Rd, Wake Forest, NC 27587

    4beds
    2,642sqft
    Single Family Residence
    Built in 2010
    0.32 Acres Lot
    $515,700 Zestimate®
    $199/sqft
    $2,351 Estimated rent

    Home value

    $515,700

    $490,000 - $547,000

    $2,351/mo

    Zestimate® history
    Loading
    Loading...

    Owner options

    List your home for rent

    $2,351/mo

    Rent Zestimate®

    Find your next renter with Zillow Rental Manager. Plus, with online applications, you can quickly screen prospective tenants – for free.

    Learn more

    $2,351/mo

    Rent Zestimate®

    Refinance and save

    $3,566/mo

    Est. payment

    Refinancing to a lower rate could help reduce your monthly payments and save thousands over the life of the loan.

    See today's rates

    $3,566/mo

    Est. payment

    Explore your selling options

    Work with a Zillow partner agent

    Leverage their expertise and Zillow's premium Showcase listings to get your home seen by more buyers.

    Get started

    List with your own agent

    Get your home in front of millions of buyers by listing it on Zillow.

    Learn how to do it

    Sell it yourself

    Take full control of how buyers see your home on Zillow by listing For Sale by Owner (FSBO).

    List your home

    What's special

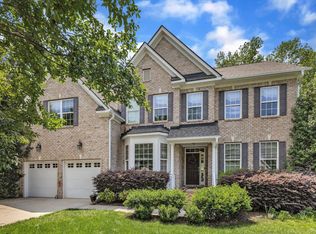
    Location Location Location! This home is within Walking distance to Wegman's and The Factory-just a few of the amenities close by. Welcoming large front porch leading into the bright two story foyer. Turning right you enter the formal spacious living room and dining room with bay window. Eat - In kitchen features large island, double ovens and gas cooktop and was Recently renovated with back splash, countertops and lighting etc. clear sight lines to the family room with fireplace all overlooking the fenced in backyard with private tree conservation buffer and mature trees. Two entertaining spaces out back good size screened porch and concrete patio. Upstairs you find a large Laundry room with sink and closet. Great bonus room for added gathering space. Primary bedroom and bath are both spacious and private overlooking the backyard. 3 equally large bedrooms - 2 bedrooms have Elfa Closet systems - good size hall bath with double sinks. Newer dishwasher, HVAC downstairs upgraded unit. Brand new carpet in the downstairs Family room and upstairs hall/bonus and bedrooms. Hardwood flooring throughout the first floor. Easy 3 block sidewalk stroll to the community pool and clubhouse, a neighborhood pond and 2 playgrounds. This home has so much to offer and has been kept in immaculate condition. Professional pictures 5/27.

    Zillow last checked:

    Listing updated:

    Listed by:

    Mary Kuga 919-609-7979,

    Coldwell Banker Advantage

    Bought with:

    Charles Kay, 301567

    Compass -- Raleigh

    Source: Doorify MLS,MLS#: 10098243MLS Logo

    Facts & features

    Interior

    Bedrooms & bathrooms
    • Bedrooms: 4
    • Bathrooms: 3
    • Full bathrooms: 2
    • 1/2 bathrooms: 1
    Primary bedroom
    • Level: Second
    • Area: 493 Square Feet
    • Dimensions: 29 x 17
    Bedroom 2
    • Level: Second
    • Area: 128 Square Feet
    • Dimensions: 12.8 x 10
    Bedroom 3
    • Level: Second
    • Area: 130 Square Feet
    • Dimensions: 10 x 13
    Bedroom 4
    • Level: Second
    • Area: 130 Square Feet
    • Dimensions: 13 x 10
    Primary bathroom
    • Level: Second
    • Area: 120 Square Feet
    • Dimensions: 12 x 10
    Bonus room
    • Level: Second
    • Area: 226.1 Square Feet
    • Dimensions: 13.3 x 17
    Dining room
    • Level: Main
    • Area: 171 Square Feet
    • Dimensions: 11.4 x 15
    Other
    • Level: Main
    • Area: 74.76 Square Feet
    • Dimensions: 8.4 x 8.9
    Family room
    • Level: Main
    • Area: 242.49 Square Feet
    • Dimensions: 17.7 x 13.7
    Kitchen
    • Description: Eat In
    • Level: Main
    • Area: 340 Square Feet
    • Dimensions: 20 x 17
    Laundry
    • Level: Second
    • Area: 42 Square Feet
    • Dimensions: 8.4 x 5
    Living room
    • Level: Main
    • Area: 174.24 Square Feet
    • Dimensions: 13.2 x 13.2
    Other
    • Description: hall bath
    • Level: Main
    • Area: 36.99 Square Feet
    • Dimensions: 9 x 4.11
    Other
    • Description: half bath
    • Level: Main
    • Area: 20.55 Square Feet
    • Dimensions: 4.11 x 5
    Heating
    • Fireplace(s), Natural Gas, Gas Pack
    Cooling
    • Gas Pack
    Appliances
    • Included: Built-In Gas Range, Double Oven, Dishwasher, Gas Water Heater, Microwave
    • Laundry: Laundry Room, Upper Level
    Features
    • Ceiling Fan(s), Double Vanity, Kitchen Island, Bathtub/Shower Combination
    • Flooring: Carpet, Hardwood
    • Doors: Sliding Doors
    • Number of fireplaces: 1
    • Fireplace features: Family Room
    Interior area
    • Total structure area: 2,642
    • Total interior livable area: 2,642 sqft
    • Finished area above ground: 2,642
    • Finished area below ground: 0

    Property

    Parking
    • Total spaces: 2
    • Parking features: Driveway, Garage Faces Front, Garage Door Opener
    • Garage spaces: 2
    • Has uncovered spaces: Yes
    Features
    • Levels: Two
    • Stories: 2
    • Patio & porch: Deck, Front Porch, Patio, Screened
    • Exterior features: Fenced Yard
    • Fencing: Back Yard,Partial,Wood
    Lot
    • Size: 0.32 Acres
    • Dimensions: 177 x 75 x 175 x 41/42
    • Features: Few Trees, Landscaped
    Details
    • Parcel number: 1840041170
    • Zoning: R-10-
    • Special conditions: Standard

    Construction

    Type & style
    • Home type: SingleFamily
    • Architectural style: Traditional
    • Property subtype: Single Family Residence
    Materials
    • Vinyl Siding
    • Foundation: Other
    • Roof: Architectural Shingle
    Condition
    • New construction: No
    • Year built: 2010

    Utilities & green energy

    • Sewer: Public Sewer
    • Water: Public
    • Utilities for property: Electricity Available, Natural Gas Available

    Community & HOA

    Community
    • Features: Clubhouse, Pool
    • Subdivision: Reynolds Mill
    HOA
    • Has HOA: Yes
    • Amenities included: Clubhouse, Pool
    • Services included: Maintenance Grounds
    • HOA fee: $265 quarterly
    • HOA name: Elite Management
    • HOA phone: 919-233-7660
    Location
    • Region: Wake Forest

    Financial & listing details

    • Price per square foot: $199/sqft
    • Tax assessed value: $472,650
    • Annual tax amount: $4,553
    • Date on market: 5/30/2025
    • Listing agreement: Exclusive Right To Sell
    • Listing terms: Cash,Conventional,FHA
    • Road surface type: Asphalt, Paved

    Price history

    DateEventPrice
    7/8/2025Sold$525,000$199/sqft
    Source: Doorify MLS #10098243 Report a problem
    6/6/2025Pending sale$525,000$199/sqft
    Source: Doorify MLS #10098243 Report a problem
    5/30/2025Listed for sale$525,000+104.7%$199/sqft
    Source: Doorify MLS #10098243 Report a problem
    8/20/2013Sold$256,500+1.6%$97/sqft
    Source: Doorify MLS #1900501 Report a problem
    7/11/2013Listed for sale$252,500+10.3%$96/sqft
    Source: RE/MAX UNITED #1900501 Report a problem
    8/15/2011Sold$229,000$87/sqft
    Source: Public Record Report a problem

    Public tax history

    YearProperty taxesTax assessment
    2025$4,449 +0.4%$472,650
    2024$4,432 +22.6%$472,650 +52.8%
    2023$3,615 +4.2%$309,338
    2022$3,468 +1.8%$309,338
    2021$3,407 $309,338
    2020$3,407 +7.2%$309,338 +21.5%
    2019$3,178 $254,512
    2018$3,178 +9.2%$254,512
    2017$2,909 +1.3%$254,512
    2016$2,872 -5.2%$254,512 -4.1%
    2015$3,031 +3.3%$265,397
    2014$2,934 $265,397
    2013-- $265,397
    2012-- $265,397
    Find assessor info on the county website

    Neighborhood: 27587

    Nearby schools

    GreatSchools rating
    Schools provided by the listing agent
    • Elementary: Wake - Forest Pines Drive Elementary
    • Middle: Wake - Wake Forest Middle School
    • High: Wake - Wake Forest High School

    Source: Doorify MLS. This data may not be complete. We recommend contacting the local school district to confirm school assignments for this home.

    Get a cash offer in 3 minutes
    Find out how much your home could sell for in as little as 3 minutes with a no-obligation cash offer.
    Estimated market value
    $515,700
    Get a cash offer in 3 minutes
    Find out how much your home could sell for in as little as 3 minutes with a no-obligation cash offer.
    Estimated market value
    $515,700