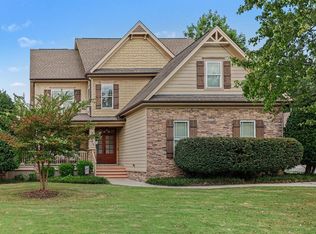
Seller is offering $5,000 concession use as you choose and transferrable home warranty with First American Home Warranty. Beautiful 5-bedroom, 4-bath home in desirable Reynolds Mill offering flexible living spaces, thoughtful updates, and fantastic community amenities! As you enter the large, extra-wide foyer with tray ceilings, you're drawn to one of many flex spaces that can be used as a formal living room or office space. From there you are naturally led into the open family room and gourmet kitchen, creating an inviting space for everyday living and entertaining. The kitchen features cherry cabinetry, Quartz countertops, tile backsplash, stainless steel appliances, gas cooktop, double ovens, center island, pantry, and a custom Quartz waterfall table designed for entertaining. Refrigerator, whole-house water softener/filter, and raised garden bed convey. The spacious family room features a gas-log fireplace and flows seamlessly into the kitchen, while the formal dining room offers a beautiful tray ceiling and large bay window. Stepping up into the expansive second-floor flex space, you'll find endless possibilities for a movie room, playroom, home gym, or additional gathering space. Just beyond, step down into the secondary primary suite, complete with an en-suite bath and walk-in closet—an ideal space for guests, extended family, or multigenerational living. Continue to the spacious primary suite, featuring a comfortable sitting area, large custom walk-in closet, plus additional walk-in closet, spacious primary bath features double vanity, garden tub, and separate shower. The walk-up attic provides abundant storage with the potential to be finished into additional flex space, a home office, gym, hobby room, or whatever best suits your needs. Enjoy outdoor living on the deck overlooking the private, fenced backyard. LeafGuard gutters and 33 new windows are additional updates offering added convenience and peace of mind. Two-car garage. Reynolds Mill amenities include swimming pool, clubhouse, playground, and scenic trails around the neighborhood pond. Conveniently located just minutes from Wegmans, The Factory, and some of Wake Forest's best restaurants and shopping. A spacious home with room to live, entertain, work, and grow!
For sale
$595,900
205 Forbes Rd, Wake Forest, NC 27587
5beds
3,668sqft
Single Family Residence
Built in 2009
0.31 Acres Lot
$582,900 Zestimate®
$162/sqft
$109/mo HOA
What's special
- 8 days
- 793
- 74
Likely to sell faster than
Zillow last checked:
Listing updated:
Listed by:
Summer McCormick 843-860-7701,
Costello Real Estate & Investm
Source: Doorify MLS,MLS#: 10199566
Facts & features
Interior
Bedrooms & bathrooms
- Bedrooms: 5
- Bathrooms: 4
- Full bathrooms: 4
- Main level bathrooms: 1
- Main level bedrooms: 1
Primary bedroom
- Level: Second
Heating
- Fireplace(s)
Cooling
- Central Air, Ceiling Fan(s)
Appliances
- Included: Built-In Gas Range, Double Oven, Dishwasher, Exhaust Fan, Gas Cooktop, Gas Water Heater, Ice Maker, Refrigerator, Water Heater, Water Softener, Water Softener Owned, Wall Oven
- Laundry: Inside, Laundry Room, Upper Level
Features
- Ceiling Fan(s), Double Vanity, Entrance Foyer, Eat-in Kitchen, Kitchen Island, Pantry, Recessed Lighting, Tray Ceiling(s), Walk-In Closet(s), Second Primary Bedroom, Bathtub/Shower Combination, Walk-In Shower, Quartz Counters, Smooth Ceilings
- Flooring: Carpet, Ceramic Tile, Wood
- Doors: Storm Door(s)
- Windows: Screens
- Number of fireplaces: 1
- Fireplace features: Blower Fan, Gas, Gas Log, Living Room
- Common walls with other units/homes: No Common Walls
Interior area
- Total structure area: 3,668
- Total interior livable area: 3,668 sqft
- Finished area above ground: 3,668
- Finished area below ground: 0
Property
Parking
- Total spaces: 6
- Parking features: Attached, Driveway, Garage Faces Front, Garage, Garage Door Opener
- Garage spaces: 2
- Uncovered spaces: 4
- Details: Street parking
Accessibility
- Accessibility features: Stair Lift
Features
- Levels: Two
- Stories: 2
- Entry location: Front of house
- Patio & porch: Deck, Front Porch
- Exterior features: Rain Gutters, Fenced Yard
- Fencing: Wood
- Has view: Yes
- View description: None
Lot
- Size: 0.31 Acres
- Features: Back Yard, Cleared, Front Yard, Landscaped
- Residential vegetation: Cleared
Details
- Additional structures: None
- Parcel number: 184003041147000 0357915
- Zoning: GR5
- Special conditions: Standard
- Other equipment: None
Construction
Type & style
- Home type: SingleFamily
- Architectural style: Traditional
- Property subtype: Single Family Residence
Materials
- Brick, Vinyl Siding
- Foundation: Crawlspace
- Roof: Shingle
Condition
- Updated/Remodeled
- New construction: No
- Year built: 2009
Utilities & green energy
- Sewer: Public Sewer
- Water: Public
- Utilities for property: Cable Available, Electricity Connected, Natural Gas Available, Natural Gas Connected, Sewer Connected, Water Available, Water Connected
Community & HOA
Community
- Features: Clubhouse, Pool, Sidewalks
- Security: Secured Garage/Parking, Smoke Detector(s), Security System
- Subdivision: Reynolds Mill
HOA
- Has HOA: Yes
- Amenities included: Clubhouse, Playground, Pool
- Services included: Maintenance Grounds
- HOA fee: $326 quarterly
- HOA name: Reynolds Mill Homeowners Association
- HOA phone: 919-233-7660
Location
- Region: Wake Forest
Financial & listing details
- Price per square foot: $162/sqft
- Tax assessed value: $556,204
- Annual tax amount: $5,343
- Date on market: 10/23/2026
- Listing agreement: Exclusive Right To Sell
- Listing terms: Cash,Conventional,FHA,VA Loan
- Road surface type: Paved
Estimated market value
$582,900
$554,000 - $612,000
$3,065/mo
Price history
| Date | Event | Price |
|---|---|---|
| 10/23/2026 | Listed for sale | $595,900+3.6%$162/sqft |
Source:  Doorify MLS #10199566 Report a problem | ||
| 7/7/2025 | Sold | $575,000$157/sqft |
Source: Doorify MLS #10095212 Report a problem | ||
| 6/14/2025 | Pending sale | $575,000$157/sqft |
Source: Doorify MLS #10095212 Report a problem | ||
| 6/2/2025 | Price change | $575,000-4.2%$157/sqft |
Source: Doorify MLS #10095212 Report a problem | ||
| 5/9/2025 | Listed for sale | $599,900+96.7%$164/sqft |
Source: Doorify MLS #10095212 Report a problem | ||
| 4/5/2010 | Sold | $305,000$83/sqft |
Source: Public Record Report a problem | ||
Public tax history
| Year | Property taxes | Tax assessment |
|---|---|---|
| 2025 | $5,232 +0.4% | $556,204 |
| 2024 | $5,212 +21% | $556,204 +50.7% |
| 2023 | $4,309 +4.2% | $369,117 |
| 2022 | $4,134 +1.8% | $369,117 |
| 2021 | $4,062 | $369,117 |
| 2020 | $4,062 +8.1% | $369,117 +22.6% |
| 2019 | $3,756 | $301,100 |
| 2018 | $3,756 +9.3% | $301,100 |
| 2017 | $3,437 +1.3% | $301,100 |
| 2016 | $3,394 -11.9% | $301,100 -10.8% |
| 2015 | $3,851 +3.3% | $337,666 |
| 2014 | $3,728 | $337,666 |
| 2013 | -- | $337,666 |
| 2012 | -- | $337,666 |
| 2011 | -- | $337,666 |
Find assessor info on the county website
Monthly payment
Est. payment
Payment breakdown
Explore the cost of this home by adjusting the details. Changes won't be saved.Climate risks
Neighborhood: 27587
Nearby schools
Schools provided by the listing agent
- Elementary: Wake - Forest Pines Drive Elementary
- Middle: Wake - Wake Forest Middle School
- High: Wake - Wake Forest High School
Source: Doorify MLS. This data may not be complete. We recommend contacting the local school district to confirm school assignments for this home.


Similar homes
- $600,0005 bd4 ba2.5k sqft4217 Field Oak Dr, Wake Forest, NC 27587For Sale
 MLS ID #10191359, Sue Goodwin. Doorify MLS
- $695,0005 bd4 ba4k sqft8401 Chelridge Dr, Wake Forest, NC 27587For Sale
 MLS ID #10199768, Matt Bennett. Doorify MLS
- $620,0005 bd4 ba3.5k sqft512 Copper Beech Ln, Wake Forest, NC 27587For Sale
 MLS ID #10198405, Hector M Vega. Doorify MLS
- $625,0005 bd4 ba3.6k sqft6024 Jones Farm Rd, Wake Forest, NC 27587For Sale
 MLS ID #10171038, Jim Allen. Doorify MLS
- $675,0004 bd4 ba3.6k sqft9301 Bramden Ct, Wake Forest, NC 27587For SaleMLS ID #10189861, Meredith Hilbert. Doorify MLS
- $560,0004 bd3 ba3.3k sqft2472 Everstone Rd, Wake Forest, NC 27587For SaleMLS ID #10187802, Betsy Luckett. Doorify MLS
- $574,5004 bd3 ba2.7k sqft821 Traditions Ridge Dr, Wake Forest, NC 27587For SaleMLS ID #10184161, Kimberly McKinney. Doorify MLS
- $695,0004 bd3 ba3.3k sqft3528 Kemble Ridge Dr, Wake Forest, NC 27587For SaleMLS ID #10188872, Kathleen Olechovsky. Doorify MLS
- $499,9004 bd4 ba2.9k sqft1321 Lagerfeld Way, Wake Forest, NC 27587For SaleMLS ID #10190321, Annelie Sirois. Doorify MLS
- $435,0004 bd3 ba2.7k sqft1109 Spring Meadow Way, Wake Forest, NC 27587For SaleMLS ID #10200707, Tina Caul. Doorify MLS
- $459,9004 bd3 ba2.9k sqft9416 Philbeck Ln, Wake Forest, NC 27587For SaleMLS ID #10173600, Stephanie B Mann. Doorify MLS
- $462,0005 bd3 ba2.8k sqft5997 Jones Farm Road, Wake Forest, NC 27587For Sale
 MLS ID #100597968, Kyle Rank, Mark Spain Real Estate. Hive MLS
- $509,9004 bd3 ba3k sqft509 Ferry Ct, Wake Forest, NC 27587For SaleMLS ID #10190180, Faysal Walid Merhi. Doorify MLS
- $575,0005 bd3 ba3.5k sqft607 Ravenstone Ln, Durham, NC 27703For SaleMLS ID #10200967, Angie Cole. Doorify MLS
- $807,5005 bd4 ba3.4k sqft9804 San Remo Pl, Wake Forest, NC 27587For SaleMLS ID #10190226, Kameela Wardsworth. Doorify MLS
- $745,0004 bd4 ba3.5k sqft8004 Knebford Cir, Wake Forest, NC 27587For SaleMLS ID #10177332, Margaret Dickerson. Doorify MLS
- $798,0005 bd4 ba3.4k sqft308 Stearns Way, Wake Forest, NC 27587For SaleMLS ID #10187573, Vy Nguyen. Doorify MLS
- $525,0004 bd4 ba2.6k sqft1225 Stonemill Falls Dr, Wake Forest, NC 27587For SaleMLS ID #10183336, Samara Presley. Doorify MLS
- $800,0004 bd5 ba4.2k sqft8488 Falkirk Ridge Ct, Wake Forest, NC 27587For SaleMLS ID #10197366, David Wilson. Doorify MLS
- $745,0004 bd4 ba3.5k sqft4248 Fawn Lily Dr, Wake Forest, NC 27587For SaleMLS ID #10163543, Sommer Donahoe. Doorify MLS
