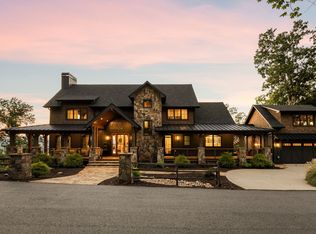
Welcome to one of Lake Blue Ridge's most extraordinary waterfront estates, where timeless luxury, exceptional craftsmanship and an unparalleled lakefront lifestyle converge in the coveted “Waterfall Cove” area. Offering remarkable shoreline, gentle lake access and end-of-the-road privacy, this completely remodeled residence spans more than 7,300 square feet and was designed for gathering, entertaining and creating lifelong memories. A grand foyer introduces the expansive main level, where soaring ceilings, walls of windows and breathtaking lake views fill the home with natural light. The impressive great room centers around a massive stone fireplace and flows into a chef's kitchen with premium appliances, custom cabinetry, oversized island and fully equipped butler's pantry. A light-filled sunroom and multiple gathering spaces blend rustic elegance with modern luxury, while the primary suite provides a private retreat with a spa-inspired bath. The home offers four spacious bedrooms, four-and-a-half baths, a bunk room, dedicated office, multiple flex spaces and two full kitchens. Upstairs are a cozy bunk room, guest suite, full bath and loft overlooking the great room. The terrace level features two oversized bedrooms, media room, inviting den and recreation area, large wet bar and access to a covered patio with an outdoor fireplace. A fenced yard provides space for children and pets, while additional lower-level guest quarters are ideal for extended family or multigenerational living. Multiple levels of covered and open porches overlook the water, and gentle access leads to an expansive lakeside entertaining deck with an outdoor kitchen, covered television lounge and generous space for dining and relaxing. Just steps away, the oversized swim and boat dock is equipped for endless days of boating, swimming and making memories on beautiful Lake Blue Ridge.
Active
Price cut: $74K (8/20)
$3,890,000
201 Highland Falls Rd, Blue Ridge, GA 30513
5beds
7,320sqft
Residential
Built in 1994
0.93 Acres Lot
$3,683,300 Zestimate®
$531/sqft
$-- HOA
What's special
Massive stone fireplaceRemarkable shorelineAdditional lower-level guest quartersGuest suiteSoaring ceilingsFenced yardBreathtaking lake views
- 119 days
- 476
- 27
Zillow last checked:
Listing updated:
Listed by:
Julie Fitts Queen 706-455-4075,
REMAX Town & Country - Blue Ridge
Source: NGBOR,MLS#: 431458
Facts & features
Interior
Bedrooms & bathrooms
- Bedrooms: 5
- Bathrooms: 5
- Full bathrooms: 4
- Partial bathrooms: 1
- Main level bedrooms: 1
Rooms
- Room types: Den, Living Room, Dining Room, Breakfast Room, Kitchen, Laundry, Bonus Room, Great Room, Sunroom, Loft, Media Room, Office, See Remarks
Primary bedroom
- Level: Main
Heating
- Central, Electric, Propane, See Remarks
Cooling
- Central Air, Electric
Appliances
- Included: Refrigerator, Range, Oven, Microwave, Dishwasher, Washer, Dryer, See Remarks
- Laundry: Main Level, Laundry Room
Features
- Pantry, Ceiling Fan(s), Wet Bar, Cathedral Ceiling(s), Sheetrock, Wood, Loft, Additional Dwelling Unit, See Remarks, Entrance Foyer, Eat-in Kitchen, High Speed Internet
- Flooring: Wood, Tile, Luxury Vinyl
- Windows: Insulated Windows, Wood Frames
- Basement: Finished,Full
- Number of fireplaces: 2
- Fireplace features: Vented, Ventless, Gas Log, Wood Burning, Outside, See Remarks
- Furnished: Yes
Interior area
- Total structure area: 7,320
- Total interior livable area: 7,320 sqft
Video & virtual tour
Property
Parking
- Parking features: Carport, Driveway, See Remarks, Gravel
- Has carport: Yes
- Has uncovered spaces: Yes
Accessibility
- Accessibility features: Handicap Access
Features
- Levels: Two,Three Or More
- Stories: 3
- Patio & porch: Screened, Front Porch, Deck, Covered, Patio, Open, Wrap Around, See Remarks
- Exterior features: Storage, Garden, Private Yard, Fire Pit, Dock, Retaining Walls, Outdoor Kitchen
- Has view: Yes
- View description: Mountain(s), Year Round, Lake, Long Range, Trees/Woods
- Has water view: Yes
- Water view: Lake
- Waterfront features: Lake Front
- Body of water: Toccoa,Blue Ridge
- Frontage type: Road,Lakefront,USFS
Lot
- Size: 0.93 Acres
- Topography: Level,Sloping,Rolling,Wooded,See Remarks
Details
- Parcel number: 0040 01403
Construction
Type & style
- Home type: SingleFamily
- Architectural style: Cabin,Traditional,Contemporary,Cottage,Craftsman,Modern,See Remarks
- Property subtype: Residential
Materials
- Frame, Wood Siding, Stone, Concrete, See Remarks
- Roof: Metal
Condition
- Resale
- New construction: No
- Year built: 1994
Utilities & green energy
- Sewer: Septic Tank
- Water: Community, Well
Community & HOA
Community
- Features: Gated, Lake Access, See Remarks
Location
- Region: Blue Ridge
Financial & listing details
- Price per square foot: $531/sqft
- Tax assessed value: $1,476,793
- Annual tax amount: $5,360
- Date on market: 6/12/2026
- Road surface type: Gravel, Paved
Estimated market value
$3,683,300
$3.50M - $3.87M
Not available
Price history
| Date | Event | Price |
|---|---|---|
| 8/20/2026 | Price change | $3,890,000-1.9%$531/sqft |
Source: NGBOR #431458 Report a problem | ||
| 8/5/2026 | Price change | $3,964,000-0.6%$542/sqft |
Source: NGBOR #431458 Report a problem | ||
| 6/12/2026 | Listed for sale | $3,989,000+326.6%$545/sqft |
Source: NGBOR #431457 Report a problem | ||
| 7/13/2020 | Sold | $935,000-6.4%$128/sqft |
Source: NGBOR #296671 Report a problem | ||
| 6/15/2020 | Pending sale | $998,850$136/sqft |
Source: REMAX Town & Country- BR Fain Street #296671 Report a problem | ||
| 4/19/2020 | Listed for sale | $998,850$136/sqft |
Source: REMAX Town & Country- BR Fain Street #296671 Report a problem | ||
Public tax history
| Year | Property taxes | Tax assessment |
|---|---|---|
| 2025 | $5,360 -1% | $590,717 |
| 2024 | $5,414 -10.2% | $590,717 -0.1% |
| 2023 | $6,026 -0.7% | $591,027 -0.8% |
| 2022 | $6,071 +16.1% | $595,548 +59.7% |
| 2021 | $5,227 +11% | $372,831 +12.8% |
| 2020 | $4,711 +13.8% | $330,511 +16% |
| 2019 | $4,139 -5.7% | $284,831 |
| 2018 | $4,388 | $284,831 -0.5% |
| 2017 | $4,388 | $286,183 |
Find assessor info on the county website
Monthly payment
Est. payment
Payment breakdown
Explore the cost of this home by adjusting the details. Changes won't be saved.Climate risks
Neighborhood: 30513
- $3,890,0004 bd5 ba7.3k sqft201 Highland Falls Rd #1, Blue Ridge, GA 30513For Sale

- $1,648,400-- bd3 ba4k sqft173 Highland Falls Rd, Blue Ridge, GA 30513Off Market
- $3,001,000-- bd6 ba6k sqft571 Browns Cove Rd, Blue Ridge, GA 30513Off Market
- $1,381,500-- bd3 ba3.7k sqft151 Highland Falls Rd, Blue Ridge, GA 30513Off Market
Similar homes
- $3,890,0004 bd5 ba7.3k sqft201 Highland Falls Rd #1, Blue Ridge, GA 30513Active
 MLS ID #10795356, Julie V Queen, ReMax Town & Ctry-Downtown. GAMLS
 - $3,500,0004 bd5 ba4.2k sqft970 Lakeview Dr, Blue Ridge, GA 30513For Sale
 MLS ID #435553, Allen Snow, Atlanta Fine Homes Sotheby's Int. Realty Intown. NGBOR
 - $3,795,0006 bd8 ba6.8k sqft684 Overlook Dr, Blue Ridge, GA 30513Active
 MLS ID #10830345, Thomas Echea, Compass. GAMLS
 - $4,250,0006 bd8 ba5.1k sqft66 Rome Point, Blue Ridge, GA 30513For Sale
 MLS ID #434134, Logan Fitts, Mountain Sotheby's International Realty. NGBOR
