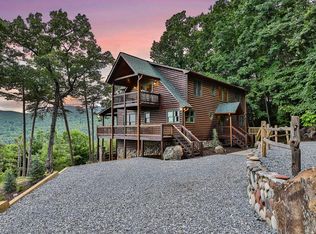
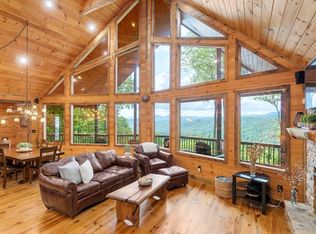
An extraordinary Keith Sumner-designed mountain estate where timeless craftsmanship meets breathtaking natural beauty. Privately tucked behind a gated entrance and accessed by a long concrete drive, this exceptional six-bedroom, five-bath retreat showcases sweeping 180-degree panoramic mountain views through dramatic walls of glass that flood the home with natural light. The grand great room is anchored by a soaring floor-to-ceiling stone fireplace and flows seamlessly into a gourmet chef's kitchen featuring premium Thermador appliances, custom cabinetry, an oversized island, wine refrigeration, reverse osmosis water filtration, and a fully equipped butler's pantry. The main-level primary suite is a true sanctuary with panoramic views, a clawfoot soaking tub, spa-inspired stone shower, and expansive walk-in closet. The terrace level offers a spacious entertainment lounge with a second stone fireplace, wet bar, custom bunk room, and additional guest suites. Expansive covered decks with an outdoor stone fireplace provide the perfect setting to enjoy the remarkable mountain backdrop. Completing this rare offering is an oversized detached two-car garage with a beautifully appointed private guest house above, creating a true six-bedroom estate. Offered fully furnished and ideally located in the heart of the Aska Adventure Area, just minutes from the Toccoa River, Lake Blue Ridge, hiking trails, waterfalls, and Downtown Blue Ridge. **$200,000 in rental projections -- ask for more information!**
Active
Price cut: $50K (9/8)
$2,499,000
440 Cochise Rd, Cherry Log, GA 30522
6beds
4,692sqft
Residential
Built in 2016
1.56 Acres Lot
$-- Zestimate®
$533/sqft
$67/mo HOA
What's special
Second stone fireplaceOutdoor stone fireplaceGated entrancePanoramic viewsMain-level primary suiteOversized islandNatural light
- 70 days
- 311
- 32
Zillow last checked:
Listing updated:
Listed by:
Logan Fitts 706-851-4486,
Mountain Sotheby's International Realty
Source: NGBOR,MLS#: 434941
Facts & features
Interior
Bedrooms & bathrooms
- Bedrooms: 6
- Bathrooms: 5
- Full bathrooms: 5
- Main level bedrooms: 2
Rooms
- Room types: Den, Living Room, Dining Room, Kitchen, Laundry, Bonus Room, Media Room
Primary bedroom
- Level: Main
Heating
- Central, Electric
Cooling
- Central Air, Electric
Appliances
- Included: Refrigerator, Range, Oven, Microwave, Dishwasher, Washer, Dryer, See Remarks
- Laundry: Main Level, Mud Room, Laundry Room
Features
- Pantry, Ceiling Fan(s), Wet Bar, Cathedral Ceiling(s), Sheetrock, Wood, Additional Dwelling Unit, See Remarks, Entrance Foyer, Eat-in Kitchen, High Speed Internet
- Flooring: Wood
- Windows: Wood Frames
- Basement: Finished,Full
- Number of fireplaces: 3
- Fireplace features: Vented, Gas Log, Wood Burning, See Remarks
- Furnished: Yes
Interior area
- Total structure area: 4,692
- Total interior livable area: 4,692 sqft
Video & virtual tour
Property
Parking
- Total spaces: 2
- Parking features: Garage, Concrete
- Garage spaces: 2
- Has uncovered spaces: Yes
Features
- Levels: Three Or More
- Stories: 3
- Patio & porch: Deck, Covered, Wrap Around
- Exterior features: Storage, Private Yard, Garage Apartment, Retaining Walls
- Has view: Yes
- View description: Mountain(s), Year Round, Long Range
- Frontage type: None
Lot
- Size: 1.56 Acres
- Topography: Rolling
Details
- Additional structures: Workshop, Additional Dwelling Unit
- Parcel number: 0039 015G23
- Other equipment: Generator
Construction
Type & style
- Home type: SingleFamily
- Architectural style: Chalet,Cabin,Contemporary,Modern
- Property subtype: Residential
Materials
- Frame, Wood Siding, Log Siding, Stone
- Roof: Shingle,Metal
Condition
- Resale
- New construction: No
- Year built: 2016
Utilities & green energy
- Sewer: Septic Tank
- Water: Community
- Utilities for property: Cable Available
Community & HOA
Community
- Features: Gated
- Subdivision: Stanley Creek Highlands
HOA
- Has HOA: Yes
- HOA fee: $800 annually
Location
- Region: Cherry Log
Financial & listing details
- Price per square foot: $533/sqft
- Tax assessed value: $1,103,271
- Annual tax amount: $4,004
- Date on market: 8/5/2026
- Road surface type: Paved
Estimated market value
Not available
Estimated sales range
Not available
Not available
Price history
| Date | Event | Price |
|---|---|---|
| 9/8/2026 | Price change | $2,499,000-2%$533/sqft |
Source:  GAMLS #10819564 Report a problem GAMLS #10819564 Report a problem | ||
| 8/5/2026 | Listed for sale | $2,549,000+21.4%$543/sqft |
Source: NGBOR #434941 Report a problem | ||
| 12/12/2024 | Sold | $2,100,000-8.7%$448/sqft |
Source: NGBOR #407175 Report a problem | ||
| 11/26/2024 | Pending sale | $2,299,000$490/sqft |
Source: NGBOR #407175 Report a problem | ||
| 8/8/2024 | Listed for sale | $2,299,000$490/sqft |
Source: NGBOR #407175 Report a problem | ||
Public tax history
| Year | Property taxes | Tax assessment |
|---|---|---|
| 2025 | $4,004 +14.4% | $441,308 +15.6% |
| 2024 | $3,499 +6% | $381,777 +18% |
| 2023 | $3,300 -0.8% | $323,654 -0.9% |
| 2022 | $3,328 -12.8% | $326,442 +19.9% |
| 2021 | $3,817 -1.6% | $272,257 |
| 2020 | $3,880 +22.4% | $272,257 +24.7% |
| 2019 | $3,172 -5.7% | $218,257 |
| 2018 | $3,362 | $218,257 -1% |
| 2017 | $3,362 +851.8% | $220,413 +959.7% |
| 2016 | $353 | $20,800 |
| 2015 | $353 -4.3% | $20,800 |
| 2014 | $369 -0.3% | $20,800 |
| 2013 | $370 | $20,800 |
Find assessor info on the county website
Monthly payment
Est. payment
Payment breakdown
Explore the cost of this home by adjusting the details. Changes won't be saved.Climate risks
Neighborhood: 30522
Similar homes
- $2,899,9005 bd5 ba4.9k sqft2100 Big Creek Rd, Cherry Log, GA 30522For Sale
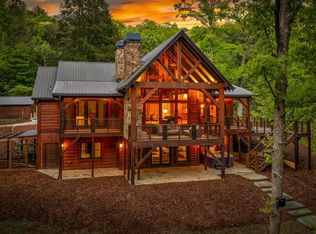 MLS ID #430500, AJ Petrillo, REMAX Town & Country - BR Appalachian. NGBOR
 - $2,899,0005 bd6 ba4.5k sqftLOT 3C Stanley Creek Rd, Cherry Log, GA 30522New Construction
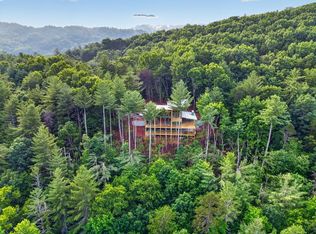 MLS ID #434145, LH Real Estate Group, Engel & Volkers North Georgia Mountains. NGBOR
 - $2,175,0004 bd5 ba4.3k sqft1512 Grandeur Dr, Blue Ridge, GA 30513For Sale
 MLS ID #434978, Julie Fitts Queen, REMAX Town & Country - Blue Ridge. NGBOR
 - $2,299,0005 bd6 ba4.6k sqft248 Weaver Creek Overlook, Blue Ridge, GA 30513New Construction
 MLS ID #436628, The Holly Nelson Team, Engel & Volkers North Georgia Mountains. NGBOR
 - $2,200,0004 bd5 ba4.2k sqft470 NW Skylight Dr, Blue Ridge, GA 30513New Construction
 MLS ID #7728198, CHRISTAL DAVIS, Engel & Volkers North Georgia Mountains. FMLS GA
 - $2,200,0004 bd5 ba4.2k sqft470 Skylight Dr, Blue Ridge, GA 30513Active
 MLS ID #10702128, Christal Davis, Engel & Völkers North GA Mountains. GAMLS
