Imagine living in this beautiful 2,415 square foot upgraded, 4 bedroom 3.5 bath corner-unit townhome with 3 levels of living, 2 miles from Downtown Woodstock! This, full of open concept space townhome, provides inviting move-in-ready features such as fresh interior paint, new plush carpet, new hardwood flooring, custom closets, and upgraded custom built-in shelving. Situated on a desirable corner lot with a beautiful garden, this home offers added privacy, attractive outdoor appeal, and the benefit of sharing only one common wall. Designed for flexibility and comfortable everyday living, this spacious home features three levels of living space, offering room to spread out, work from home, entertain, or accommodate guests. The third level is a standout feature, offering a roommate-style layout with a large loft, bedrooms, and a full bathroom-ideal for roommates, guests, a private home office, or a separate retreat. Custom closets and built-in shelving provide thoughtful storage solutions while adding character and functionality throughout the home. Extra attic storage as well! The corner-unit location enhances the sense of space and privacy with mature trees, while the garden adds a charming outdoor touch. Conveniently located in Woodstock, with easy access to downtown's popular restaurants, shopping, parks, trails, breweries, and entertainment, this home combines low-maintenance living with a versatile floor plan and desirable location. Whether you're a first-time buyer, a homeowner seeking flexible living space, or looking for a layout that accommodates roommates or guests, this beautifully refreshed townhome is one to see!
Active
$435,000
201 Jonquil Spring Rd, Woodstock, GA 30188
4beds
2,415sqft
Townhouse
Built in 2021
1,306 Square Feet Lot
$430,900 Zestimate®
$180/sqft
$260/mo HOA
What's special
Desirable corner lotUpgraded custom built-in shelvingCorner-unit townhomeOpen concept spaceBeautiful gardenSpacious homeCustom closets
- 15 days
- 120
- 18
Zillow last checked:
Listing updated:
Listed by:
Lynn O'Brien 6784717350,
Keller Williams Realty Partners
Source: GAMLS,MLS#: 10873056
Facts & features
Interior
Bedrooms & bathrooms
- Bedrooms: 4
- Bathrooms: 4
- Full bathrooms: 3
- 1/2 bathrooms: 1
- Main level bathrooms: 2
- Main level bedrooms: 3
Rooms
- Room types: Foyer, Loft, Media Room
Kitchen
- Features: Breakfast Area, Breakfast Bar, Breakfast Room, Kitchen Island, Pantry
Heating
- Central
Cooling
- Central Air
Appliances
- Included: Dishwasher, Disposal, Other, Refrigerator
- Laundry: In Hall
Features
- Bookcases, Double Vanity, Roommate Plan, Separate Shower, Soaking Tub, Vaulted Ceiling(s), Walk-In Closet(s)
- Flooring: Carpet, Tile, Vinyl
- Windows: Double Pane Windows
- Basement: None
- Number of fireplaces: 1
- Fireplace features: Family Room
- Common walls with other units/homes: End Unit,No One Above,No One Below
Interior area
- Total structure area: 2,415
- Total interior livable area: 2,415 sqft
- Finished area above ground: 0
- Finished area below ground: 2,415
Property
Parking
- Total spaces: 2
- Parking features: Garage, Garage Door Opener, Kitchen Level
- Has garage: Yes
Features
- Levels: Three Or More
- Stories: 3
- Patio & porch: Patio
- Exterior features: Garden, Other
- Has view: Yes
- View description: Seasonal View
- Body of water: None
Lot
- Size: 1,306 Square Feet
- Features: Corner Lot, Level, Private
- Residential vegetation: Grassed, Partially Wooded
Details
- Parcel number: 15N18G 240
Construction
Type & style
- Home type: Townhouse
- Architectural style: Other
- Property subtype: Townhouse
- Attached to another structure: Yes
Materials
- Other
- Foundation: Slab
- Roof: Composition
Condition
- Resale
- New construction: No
- Year built: 2021
Details
- Warranty included: Yes
Utilities & green energy
- Electric: 220 Volts
- Sewer: Public Sewer
- Water: Public
- Utilities for property: Cable Available, Electricity Available, High Speed Internet, Natural Gas Available, Sewer Available, Underground Utilities, Water Available
Community & HOA
Community
- Features: Sidewalks, Near Shopping
- Security: Fire Sprinkler System, Smoke Detector(s)
- Subdivision: Spring Creek
HOA
- Has HOA: Yes
- Services included: Maintenance Structure, Maintenance Grounds, Pest Control, Reserve Fund
- HOA fee: $3,120 annually
Location
- Region: Woodstock
Financial & listing details
- Price per square foot: $180/sqft
- Tax assessed value: $456,900
- Annual tax amount: $812
- Date on market: 10/9/2026
- Cumulative days on market: 15 days
- Listing agreement: Exclusive Right To Sell
- Electric utility on property: Yes
Estimated market value
$430,900
$409,000 - $452,000
$2,464/mo
Price history
| Date | Event | Price |
|---|---|---|
| 10/15/2026 | Listed for sale | $435,000-6.5%$180/sqft |
Source:  FMLS GA #7852927 Report a problem FMLS GA #7852927 Report a problem | ||
| 9/29/2026 | Listing removed | $465,000$193/sqft |
Source: FMLS GA #7768617 Report a problem | ||
| 6/12/2026 | Price change | $465,000-1.1%$193/sqft |
Source: FMLS GA #7768617 Report a problem | ||
| 5/27/2026 | Price change | $470,000-1.1%$195/sqft |
Source: FMLS GA #7768617 Report a problem | ||
| 5/11/2026 | Listed for sale | $475,000+1.1%$197/sqft |
Source: FMLS GA #7768617 Report a problem | ||
| 5/11/2026 | Listing removed | $470,000$195/sqft |
Source: FMLS GA #7584066 Report a problem | ||
| 11/27/2025 | Price change | $470,000-1.1%$195/sqft |
Source: FMLS GA #7584066 Report a problem | ||
| 11/19/2025 | Price change | $475,000-1%$197/sqft |
Source: FMLS GA #7584066 Report a problem | ||
| 10/16/2025 | Price change | $480,000-1%$199/sqft |
Source: FMLS GA #7584066 Report a problem | ||
| 10/5/2025 | Price change | $485,000-1%$201/sqft |
Source: FMLS GA #7584066 Report a problem | ||
| 10/3/2025 | Price change | $490,000-1%$203/sqft |
Source: FMLS GA #7584066 Report a problem | ||
| 8/23/2025 | Price change | $495,000-1%$205/sqft |
Source: FMLS GA #7584066 Report a problem | ||
| 7/30/2025 | Price change | $500,000-1.8%$207/sqft |
Source: FMLS GA #7584066 Report a problem | ||
| 6/27/2025 | Price change | $509,000-1.2%$211/sqft |
Source: FMLS GA #7584066 Report a problem | ||
| 5/31/2025 | Listed for sale | $515,000+44%$213/sqft |
Source: FMLS GA #7584066 Report a problem | ||
| 4/23/2021 | Sold | $357,705$148/sqft |
Source: Public Record Report a problem | ||
Public tax history
| Year | Property taxes | Tax assessment |
|---|---|---|
| 2025 | $759 -0.1% | $182,760 +1.9% |
| 2024 | $760 -83.8% | $179,440 +1.8% |
| 2023 | $4,698 +14.8% | $176,280 +22.9% |
| 2022 | $4,091 +365.3% | $143,400 +412.1% |
| 2021 | $879 -0.9% | $28,000 |
| 2020 | $888 | $28,000 |
Find assessor info on the county website
Monthly payment
Est. payment
Payment breakdown
Explore the cost of this home by adjusting the details. Changes won't be saved.Climate risks
Neighborhood: 30188
Nearby schools
Schools provided by the listing agent
- Elementary: Woodstock
- Middle: Woodstock
- High: Woodstock
Source: GAMLS. This data may not be complete. We recommend contacting the local school district to confirm school assignments for this home.
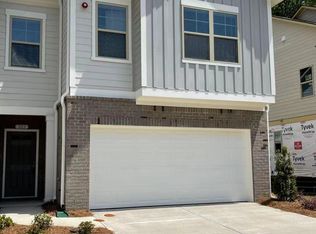
- $369,6003 bd2 ba1.8k sqft203 Jonquil Spring Rd, Woodstock, GA 30188Off Market
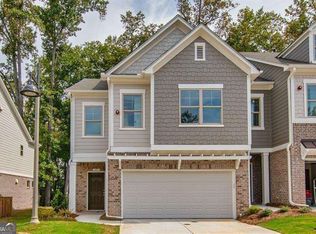
- $381,3003 bd3 ba-- sqft207 Jonquil Spring Rd, Woodstock, GA 30188Off Market
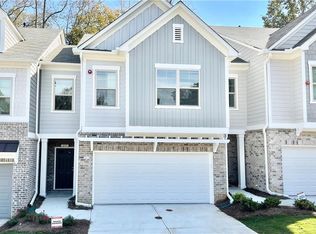
- $374,3003 bd2 ba2.3k sqft211 Jonquil Spring Rd, Woodstock, GA 30188Off Market
- $400,0003 bd3 ba1.8k sqft215 Jonquil Spring Rd, Woodstock, GA 30188Sold

Similar homes
- $405,0003 bd3 ba1.9k sqft815 Upper Dove Ct, Woodstock, GA 30188Active

 MLS ID #10868892, John Kissane, Keller Williams Atlanta Perimeter. GAMLS
 - $429,9004 bd4 ba2.1k sqft504 Hampton Xing, Woodstock, GA 30188Active
 MLS ID #10815534, Paul N Sauer, Keller Williams Realty Partners. GAMLS
 - $460,0004 bd4 ba2.5k sqft708 Mulberry Walk, Woodstock, GA 30188Active
 MLS ID #10821858, Meagan Farrow, Keller Williams Realty. GAMLS
 - $415,0003 bd3 ba2k sqft205 Yellowwood Way, Woodstock, GA 30188Active
 MLS ID #10826319, Juli St George, Keller Williams Realty. GAMLS
 - $425,0004 bd3 ba2k sqft506 Tallapoosa Trl, Woodstock, GA 30188ActiveMLS ID #10754989, Stephanie McClusky, Century 21 Results. GAMLS
- $394,9003 bd3 ba1.6k sqft403 Mountain View Ln, Woodstock, GA 30188ActiveMLS ID #10825844, Jim Jenks, RB Realty. GAMLS
- $459,0004 bd3 ba2.9k sqft4788 Arbor View Pkwy NW, Acworth, GA 30101ActiveMLS ID #10857740, Gina Wade, Keller Williams Realty. GAMLS
- $400,0004 bd4 ba2.5k sqft5092 Whiteoak Ter SE, Smyrna, GA 30080ActiveMLS ID #10869091, Teri A Ehrlich, Keller Williams Realty PeachtreeRoad. GAMLS
- $399,9993 bd3 ba1.8k sqft1571 Summer Song Dr, Marietta, GA 30067For Sale
 MLS ID #7854845, Tan Taylor, Indigo Road Realty Georgia. FMLS GA
 - $409,9003 bd4 ba1.9k sqft1746 Prelude Pointe, Marietta, GA 30067ActiveMLS ID #10840646, Duvan Vallejo, Keller Williams Chattahoochee. GAMLS
- $475,0004 bd3 ba2k sqft138 Market Ln, Canton, GA 30114ActiveMLS ID #10868268, Cammy Strickland, BHHS Georgia Properties. GAMLS
- $389,5003 bd3 ba2k sqft513 Coral St, Marietta, GA 30064Active Under ContractMLS ID #10866728, Pete A Bauch, HomeSmart. GAMLS
- $469,0003 bd3 ba1.7k sqft2758 Willowtree Cir, Kennesaw, GA 30144ActiveMLS ID #10866778, Tammy Conn, Chapman Hall Realtors Atlanta North. GAMLS
- $454,9003 bd3 ba1.9k sqft4704 Vineyard Ct SE, Smyrna, GA 30082ActiveMLS ID #10875013, Sean Weiss, Keller Williams Realty Partners. GAMLS
- $445,9004 bd4 ba2.9k sqft669 Fairway Dr, Acworth, GA 30101ActiveMLS ID #10789805, Andrea Reed, Atlanta Communities. GAMLS
- $409,9994 bd3 ba1.6k sqft2208 Dresden Grn NW, Kennesaw, GA 30144ActiveMLS ID #10848413, Andrew Reding, Engel & Völkers Atlanta. GAMLS
- $479,0003 bd3 ba2.3k sqft1008 Rohner Way, Smyrna, GA 30080ActiveMLS ID #10841817, Madison Brokaw, Atlanta Communities. GAMLS
- $440,0004 bd3 ba1.7k sqft138 Louie Ct, Waleska, GA 30183ActiveMLS ID #10843579, Lisa Steele, Lake Homes Realty LLC. GAMLS
- $434,9994 bd3 ba2.4k sqft137 Unicoi Way, Dallas, GA 30132ActiveMLS ID #10818830, Denise Nunley, Keller Williams Northwest. GAMLS
- $470,0004 bd3 ba2.8k sqft355 Morgans Creek Ct NW, Kennesaw, GA 30144ActiveMLS ID #10798299, Gina Sharma Team, Keller Williams Realty North Atlanta. GAMLS
