It's hard to beat this location! Just minutes from The Battery Atlanta, Truist Park, and the Coca-Cola Roxy, 1008 Rohner Way puts Braves games, concerts, restaurants, shopping, nightlife, and year-round entertainment practically in your backyard. Cumberland Mall and the Cumberland/Galleria area are also nearby, with quick access to I-75 and I-285 making it easy to reach Buckhead, Midtown, Downtown Atlanta, and destinations throughout the metro area. Nearby public transportation adds another convenient option for getting around. Tucked away from the action in an exclusive community of just 12 townhomes, this beautifully maintained home offers the best of both worlds - exceptional access to everything the area has to offer with the privacy and feel of a boutique community. Inside, the bright, open-concept main level is designed for easy everyday living and entertaining. The spacious kitchen features an extended island, quartz countertops, white cabinetry, subway tile backsplash, stainless steel appliances, farmhouse sink, and pendant lighting. Upstairs, one of the home's standout features is its exceptional storage: every single bedroom has its own walk-in closet. The primary suite also offers a sitting area, dual vanities,an oversized tiled shower, and a separate soaking tub. A private patio and additional whole-home water filtration system round out the thoughtful features. Modern finishes, incredible storage, a spacious and inviting layout, and a location that keeps some of metro Atlanta's best entertainment, dining, shopping, and major commuter routes within easy reach - 1008 Rohner Way brings it all together. Qualified buyers can purchase this home with NO MONEY DOWN when using Preferred Lender! NEW UPDATE - LONG TERM LEASES NOW ALLOWED! This creates an amazing investment opportunity!
Active
Price cut: $10K (9/18)
$479,000
1008 Rohner Way, Smyrna, GA 30080
3beds
2,332sqft
Townhouse
Built in 2019
871 Square Feet Lot
$476,300 Zestimate®
$205/sqft
$263/mo HOA
What's special
Modern finishesExtended islandPrivate patioStainless steel appliancesSubway tile backsplashPendant lightingQuartz countertops
- 46 days
- 215
- 31
Zillow last checked:
Listing updated:
Listed by:
Madison Brokaw 404-368-7194,
Atlanta Communities
Source: GAMLS,MLS#: 10841817
Facts & features
Interior
Bedrooms & bathrooms
- Bedrooms: 3
- Bathrooms: 3
- Full bathrooms: 2
- 1/2 bathrooms: 1
Rooms
- Room types: Family Room, Laundry, Other
Dining room
- Features: Dining Rm/Living Rm Combo
Kitchen
- Features: Breakfast Bar, Kitchen Island, Pantry, Solid Surface Counters
Heating
- Central, Electric, Forced Air, Heat Pump
Cooling
- Ceiling Fan(s), Central Air
Appliances
- Included: Dishwasher, Disposal, Dryer, Electric Water Heater, Microwave, Refrigerator, Washer
- Laundry: Upper Level
Features
- Double Vanity, High Ceilings, Separate Shower, Soaking Tub, Tile Bath, Walk-In Closet(s)
- Flooring: Carpet, Hardwood, Tile
- Windows: Double Pane Windows
- Basement: None
- Number of fireplaces: 1
- Fireplace features: Factory Built, Family Room, Gas Log
- Common walls with other units/homes: 2+ Common Walls
Interior area
- Total structure area: 2,332
- Total interior livable area: 2,332 sqft
- Finished area above ground: 2,332
- Finished area below ground: 0
Property
Parking
- Total spaces: 2
- Parking features: Attached, Garage, Garage Door Opener, Kitchen Level
- Has attached garage: Yes
Features
- Levels: Two
- Stories: 2
- Patio & porch: Patio, Porch
- Fencing: Privacy
- Body of water: None
Lot
- Size: 871 Square Feet
- Features: Level
- Residential vegetation: Grassed
Details
- Parcel number: 17084700370
Construction
Type & style
- Home type: Townhouse
- Architectural style: Brick 3 Side,Contemporary,Traditional
- Property subtype: Townhouse
- Attached to another structure: Yes
Materials
- Brick, Other
- Foundation: Slab
- Roof: Composition
Condition
- Resale
- New construction: No
- Year built: 2019
Utilities & green energy
- Sewer: Public Sewer
- Water: Public
- Utilities for property: Cable Available, Underground Utilities
Green energy
- Energy efficient items: Thermostat
Community & HOA
Community
- Features: Park, Playground, Near Public Transport, Walk To Schools, Near Shopping
- Security: Smoke Detector(s)
- Subdivision: Woodland Parc
HOA
- Has HOA: Yes
- Services included: Insurance, Maintenance Structure, Maintenance Grounds, Reserve Fund
- HOA fee: $3,156 annually
Location
- Region: Smyrna
Financial & listing details
- Price per square foot: $205/sqft
- Tax assessed value: $511,260
- Annual tax amount: $5,283
- Date on market: 9/8/2026
- Cumulative days on market: 46 days
- Listing agreement: Exclusive Right To Sell
- Listing terms: 1031 Exchange,Cash,Conventional,FHA,Owner Will Carry,VA Loan
Estimated market value
$476,300
$452,000 - $500,000
$3,096/mo
Price history
| Date | Event | Price |
|---|---|---|
| 9/18/2026 | Price change | $479,000-2%$205/sqft |
Source:  FMLS GA #7834209 Report a problem FMLS GA #7834209 Report a problem | ||
| 9/8/2026 | Listed for sale | $489,000+32.9%$210/sqft |
Source: FMLS GA #7834209 Report a problem | ||
| 12/27/2019 | Sold | $368,000$158/sqft |
Source: Public Record Report a problem | ||
Public tax history
| Year | Property taxes | Tax assessment |
|---|---|---|
| 2024 | $5,554 | $204,504 |
| 2023 | $5,554 +37.9% | $204,504 +38.9% |
| 2022 | $4,027 -0.5% | $147,200 |
| 2021 | $4,047 | $147,200 |
| 2020 | $4,047 +250.5% | $147,200 +250.5% |
| 2019 | $1,155 | $42,000 |
Find assessor info on the county website
Monthly payment
Est. payment
Payment breakdown
Explore the cost of this home by adjusting the details. Changes won't be saved.Climate risks
Neighborhood: 30080
Nearby schools
Schools provided by the listing agent
- Elementary: Argyle
- Middle: Campbell
- High: Campbell
Source: GAMLS. This data may not be complete. We recommend contacting the local school district to confirm school assignments for this home.

Similar homes
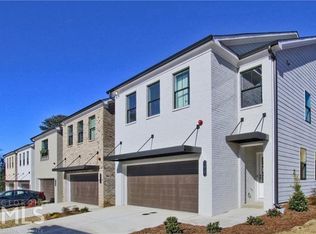
- $494,9003 bd4 ba2.1k sqft1708 Evenstad Way, Smyrna, GA 30080Active

 MLS ID #10784193, Whitney Agee Team, eXp Realty. GAMLS
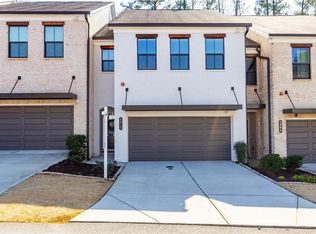
 - $499,9003 bd4 ba2.1k sqft4387 Strand Dr, Smyrna, GA 30080Active
 MLS ID #10733466, Shannell Murphy, Maxx Legacy Collection. GAMLS
 - $525,0004 bd4 ba2.6k sqft4784 Blue Elm Ln SE #3, Smyrna, GA 30080Active
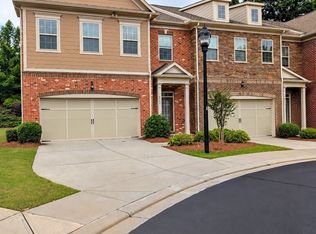 MLS ID #10810224, Celena Evans, Atlanta Communities. GAMLS
 - $400,0004 bd4 ba2.5k sqft5092 Whiteoak Ter SE, Smyrna, GA 30080Active
 MLS ID #10869091, Teri A Ehrlich, Keller Williams Realty PeachtreeRoad. GAMLS
 - $585,0003 bd4 ba2.3k sqft2474 Figaro Dr, Atlanta, GA 30339ActiveMLS ID #10805546, Willie Arnold, Norluxe Realty. GAMLS
- $484,5003 bd4 ba1.8k sqft2274 Limehurst Dr NE, Atlanta, GA 30319ActiveMLS ID #10857251, Fidie Ramli, ERA Foster & Bond. GAMLS
- $485,9003 bd4 ba2.9k sqft8 Ivy Rdg NE, Atlanta, GA 30342ActiveMLS ID #10844953, Sivan Amrani, Chapman Hall Realtors. GAMLS
- $555,0004 bd4 ba2.4k sqft257 Cole St NE, Marietta, GA 30060ActiveMLS ID #10874845, Mark Spain, Mark Spain Real Estate. GAMLS
- $409,9003 bd4 ba1.9k sqft1746 Prelude Pointe, Marietta, GA 30067ActiveMLS ID #10840646, Duvan Vallejo, Keller Williams Chattahoochee. GAMLS
- $389,9003 bd3 ba1.8k sqft1363 Willamette Way, Marietta, GA 30008ActiveMLS ID #10867048, Bernice Rodriguez-Liriano, Strong Tower Realty. GAMLS
- $625,0003 bd4 ba2.3k sqft3908 Danube Ln, Atlanta, GA 30339ActiveMLS ID #10834593, David Bascoe, Compass. GAMLS
- $520,0003 bd4 ba2.2k sqft7430 Highland Blf, Sandy Springs, GA 30328ActiveMLS ID #10856090, Rhianna Shemper, Coldwell Banker Realty. GAMLS
- $474,9003 bd4 ba2.1k sqft857 Constellation Dr, Decatur, GA 30033ActiveMLS ID #10849532, Timothy Cox, Keller Williams Realty. GAMLS
- $473,9003 bd3 ba1.6k sqft855 Commonwealth Ave SE, Atlanta, GA 30312ActiveMLS ID #10866886, King Moore Group, Keller Williams Realty. GAMLS
- $389,5003 bd3 ba2k sqft513 Coral St, Marietta, GA 30064Active Under ContractMLS ID #10866728, Pete A Bauch, HomeSmart. GAMLS
- $435,0004 bd4 ba2.4k sqft201 Jonquil Spring Rd, Woodstock, GA 30188ActiveMLS ID #10873056, Lynn O'Brien, Keller Williams Realty Partners. GAMLS
- $614,9003 bd4 ba3.2k sqft3581 Parkside Way, Atlanta, GA 30319ActiveMLS ID #10875681, Mike Price, eXp Realty. GAMLS
- $550,0004 bd3 ba2.4k sqft2420 Greyhurst Way SW, Smyrna, GA 30082ActiveMLS ID #10845720, Erin Etheredge, Atlanta Communities. GAMLS
- $710,0003 bd4 ba3.1k sqft2080 Village Station Xing SE, Smyrna, GA 30080For Sale
 MLS ID #7801416, Grace Feng, Crye-Leike, Realtors. FMLS GA
 - $499,9003 bd3 ba1.7k sqft951 Glenwood Ave SE APT 1709, Atlanta, GA 30316ActiveMLS ID #10847957, Jon Effron, Compass. GAMLS
