Brand-new modern farmhouse construction with style, space, and absolutely no shortage of personality! Offering approximately 2,400 square feet, this thoughtfully designed home features three bedrooms, three full bathrooms, and an upstairs retreat room that could easily serve as a fourth bedroom, media room, playroom, home office, or whatever fits your lifestyle. The gorgeous kitchen is ready to show off with quartz countertops, ceiling-height cabinetry, a farmhouse sink, and sleek stainless-steel appliances. Luxury LVP flooring flows throughout the home, while custom closets provide smart, functional storage where it matters most. The formal dining room makes a statement with its beautiful coffered ceiling, while the electric fireplace creates the perfect focal point in the main living area. Oversized sliding glass doors fill the space with natural light and create an easy connection to the backyard. Now, let’s talk about the feature you didn’t know you needed: a 22-by-18-foot detached outbuilding with a brand-new roof, Hardie Plank siding, and electricity already in place. Home office? Creative studio? Workshop? Home gym? Extra storage? You’ve got options. With the proper approvals and improvements, it may even offer potential for additional finished space. Either way, you can finally keep all that extra stuff out of the garage. Complete with a backyard retaining wall and head-turning modern farmhouse curb appeal, this is not your average new-construction home. It’s fresh, functional, flexible, and designed to stand out from the crowd. If cookie-cutter isn’t your thing, this one deserves a closer look.
Active
Price cut: $20K (10/6)
$490,000
201 Maple St, Lyman, SC 29365
3beds
2,400sqft
Single Family Residence
Built in 2026
0.35 Acres Lot
$487,700 Zestimate®
$204/sqft
$-- HOA
What's special
Electric fireplaceFarmhouse sinkBrand-new roofBackyard retaining wallGorgeous kitchenBeautiful coffered ceilingHardie plank siding
- 31 days
- 670
- 68
Likely to sell faster than
Zillow last checked:
Listing updated:
Listed by:
Katherine Sharp 703-945-2105,
Compass Carolinas LLC
Source: SAR as distributed by MLS GRID,MLS#: 342060
Facts & features
Interior
Bedrooms & bathrooms
- Bedrooms: 3
- Bathrooms: 3
- Full bathrooms: 3
Rooms
- Room types: Bonus
Primary bedroom
- Level: First
- Area: 195
- Dimensions: 13x15
Bedroom 2
- Level: First
- Area: 121
- Dimensions: 11x11
Bedroom 3
- Level: First
- Area: 132
- Dimensions: 11x12
Bonus room
- Level: Second
- Area: 289
- Dimensions: 17x17
Dining room
- Level: First
- Area: 216
- Dimensions: 18x12
Kitchen
- Level: First
- Area: 220
- Dimensions: 10x22
Laundry
- Level: First
- Area: 54
- Dimensions: 6x9
Living room
- Level: First
- Area: 160
- Dimensions: 16x10
Patio
- Level: First
- Area: 156
- Dimensions: 26x6
Cooling
- Central Air, Electricity
Appliances
- Included: Microwave, Gas Oven, Gas Range, Range, Electric Water Heater
- Laundry: 1st Floor
Features
- Attic Stairs Pulldown, Fireplace, Second Staircase, Walk-In Pantry, Pot Filler Faucet
- Flooring: Ceramic Tile, Luxury Vinyl
- Has basement: No
- Attic: Pull Down Stairs,Storage
- Number of fireplaces: 1
Interior area
- Total interior livable area: 2,400 sqft
- Finished area above ground: 2,400
- Finished area below ground: 0
Property
Parking
- Total spaces: 2
- Parking features: Attached, 2 Car Attached, Garage, Attached Garage
- Attached garage spaces: 2
Features
- Levels: Two
- Stories: 2
- Patio & porch: Patio, Porch
Lot
- Size: 0.35 Acres
- Features: Corner Lot
Details
- Parcel number: 5150609800
Construction
Type & style
- Home type: SingleFamily
- Architectural style: See Remarks,Patio Home
- Property subtype: Single Family Residence
- Attached to another structure: Yes
Materials
- Foundation: Slab
- Roof: Composition
Condition
- New construction: Yes
- Year built: 2026
Details
- Builder name: Ysl Construction
Utilities & green energy
- Electric: Duke
- Gas: SJWD
- Sewer: Public Sewer
- Water: Public, Greer CPW
Community & HOA
Community
- Features: None
- Subdivision: None
HOA
- Has HOA: No
Location
- Region: Lyman
Financial & listing details
- Price per square foot: $204/sqft
- Tax assessed value: $118,000
- Annual tax amount: $2,100
- Date on market: 9/23/2026
Estimated market value
$487,700
$463,000 - $512,000
$2,138/mo
Price history
| Date | Event | Price |
|---|---|---|
| 10/6/2026 | Price change | $490,000-3.9%$204/sqft |
Source:  Greater Greenville AOR #1604525 Report a problem | ||
| 9/23/2026 | Listed for sale | $510,000+810.7%$213/sqft |
Source: Greater Greenville AOR #1604525 Report a problem | ||
| 2/27/2026 | Sold | $56,000-37.4%$23/sqft |
Source: Public Record Report a problem | ||
| 1/6/2026 | Listed for sale | $89,500-24.2%$37/sqft |
Source:  SAR as distributed by MLS GRID #332308 Report a problem | ||
| 6/13/2024 | Sold | $118,000$49/sqft |
Source: Public Record Report a problem | ||
Public tax history
| Year | Property taxes | Tax assessment |
|---|---|---|
| 2025 | -- | $7,080 +176.7% |
| 2024 | $601 -0.2% | $2,559 |
| 2023 | $602 | $2,559 +15% |
| 2022 | -- | $2,225 |
| 2021 | -- | $2,225 |
| 2020 | -- | $2,225 |
| 2019 | -- | $2,225 |
| 2018 | $499 | $2,225 +29.4% |
| 2017 | $499 +25.3% | $1,719 |
| 2016 | $398 +2.2% | $1,719 |
| 2015 | $390 +2.9% | $1,719 |
| 2014 | $379 | $1,719 -0.1% |
| 2013 | -- | $1,720 |
| 2012 | -- | -- |
| 2011 | -- | $1,495 |
| 2010 | -- | $1,495 |
| 2009 | -- | $1,495 |
| 2008 | -- | $1,495 +15% |
| 2006 | $390 | $1,300 |
| 2005 | -- | $1,300 |
| 2004 | $381 +6.8% | $1,300 |
| 2003 | $357 | $1,300 -0.8% |
| 2002 | -- | $1,310 |
| 2001 | $372 +9.6% | $1,310 |
| 2000 | $339 | $1,310 |
Find assessor info on the county website
Monthly payment
Est. payment
Payment breakdown
Explore the cost of this home by adjusting the details. Changes won't be saved.Climate risks
Neighborhood: 29365
Nearby schools
Schools provided by the listing agent
- Elementary: 5-Tyger River Elementary
- Middle: 5-Dr Hill Middle
- High: 5-Byrnes High
Source: SAR as distributed by MLS GRID. This data may not be complete. We recommend contacting the local school district to confirm school assignments for this home.
Similar homes
- $510,0003 bd2 ba1.2k sqft2559 John Dodd Rd, Wellford, SC 29385For Sale
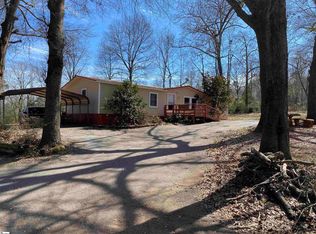 MLS ID #1582298, Byron Thompson, Carolina Pine Properties, LLC. Greater Greenville AOR
- $259,9993 bd2 ba2.8k sqft155 Brookdale Dr, Lyman, SC 29365For Sale
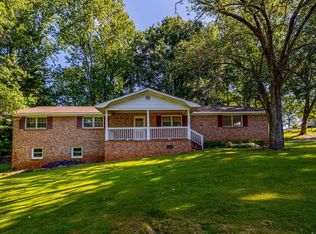 MLS ID #339970, Hays Keadle, Real Broker, LLC. SAR as distributed by MLS GRID
- $--3 bd2 ba3k sqft1321 John Dodd Rd, Spartanburg, SC 29303Auction
 Xome
- $450,0004 bd3 ba2.5k sqft405 Dunrobin Ln, Simpsonville, SC 29681For Sale
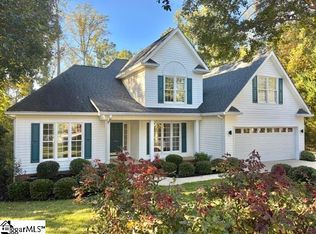 MLS ID #1607627, Steve Bright, Homesmart NorthGroup. Greater Greenville AOR
