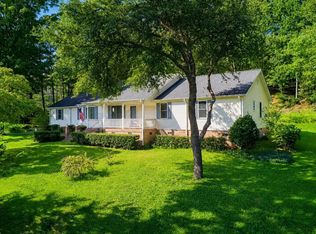
This is a rare deal, this property and 729 (single wide mobile home) are being sold with long term tenants in the double wide mobile home. The single wide mobile home in the back has been leased out for years but is now vacant. The double side mobile home has a lease for $1,140 /month The single wide mobile home has been renting out for $1,000 month This MLS and 737 Brockman McClimon Road are being sold as a package. New roof 2025 New HVAC 2025 This detitled mobile home offers loads of space with an Open Floor Plan. The Great Room is a perfect gathering spot for friends and family. It offers loads of space that flows to the dining room and kitchen, The split floor plan offers a full main bedroom with a walk in closet and full bath (double sink, shower, and garden tub). The other two bedrooms are quite large and on the other side of the home. This home features a large two car garage . Sitting on nearly a one acre lot, this offers privacy yet within 1/2 mile of the interstate. The location is prime for tenants. Combined with 733 Brockman McClimon Road, there is 2.1 Acres included in this sale MLS and MLS will be sold for $575,000
For sale
$575,000
733 Brockman McClimon Rd, Greer, SC 29651
3beds
1,536sqft
Single Family Residence, Residential
Built in ----
0.91 Acres Lot
$552,400 Zestimate®
$374/sqft
$-- HOA
What's special
Large two car garageSplit floor planOpen floor plan
- 98 days
- 81
- 3
Zillow last checked:
Listing updated:
Listed by:
Norm MacDonald 864-313-7353,
BHHS C Dan Joyner - Midtown
Source: Greater Greenville AOR,MLS#: 1596910
Facts & features
Interior
Bedrooms & bathrooms
- Bedrooms: 3
- Bathrooms: 2
- Full bathrooms: 2
- Main level bathrooms: 2
- Main level bedrooms: 3
Rooms
- Room types: Laundry
Primary bedroom
- Area: 195
- Dimensions: 15 x 13
Bedroom 2
- Area: 108
- Dimensions: 12 x 9
Bedroom 3
- Area: 110
- Dimensions: 11 x 10
Primary bathroom
- Features: Double Sink, Full Bath, Shower-Separate, Tub-Garden, Walk-In Closet(s)
- Level: Main
Dining room
- Area: 84
- Dimensions: 12 x 7
Family room
- Area: 247
- Dimensions: 19 x 13
Kitchen
- Area: 144
- Dimensions: 12 x 12
Heating
- Electric, Forced Air, Heat Pump
Cooling
- Central Air, Heat Pump
Appliances
- Included: Dishwasher, Disposal, Microwave, Electric Cooktop, Electric Oven, Electric Water Heater
- Laundry: 1st Floor, Walk-in, Laundry Room
Features
- Ceiling Fan(s), Ceiling Smooth, Open Floorplan, Walk-In Closet(s), Split Floor Plan, Pantry
- Flooring: Carpet, Vinyl
- Windows: Vinyl/Aluminum Trim, Insulated Windows, Window Treatments
- Basement: None
- Has fireplace: No
- Fireplace features: None
Interior area
- Total interior livable area: 1,536 sqft
Property
Parking
- Total spaces: 2
- Parking features: Detached, Paved
- Garage spaces: 2
- Has uncovered spaces: Yes
Features
- Levels: One
- Stories: 1
- Patio & porch: Deck
Lot
- Size: 0.91 Acres
- Features: 1/2 - Acre
- Topography: Level
Details
- Parcel number: 52800014.03
Construction
Type & style
- Home type: SingleFamily
- Architectural style: Mobile-Perm. Foundation
- Property subtype: Single Family Residence, Residential
Materials
- Vinyl Siding
- Foundation: Crawl Space
- Roof: Architectural
Utilities & green energy
- Sewer: Septic Tank
- Water: Public
- Utilities for property: Cable Available
Community & HOA
Community
- Features: None
- Security: Smoke Detector(s)
- Subdivision: None
HOA
- Has HOA: No
- Services included: None
Location
- Region: Greer
Financial & listing details
- Price per square foot: $374/sqft
- Date on market: 7/6/2026
- Body type: Double Wide
Estimated market value
$552,400
$525,000 - $580,000
$1,899/mo
Price history
| Date | Event | Price |
|---|---|---|
| 7/6/2026 | Listed for sale | $575,000$374/sqft |
Source:  Greater Greenville AOR #1596910 Report a problem Greater Greenville AOR #1596910 Report a problem | ||
Public tax history
Tax history is unavailable.
Monthly payment
Est. payment
Payment breakdown
Explore the cost of this home by adjusting the details. Changes won't be saved.Climate risks
Neighborhood: 29651
Nearby schools
Schools provided by the listing agent
- Elementary: Abner Creek
- Middle: Abner Creek
- High: James F. Byrnes
Source: Greater Greenville AOR. This data may not be complete. We recommend contacting the local school district to confirm school assignments for this home.
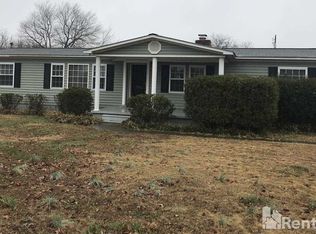
- $36,2003 bd2 ba1.5k sqft733-729 Brockman McClimon Rd, Greer, SC 29651Off Market
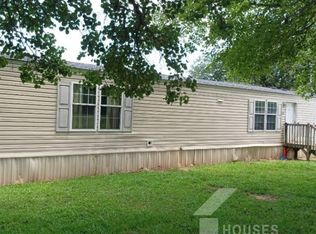
- $159,6002 bd2 ba1k sqft729 Brockman McClimon Rd, Greer, SC 29651Off Market
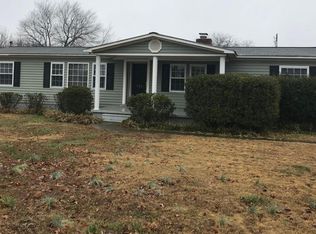
- $--3 bd2 ba-- sqft733 Brockman McClimon Rd #733, Greer, SC 29651Off Market
- $575,0002 bd1 ba832 sqft737 Brockman McClimon Rd, Greer, SC 29651For Sale

Similar homes
- $575,0002 bd1 ba832 sqft737 Brockman McClimon Rd, Greer, SC 29651For SaleMLS ID #1596914, Norm MacDonald, BHHS C Dan Joyner - Midtown. Greater Greenville AOR
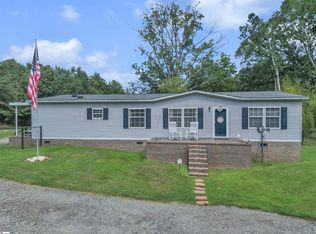
- $575,0003 bd2 ba1.8k sqft4056 Ridge Rd, Greer, SC 29651For Sale
 MLS ID #1603335, Ashley Caicedo, COLLINS REALTY GROUP, LLC. Greater Greenville AOR
 - $379,0003 bd3 ba2.2k sqft200 Sheffield Rd, Greer, SC 29651For Sale
 MLS ID #1602784, Eddie Burch, BHHS C Dan Joyner - Woodruff Rd. Greater Greenville AOR
 - $320,0003 bd2 ba1.7k sqft114 Fairview Pl, Greer, SC 29651For Sale
 MLS ID #1594432, Nora Brooks, Laura Simmons & Associates RE. Greater Greenville AOR
