Over 1.5 acres with no HOA, close to schools, minutes from I-35E and surrounded by neighborhoods on much smaller lots. This fully updated 4-bed, 3-bath home gives you the land and privacy of acreage without a long drive to work or shopping. Inside are new flooring throughout, updated fixtures, a stone fireplace and oversized windows that bring in lots of natural light. The kitchen has white cabinets, stainless appliances, new countertops and backsplash, and opens to a roomy dining area. The primary suite has a tray ceiling and its own door to the backyard. Four bedrooms leave room for guests, a home office or a gym. Out front, a semicircular driveway and covered porte cochere make arriving easy and keep you dry when unloading in bad weather. A gated entry leads to extra secure parking, a big plus for a boat, trailer, RV or work truck. With no HOA, you have more freedom to use the land the way you want. The backyard is made for entertaining, with a pool and diving rock, a large covered patio for shade and outdoor dining, and plenty of open space for pets, gardening or yard games. Whether you are hosting a summer party or enjoying a quiet evening outside, there is room to spread out. Homes with this much usable land and these updates rarely come up this close to the highway.
For sale
Price cut: $55.1K (10/22)
$759,900
201 N Garza Rd, Denton, TX 76208
4beds
2,668sqft
Single Family Residence
Built in 1995
1.51 Acres Lot
$-- Zestimate®
$285/sqft
$-- HOA
What's special
Stone fireplaceUpdated fixturesBeautifully updated interiorNew flooring throughoutGated backyard accessStainless steel appliancesSpacious dining area
- 46 days
- 366
- 21
Zillow last checked:
Listing updated:
Listed by:
Christopher Dietz 0593210 972-897-5884,
DVC Realty TX LLC 469-360-3463
Source: NTREIS,MLS#: 21390817
Facts & features
Interior
Bedrooms & bathrooms
- Bedrooms: 4
- Bathrooms: 3
- Full bathrooms: 3
Primary bedroom
- Level: First
- Dimensions: 14 x 14
Bedroom
- Level: First
- Dimensions: 11 x 11
Bedroom
- Level: First
- Dimensions: 12 x 11
Bedroom
- Level: First
- Dimensions: 12 x 12
Living room
- Level: First
- Dimensions: 14 x 13
Appliances
- Included: Dishwasher, Disposal
Features
- Built-in Features, Granite Counters, High Speed Internet, Kitchen Island
- Flooring: Carpet, Ceramic Tile, Engineered Hardwood
- Has basement: No
- Number of fireplaces: 1
- Fireplace features: Stone
Interior area
- Total interior livable area: 2,668 sqft
Video & virtual tour
Property
Parking
- Total spaces: 2
- Parking features: Additional Parking, Driveway, Garage, Garage Door Opener
- Attached garage spaces: 2
Features
- Levels: One
- Stories: 1
- Patio & porch: Covered
- Pool features: In Ground, Pool
Lot
- Size: 1.51 Acres
Details
- Parcel number: R772146
Construction
Type & style
- Home type: SingleFamily
- Architectural style: Detached
- Property subtype: Single Family Residence
Materials
- Foundation: Slab
Condition
- Year built: 1995
Utilities & green energy
- Sewer: Public Sewer
- Water: Public
- Utilities for property: Sewer Available, Water Available
Community & HOA
Community
- Subdivision: Lewellen Place
HOA
- Has HOA: No
Location
- Region: Denton
Financial & listing details
- Price per square foot: $285/sqft
- Tax assessed value: $403,234
- Annual tax amount: $10,958
- Date on market: 9/21/2026
- Cumulative days on market: 47 days
Estimated market value
Not available
Estimated sales range
Not available
Not available
Price history
| Date | Event | Price |
|---|---|---|
| 10/22/2026 | Price change | $759,900-6.8%$285/sqft |
Source: NTREIS #21390817 Report a problem | ||
| 9/21/2026 | Listed for sale | $815,000$305/sqft |
Source: NTREIS #21390817 Report a problem | ||
Public tax history
| Year | Property taxes | Tax assessment |
|---|---|---|
| 2019 | $8,134 +9.4% | $403,234 +12.9% |
| 2018 | $7,433 +0.8% | $357,305 +7.3% |
| 2017 | $7,374 | $332,912 -5.1% |
| 2016 | $7,374 +15.1% | $350,656 +6% |
| 2015 | $6,408 | $330,887 |
Find assessor info on the county website
Monthly payment
Est. payment
Payment breakdown
Explore the cost of this home by adjusting the details. Changes won't be saved.Climate risks
Neighborhood: 76208
Nearby schools
Schools provided by the listing agent
- Elementary: Olive Stephens
- Middle: Bettye Myers
- High: Ryan H S
- District: Denton ISD
Source: NTREIS. This data may not be complete. We recommend contacting the local school district to confirm school assignments for this home.

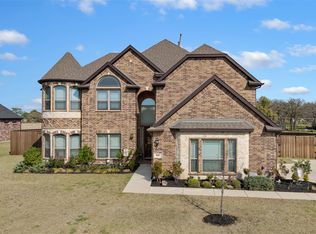
Similar homes
- $669,0003 bd2 ba2.2k sqft104 Island Cir, Shady Shores, TX 76208For Sale
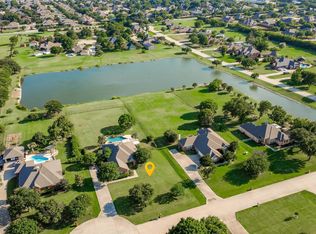 MLS ID #21423390, Shelby Buehler. NTREIS
- $589,0004 bd3 ba3k sqft101 Olives Br, Shady Shores, TX 76208For Sale
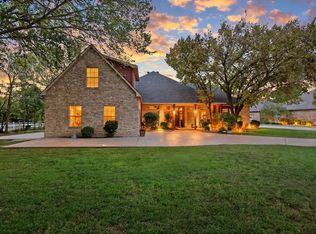 MLS ID #21404809, Jennifer De Haven. NTREIS
- $800,0004 bd4 ba3.1k sqft508 Ambergate Dr, Shady Shores, TX 76208For Sale
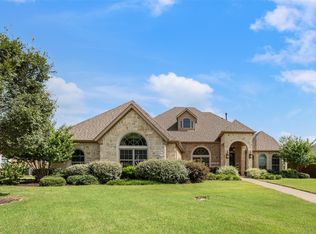 MLS ID #21318971, Douglas Shanahan. NTREIS
- $879,9004 bd4 ba3.7k sqft124 N Garza Rd, Shady Shores, TX 76208For Sale
 MLS ID #21421612, Cami Hobbs Riley. NTREIS
