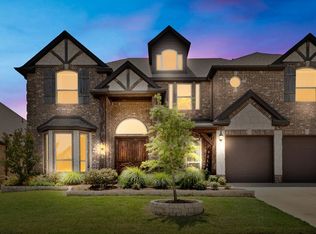
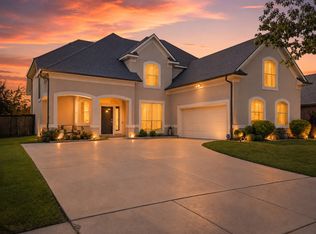
Luxury living awaits in the highly sought-after Preserve at Pecan Creek! This impeccably maintained 4-bedroom, 3.5-bath residence offers the perfect blend of elegance, comfort, and functionality with a thoughtfully designed floor plan ideal for entertaining and everyday living. Step inside to a grand foyer highlighted by a dramatic spiral staircase, soaring ceilings, rich faux wood flooring, updated designer lighting, and abundant natural light. Elegant formal living and dining rooms provide the perfect setting for hosting guests and special occasions, while a dedicated private study showcases a striking accent wall and sophisticated design. The heart of the home is the gourmet kitchen, thoughtfully designed for the home chef with stunning granite countertops, stainless steel appliances, an oversized center island, charming breakfast nook, abundant cabinetry and prep space, plus a convenient butler's pantry perfect for a coffee bar, beverage station, or additional storage. The inviting family room centers around a cozy corner fireplace and overlooks the private fenced backyard with covered patio and dedicated gas line for effortless outdoor grilling and entertaining. Privately situated on the first floor, the luxurious primary suite offers a true owner's retreat with dual vanities, makeup vanity, spacious walk-in closet, relaxing garden tub, and separate walk-in shower. Upstairs, an expansive loft is ideal as a game room, media room, or second living area, along with generously sized secondary bedrooms and two full bathrooms, including a convenient Jack-and-Jill layout. Residents enjoy exceptional community amenities including a resort-style swimming pool, pickleball courts, scenic walking trails, and beautifully maintained green spaces, all minutes from premier shopping, dining, entertainment, and major commuter routes. Timeless elegance, exceptional craftsmanship, and an ideal layout make this remarkable home a must-see!
For sale
$614,500
7720 Falcon Ridge Rd, Denton, TX 76208
5beds
3,830sqft
Single Family Residence
Built in 2020
8,189 Square Feet Lot
$599,600 Zestimate®
$160/sqft
$44/mo HOA
What's special
Abundant natural lightStainless steel appliancesCharming breakfast nookRich faux wood flooringSpacious walk-in closetSoaring ceilingsOversized center island
- 19 days
- 490
- 30
Likely to sell faster than
Zillow last checked:
Listing updated:
Listed by:
Sarah Braddock 0593707,
Fort Property Management LLC 214-693-6557
Source: NTREIS,MLS#: 21396492
Facts & features
Interior
Bedrooms & bathrooms
- Bedrooms: 5
- Bathrooms: 4
- Full bathrooms: 3
- 1/2 bathrooms: 1
Primary bedroom
- Features: Closet Cabinetry, Ceiling Fan(s), Dual Sinks, Double Vanity, En Suite Bathroom, Garden Tub/Roman Tub, Separate Shower, Walk-In Closet(s)
- Level: First
- Dimensions: 21 x 16
Primary bedroom
- Features: Walk-In Closet(s)
- Level: Second
- Dimensions: 17 x 12
Bedroom
- Features: Ceiling Fan(s), En Suite Bathroom, Walk-In Closet(s)
- Level: Second
- Dimensions: 12 x 14
Bedroom
- Features: Ceiling Fan(s), En Suite Bathroom, Split Bedrooms
- Level: Second
- Dimensions: 12 x 13
Bedroom
- Features: Split Bedrooms, Walk-In Closet(s)
- Level: Second
- Dimensions: 13 x 12
Breakfast room nook
- Level: First
- Dimensions: 12 x 9
Dining room
- Level: First
- Dimensions: 12 x 10
Living room
- Level: First
- Dimensions: 28 x 18
Loft
- Level: Second
- Dimensions: 22 x 16
Office
- Level: First
- Dimensions: 19 x 9
Heating
- Central, Electric, Natural Gas
Cooling
- Central Air, Ceiling Fan(s)
Appliances
- Included: Double Oven, Dryer, Dishwasher, Gas Cooktop, Disposal, Microwave, Refrigerator, Washer
- Laundry: Laundry in Utility Room
Features
- Built-in Features, Chandelier, Decorative/Designer Lighting Fixtures, Eat-in Kitchen, Granite Counters, High Speed Internet, In-Law Floorplan, Kitchen Island, Loft, Open Floorplan, Walk-In Closet(s)
- Flooring: Carpet, Luxury Vinyl Plank
- Windows: Window Coverings
- Has basement: No
- Number of fireplaces: 1
- Fireplace features: Decorative, Gas
Interior area
- Total interior livable area: 3,830 sqft
Video & virtual tour
Property
Parking
- Total spaces: 2
- Parking features: Garage, Garage Door Opener
- Attached garage spaces: 2
Features
- Levels: Two
- Stories: 2
- Patio & porch: Covered
- Pool features: None, Community
- Fencing: Wood
Lot
- Size: 8,189 Square Feet
- Features: Interior Lot, Landscaped, Subdivision
Details
- Parcel number: R693914
Construction
Type & style
- Home type: SingleFamily
- Architectural style: Traditional,Detached
- Property subtype: Single Family Residence
Condition
- Year built: 2020
Utilities & green energy
- Sewer: Public Sewer
- Water: Public
- Utilities for property: Sewer Available, Water Available
Community & HOA
Community
- Features: Pickleball, Pool, Trails/Paths
- Subdivision: The Preserve At Pecan Creek Se
HOA
- Has HOA: Yes
- Services included: Maintenance Grounds
- HOA fee: $525 annually
- HOA name: Castle Group
- HOA phone: 214-447-7151
Location
- Region: Denton
Financial & listing details
- Price per square foot: $160/sqft
- Tax assessed value: $590,000
- Annual tax amount: $11,731
- Date on market: 9/25/2026
- Cumulative days on market: 20 days
- Listing terms: Cash,Conventional,FHA,VA Loan
Estimated market value
$599,600
$570,000 - $630,000
$3,787/mo
Price history
| Date | Event | Price |
|---|---|---|
| 9/25/2026 | Listed for sale | $614,500-6.8%$160/sqft |
Source: NTREIS #21396492 Report a problem | ||
| 9/22/2026 | Price change | $3,800-11.6%$1/sqft |
Source: Zillow Rentals Report a problem | ||
| 8/8/2026 | Price change | $4,300-4.4%$1/sqft |
Source: Zillow Rentals Report a problem | ||
| 7/25/2026 | Listing removed | $659,000$172/sqft |
Source: NTREIS #21251757 Report a problem | ||
| 7/22/2026 | Listed for rent | $4,500$1/sqft |
Source: Zillow Rentals Report a problem | ||
| 5/5/2026 | Listed for sale | $659,000-5.2%$172/sqft |
Source: NTREIS #21251757 Report a problem | ||
| 4/23/2026 | Listing removed | $695,000$181/sqft |
Source: NTREIS #21170238 Report a problem | ||
| 3/11/2026 | Price change | $695,000-2.1%$181/sqft |
Source: NTREIS #21170238 Report a problem | ||
| 2/18/2026 | Listed for sale | $710,000+48.1%$185/sqft |
Source: NTREIS #21170238 Report a problem | ||
| 11/9/2020 | Listing removed | $479,279$125/sqft |
Source: HomesUSA.com #14467572 Report a problem | ||
| 11/7/2020 | Listed for sale | $479,279$125/sqft |
Source: HomesUSA.com #14467572 Report a problem | ||
Public tax history
| Year | Property taxes | Tax assessment |
|---|---|---|
| 2025 | $10,000 -2.6% | $590,000 -0.7% |
| 2024 | $10,268 +12.7% | $594,000 +10% |
| 2023 | $9,113 -17.5% | $540,000 +3.8% |
| 2022 | $11,040 +10.7% | $520,058 +12.7% |
| 2021 | $9,973 +822.6% | $461,511 +849.1% |
| 2020 | $1,081 -2.7% | $48,625 |
| 2019 | $1,111 -4.3% | $48,625 |
| 2018 | $1,161 | $48,625 |
| 2017 | -- | $48,625 |
Find assessor info on the county website
Monthly payment
Est. payment
Payment breakdown
Explore the cost of this home by adjusting the details. Changes won't be saved.Climate risks
Neighborhood: 76208
Nearby schools
Schools provided by the listing agent
- Elementary: Pecancreek
- Middle: Bettye Myers
- High: Ryan H S
- District: Denton ISD
Source: NTREIS. This data may not be complete. We recommend contacting the local school district to confirm school assignments for this home.
Similar homes
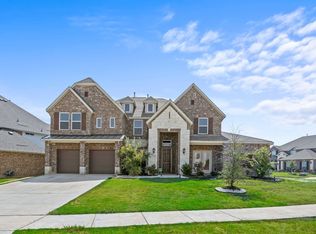
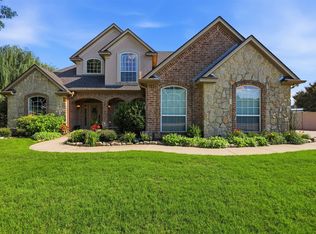
- $684,9005 bd4 ba3.1k sqft109 Palomino Ct, Shady Shores, TX 76208For Sale
 MLS ID #21299139, Chad Mudd. NTREIS
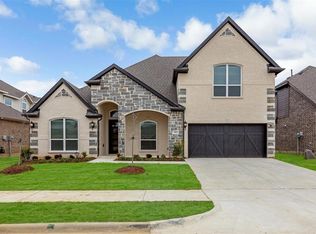
 - $599,9005 bd4 ba3.6k sqft8912 Wyatt Cir, Argyle, TX 76226For Sale
 MLS ID #21332567, Gladys Parke. NTREIS
 - $540,0004 bd3 ba3k sqft5508 Thistle Hl, Denton, TX 76210For Sale
 MLS ID #21339005, Stephanie Martin. NTREIS
 - $675,0005 bd4 ba3.4k sqft110 Highwood Ave, Oak Pt, TX 75068For Sale
 MLS ID #21345673, Ed Nadwodny. NTREIS
