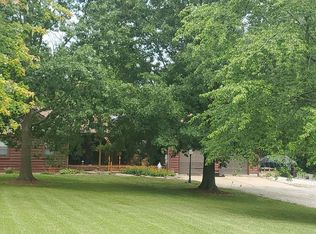
Welcome to this charming ranch-style home situated on a spacious 1/2-acre city lot in Winfield! Offering 3 bedrooms, 2 full bathrooms, and a 2-car garage, this home provides comfortable living with plenty of room to enjoy both indoors and out. Step inside to discover a functional floor plan featuring an open kitchen and dining area, perfect for everyday living and entertaining. The convenient main-floor laundry adds ease to your daily routine. The walk-out basement offers additional space with endless possibilities for future finishing, recreation, hobbies, or storage. Step outside onto the deck overlooking the generous backyard, where mature trees provide a beautiful natural setting. The patio below offers another great space for outdoor gatherings, grilling, or simply relaxing and enjoying the surroundings. With a spacious 1/2-acre lot, there's plenty of room for outdoor activities, gardening, or creating your own backyard retreat. Enjoy the benefits of city living while having the extra space and peaceful setting of a larger lot. Don't miss the opportunity to make this Winfield ranch your own!
Active
Listed by: MO Realty • Tony M Schulte • 636-875-4848
$249,900
201 Old Troy Rd, Winfield, MO 63389
3beds
1,448sqft
Single Family Residence
Built in 1993
0.5 Acres Lot
$266,200 Zestimate®
$173/sqft
$-- HOA
What's special
Functional floor planConvenient main-floor laundry
- 1 day
- 232
- 25
Zillow last checked:
Listing updated:
Listed by:
Tony M Schulte 636-875-4848,
MO Realty
Source: MARIS,MLS#: 26069123 Originating MLS: St. Charles County Association of REALTORS
Facts & features
Interior
Bedrooms & bathrooms
- Bedrooms: 3
- Bathrooms: 2
- Full bathrooms: 2
- Main level bathrooms: 2
- Main level bedrooms: 3
Primary bedroom
- Level: Main
- Area: 184.43
- Dimensions: 16.6x11.11
Bedroom
- Level: Main
- Area: 116.6
- Dimensions: 10.6x11
Bedroom
- Level: Main
- Area: 132.3
- Dimensions: 12.6x10.5
Dining room
- Level: Main
- Area: 215.88
- Dimensions: 15.3x14.11
Kitchen
- Level: Main
- Area: 112.8
- Dimensions: 12x9.4
Living room
- Level: Main
- Area: 307.7
- Dimensions: 18.1x17
Heating
- Forced Air, Natural Gas
Cooling
- Central Air
Appliances
- Included: Dishwasher, Microwave, Range Hood, Free-Standing Gas Range, Gas Water Heater, Water Softener
- Laundry: Main Level
Features
- Ceiling Fan(s), Eat-in Kitchen, Kitchen/Dining Room Combo, Laminate Counters, Pantry, Vaulted Ceiling(s), Walk-In Closet(s)
- Flooring: Carpet, Vinyl
- Basement: Concrete,Full,Sump Pump,Unfinished,Walk-Out Access
- Has fireplace: No
Interior area
- Total structure area: 1,448
- Total interior livable area: 1,448 sqft
- Finished area above ground: 1,448
Property
Parking
- Total spaces: 2
- Parking features: Driveway, Garage, Garage Faces Front
- Attached garage spaces: 2
- Has uncovered spaces: Yes
Features
- Levels: One
- Patio & porch: Covered, Deck, Front Porch, Patio
Lot
- Size: 0.5 Acres
- Features: Back Yard, Few Trees, Front Yard, Landscaped, Some Trees
Details
- Parcel number: 136024003005007003
- Special conditions: Standard
Construction
Type & style
- Home type: SingleFamily
- Architectural style: Ranch
- Property subtype: Single Family Residence
Materials
- Vinyl Siding
- Foundation: Concrete Perimeter
Condition
- Year built: 1993
Utilities & green energy
- Electric: Single Phase
- Sewer: Public Sewer
- Water: Public
- Utilities for property: Cable Available, Electricity Connected
Community & HOA
Community
- Subdivision: None
HOA
- Has HOA: No
Location
- Region: Winfield
Financial & listing details
- Price per square foot: $173/sqft
- Tax assessed value: $143,110
- Annual tax amount: $1,530
- Date on market: 10/31/2026
- Listing terms: 1031 Exchange,Cash,Conventional,VA Loan
- Ownership: Private
- Electric utility on property: Yes
- Road surface type: Asphalt
Estimated market value
$266,200
$245,000 - $287,000
$1,862/mo
Price history
| Date | Event | Price |
|---|---|---|
| 10/31/2026 | Listed for sale | $249,900$173/sqft |
Source:  MARIS #26069123 Report a problem | ||
| 2/1/1993 | Sold | -- |
Source: Agent Provided Report a problem | ||
Public tax history
| Year | Property taxes | Tax assessment |
|---|---|---|
| 2025 | $1,530 +1.4% | $27,191 +9.1% |
| 2024 | $1,509 -0.3% | $24,920 |
| 2023 | $1,514 +5.7% | $24,920 |
| 2022 | $1,432 | $24,920 +5% |
| 2021 | -- | $23,735 +16.6% |
| 2020 | $1,206 -0.1% | $20,362 |
| 2019 | $1,207 | $20,362 -2.1% |
| 2018 | $1,207 +4.4% | $20,794 |
| 2017 | $1,156 | $20,794 +11.2% |
| 2016 | $1,156 -0.6% | $18,702 |
| 2015 | $1,163 | $18,702 -1% |
| 2014 | $1,163 -0.1% | $18,894 |
| 2013 | $1,164 | $18,894 |
| 2012 | -- | $18,894 |
| 2011 | -- | $18,894 -5.5% |
| 2010 | -- | $19,990 |
Find assessor info on the county website
Monthly payment
Est. payment
Payment breakdown
Explore the cost of this home by adjusting the details. Changes won't be saved.Climate risks
Neighborhood: 63389
Nearby schools
Schools provided by the listing agent
- Elementary: Winfield Elem.
- Middle: Winfield Middle
- High: Winfield High
Source: MARIS. This data may not be complete. We recommend contacting the local school district to confirm school assignments for this home.
Similar homes
- $235,0003 bd2 ba1.1k sqft202 2nd St, Winfield, MO 63389For Sale

 MLS ID #26063550, Frank F Presley, Inspiring Real Estate. MARIS
- $--3 bd2 ba1.7k sqft209 Timber Ridge Ct, Troy, MO 63379Auction
 Auction.com 2
- $270,0003 bd2 ba1.4k sqft2325 Amarillo Dr, O'Fallon, MO 63368For Sale
 MLS ID #26066515, Sarah N Nguyen-Bani, RE/MAX Results. MARIS
- $174,9002 bd1 ba928 sqft111 E Sycamore St, Old Monroe, MO 63369For Sale
 MLS ID #26068922, Tammy J Mueller, Realty One Group Trifecta. MARIS
- $250,0003 bd1 ba1k sqft3326 Hannibal Dr, Saint Charles, MO 63301For SaleMLS ID #26069255, Sam G Gibson, RE/MAX Results. MARIS
- $282,0003 bd2 ba1.2k sqft309 Wilson St, Wentzville, MO 63385For SaleMLS ID #26057056, Shannon Rivers, Worth Clark Realty. MARIS
- $249,9002 bd1 ba1k sqft508 N Market St, Grafton, IL 62037For SaleMLS ID #26067340, Jonathan Prehn, Prehn Land Company. MARIS
- $350,0004 bd4 ba2.1k sqft108 Sweetgum Dr, Troy, MO 63379For SaleMLS ID #26068879, Jersey Zerrer, Berkshire Hathaway HomeServices Select Properties. MARIS
- $240,0003 bd2 ba900 sqft503 Eggering Dr, O'Fallon, MO 63366For SaleMLS ID #26043991, Julie Sacco-Smith, Keller Williams Realty West. MARIS
- $225,0004 bd2 ba1.8k sqft36 New Hope Rd, Elsberry, MO 63343For SaleMLS ID #26059985, Christine H Besher, Berkshire Hathaway HomeServices Select Properties. MARIS
- $245,0003 bd2 ba1.2k sqft214 Oakridge Ln, Lake Saint Louis, MO 63367For SaleMLS ID #26059535, Evelyn M Krazer, Sunshine Realty. MARIS
- $250,0003 bd2 ba1.4k sqft3475 Cedar Vista Dr, Wentzville, MO 63385For SaleMLS ID #25081670, Lisa M Adkins, RE/MAX Platinum. MARIS
- $314,5003 bd3 ba2k sqft64 S Ridge Rd, Troy, MO 63379For SaleMLS ID #26063500, Steven J Feldewert, American Landmark Realty. MARIS
- $294,9003 bd1 ba1k sqft1207 Apple St, Elsberry, MO 63343For SaleMLS ID #26067185, Logan J Strain, Coldwell Banker Realty - Gundaker. MARIS
- $275,0003 bd2 ba1.2k sqft5 Rockford Ct, Troy, MO 63379For SaleMLS ID #26063032, Bret Andrew A Martin, Meyer & Company Real Estate. MARIS
- $247,5003 bd1 ba1.3k sqft2910 Nantwich Ln, Saint Charles, MO 63301For SaleMLS ID #26059234, Cierra L Brown, Keller Williams Chesterfield. MARIS
- $320,0003 bd3 ba1.8k sqft9 Pedrotti Ln, O'Fallon, MO 63366For SaleMLS ID #26067161, Andy J House, Coldwell Banker Realty - Gundaker. MARIS
- $344,9993 bd3 ba1.7k sqft2003 Briarridge Dr, Lake Saint Louis, MO 63367For SaleMLS ID #26067619, Eric J Wittman, St. Louis Area Properties, LLC. MARIS
- $229,9003 bd1 ba1.2k sqft340 Kemper St, Troy, MO 63379For SaleMLS ID #26044555, Rachel M South, Fox & Riley Real Estate. MARIS
- $272,0003 bd2 ba1.4k sqft217 Royallsprings Pkwy, O'Fallon, MO 63368For SaleMLS ID #26055294, Robert Salmons, Entera Realty, LLC. MARIS
