If you've been searching for a home with space, privacy, character, and a flexible floor plan for an extended or multi-generational family, 201 Overhill Drive deserves your attention!Located in the desirable Forest Hills Subdivision in the heart of Walterboro, this spacious 3,157-square-foot brick, architecturally designed mid-century home sits on approximately 0.74 acres and offers 4/5 bedrooms, 3 full baths, multiple living areas, two fireplaces, a sunroom/solarium, and a private fenced backyard.One of the home's standout features is its flexible layout. On one end of the house are two rooms with closets, a full bath, and a separate exterior entrance, creating an ideal space for aging parents, an adult child, guests, a home office, or a private living area.Step through the large, welcoming room featuring a brick hearth fireplace with gas logs, oversized windows that fill the room with natural light, and custom built-in cabinetry and shelving. The adjoining formal dining room offers additional built-ins for displaying china, family heirlooms, and collectibles. The eat-in kitchen is made for someone who loves to cook--and loves storage! With cabinets galore, there is plenty of room for cookware, dishes, small appliances, and all those kitchen essentials. A walk-in pantry provides more storage for those who need ample storage. The well-planned layout makes the kitchen equally suited for preparing a quick family breakfast or cooking a full Thanksgiving feast for a houseful of family and friends. Nearby, the spacious laundry room provides plenty of room to handle the everyday necessities of a busy household. The huge multi-purpose family room provides even more gathering space with additional custom cabinetry and a second fireplace with gas logs. Sliding glass doors lead to the spacious sunroom/solarium--a wonderful place to enjoy your morning coffee while overlooking the private backyard. The primary suite and two additional bedrooms are located together on the main bedroom wing, along with a second full bath. The spacious primary suite includes an ensuite bath with double sinks and a tub/shower combination. Throughout the home, you'll find the added appeal of wood and tile flooring--no carpet! Step outside and you'll find a backyard made for enjoying the Lowcountry lifestyle. Privacy fencing and beautiful brick fencing create a wonderful setting for cookouts, birthday parties, family gatherings, children, pets, or simply relaxing outdoors. A gazebo with a porch swing offers a peaceful spot to sit and enjoy the yard, while two separate workshops/storage buildings provide valuable additional space. The attached two-car carport is another practical feature you'll appreciate year-round--especially when you can unload the groceries without having to make a run for it in the Lowcountry rain! The mature landscaping adds another touch of Southern charm, with numerous varieties of camellias and azaleas--two flowering favorites that are practically Lowcountry staples--along with other established flowering shrubs that bring color and character to the property throughout the seasons. The location is another major advantage. The home is within walking distance of Gladys Whidden Park, public tennis courts, and the elementary school, while historic downtown Walterboro--with its shops, restaurants, Farmers Market, Colleton Museum, South Carolina Artisans Center, and local attractions--is just minutes away. The Walterboro Wildlife Sanctuary provides even more opportunities to enjoy the natural beauty of the Lowcountry. Walterboro's convenient location also puts Charleston, Beaufort, and Savannah within an easy drive, making this a great home base for enjoying everything the region has to offer. Homes offering this much square footage, privacy, character, storage, and flexibility are hard to find in Forest Hills. Come see 201 Overhill Drive and discover just how much this home has to offer. Schedule your private showing today--you may have just found the space your family has been looking for!
Active
$499,000
201 Overhill Rd, Walterboro, SC 29488
4beds
3,157sqft
Single Family Residence
Built in 1956
0.74 Acres Lot
$485,400 Zestimate®
$158/sqft
$-- HOA
What's special
Two fireplacesWalk-in pantryPrivate fenced backyardSpacious laundry roomAttached two-car carport
- 48 days
- 111
- 3
Zillow last checked:
Listing updated:
Listed by:
All Country Real Estate, LLC
Source: CTMLS,MLS#: 26024936
Facts & features
Interior
Bedrooms & bathrooms
- Bedrooms: 4
- Bathrooms: 3
- Full bathrooms: 3
Rooms
- Room types: Family Room, Dining Room, Eat-In-Kitchen, Family, Formal Living, Laundry, Mother-In-Law Suite, Separate Dining
Heating
- Central
Cooling
- Central Air
Appliances
- Laundry: Washer Hookup, Laundry Room
Features
- Ceiling Fan(s), Eat-in Kitchen, Formal Living, In-Law Floorplan
- Flooring: Ceramic Tile, Wood
- Number of fireplaces: 2
- Fireplace features: Family Room, Gas Log, Living Room, Two
Interior area
- Total structure area: 3,157
- Total interior livable area: 3,157 sqft
Property
Parking
- Total spaces: 2
- Parking features: Carport, Attached
- Carport spaces: 2
Features
- Levels: One
- Stories: 1
- Entry location: Ground Level
- Patio & porch: Covered
- Fencing: Brick,Privacy,Wood
Lot
- Size: 0.74 Acres
- Features: .5 - 1 Acre
Details
- Additional structures: Gazebo, Shed(s), Workshop
Construction
Type & style
- Home type: SingleFamily
- Architectural style: Ranch
- Property subtype: Single Family Residence
Materials
- Brick Veneer
- Foundation: Slab
- Roof: Asphalt
Condition
- New construction: No
- Year built: 1956
Utilities & green energy
- Sewer: Public Sewer
- Water: Public
- Utilities for property: City of Walterboro, Dominion Energy
Community & HOA
Community
- Subdivision: Forest Hills
Location
- Region: Walterboro
Financial & listing details
- Price per square foot: $158/sqft
- Date on market: 9/3/2026
- Listing terms: Cash,Conventional,FHA,USDA Loan,VA Loan
Estimated market value
$485,400
$461,000 - $510,000
$2,771/mo
Price history
| Date | Event | Price |
|---|---|---|
| 9/3/2026 | Listed for sale | $499,000$158/sqft |
Source:  CTMLS #26024936 Report a problem CTMLS #26024936 Report a problem | ||
Public tax history
Tax history is unavailable.
Monthly payment
Est. payment
Payment breakdown
Explore the cost of this home by adjusting the details. Changes won't be saved.Climate risks
Neighborhood: 29488
Nearby schools
Schools provided by the listing agent
- Elementary: Forest Hills
- Middle: Colleton
- High: Manning
Source: CTMLS. This data may not be complete. We recommend contacting the local school district to confirm school assignments for this home.
Similar homes
- $465,0004 bd3 ba2.8k sqft487 Hampton St, Walterboro, SC 29488For Sale
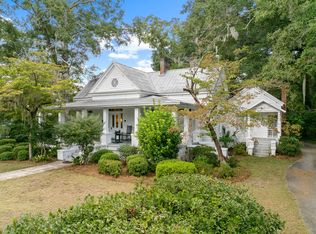
 MLS ID #25026245, Niki Hunter. CTMLS
 - $589,0004 bd3 ba2.9k sqft485 Longleaf Dr, Walterboro, SC 29488For Sale
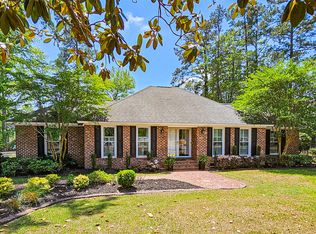 MLS ID #26012141, Cal Griffin. CTMLS
 - $419,9993 bd2 ba1.9k sqft114 Sharon Dr, Walterboro, SC 29488For Sale
 MLS ID #26025036, Rilee Crosby. CTMLS
 - $449,0003 bd2 ba2.1k sqft800 Hampton St, Walterboro, SC 29488For Sale
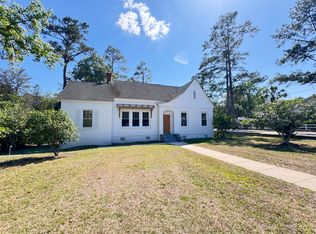 MLS ID #26014624, Shannon Guess. CTMLS
 - $327,4003 bd2 ba2.1k sqft111 Greenbay St, Walterboro, SC 29488For SaleMLS ID #26025021, Leslie Beckham. CTMLS
- $595,0003 bd4 ba3.3k sqft255 Longleaf Dr, Walterboro, SC 29488For SaleMLS ID #26020891, Robin Harrison. CTMLS
- $359,0004 bd3 ba3k sqft200 N Lemacks St, Walterboro, SC 29488For SaleMLS ID #26015376, Terri Tomedolskey. CTMLS
- $550,0004 bd2 ba2.1k sqft6068 Charleston Hwy, Walterboro, SC 29488For SaleMLS ID #26011960, Misty Hughes. CTMLS
- $415,0005 bd4 ba3.8k sqft303 Spring Rd, Walterboro, SC 29488For SaleMLS ID #26020681, Steve Haycox. CTMLS
- $449,0004 bd3 ba4k sqft127 Meadowlake Dr, Walterboro, SC 29488For SaleMLS ID #26004813, Shannon Guess. CTMLS
- $599,0007 bd6 ba4.2k sqft458 Hampton St, Walterboro, SC 29488For SaleMLS ID #26025848, Ellen Leigh Murray. CTMLS
- $320,8003 bd2 ba1.8k sqft115 Woodlawn St, Walterboro, SC 29488For SaleMLS ID #26015596, Misty Hughes. CTMLS
- $475,0003 bd2 ba1.6k sqft201 Welles Ln, Walterboro, SC 29488For SaleMLS ID #25031057, Lynnette Duby. CTMLS
- $295,0003 bd3 ba1.9k sqft306 Peachtree Rd, Walterboro, SC 29488For SaleMLS ID #25025742, Jeremiah Brown. CTMLS
- $270,0004 bd2 ba2.3k sqft171 Parkwood Cir, Walterboro, SC 29488For SaleMLS ID #26002203, Heath Jones. CTMLS
- $609,5005 bd4 ba3.5k sqft379 McClure Ln, Walterboro, SC 29488For SaleMLS ID #26019037, Shannon Guess. CTMLS
- $299,9993 bd3 ba2.8k sqft428 Carn St, Walterboro, SC 29488For SaleMLS ID #26022421, Jenn Stevens. CTMLS
- $290,0004 bd3 ba3k sqft702 Sidneys Rd, Walterboro, SC 29488For SaleMLS ID #26025472, Eric Jerome Campbell. CTMLS
- $379,0003 bd2 ba2.3k sqft201 Silverhill Rd, Walterboro, SC 29488For SaleMLS ID #25032951, Terri Tomedolskey. CTMLS
- $392,0004 bd4 ba2.3k sqft361 Kelly Bay Rd, Walterboro, SC 29488For SaleMLS ID #26011866, Thomas Shoupe. CTMLS
