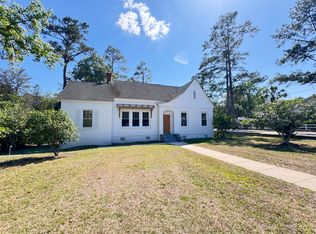
Welcome to 303 Spring Road, a beautifully maintained home offering the perfect combination of comfort, charm, and convenience in Walterboro. Nestled on a spacious lot with mature landscaping, this inviting property provides a peaceful setting while remaining just minutes from shopping, dining, schools, and everyday conveniences.Inside, you'll find a bright, functional floor plan with generous living spaces designed for both relaxing and entertaining. Large windows fill the home with natural light, while the well-appointed kitchen offers ample cabinet and counter space, making meal preparation and gatherings effortless. Comfortable bedrooms provide plenty of room for family and guests, and the primary suite offers a private retreat at the end of the day.Step outside to enjoy the backyar where there's plenty of space for gardening, pets, outdoor entertaining, or simply unwinding in your own private setting. Whether you're hosting friends, enjoying a quiet evening on the patio, or watching the kids play, this outdoor space offers endless possibilities. Conveniently located approximately one hour from Historic Downtown Charleston, you'll enjoy easy access to world-class dining, shopping, beaches, and coastal attractions while appreciating the slower pace and affordability of Walterboro. With nearby parks, golf courses, and outdoor recreation, this location offers the best of both convenience and small-town charm. Whether you're searching for a primary residence, a place to retire, or an investment opportunity, this move-in-ready home offers exceptional value and a wonderful place to call home.
Active
$465,000
303 Spring Rd, Walterboro, SC 29488
5beds
3,866sqft
:
Get pre-qualified$2,766/mo
Single Family Residence
Built in 1997
0.65 Acres Lot
$452,600 Zestimate®
$120/sqft
$-- HOA
What's special
Bright functional floor plan
- 7 days |
- 220 |
- 18 |
Likely to sell faster than
Zillow last checked:
Listing updated:
Listed by:
Redfin Corporation
Source: CTMLS,MLS#: 26020681
Facts & features
Interior
Bedrooms & bathrooms
- Bedrooms: 5
- Bathrooms: 4
- Full bathrooms: 3
- 1/2 bathrooms: 1
Rooms
- Room types: Family Room, Great Room, Office, Dining Room, Family, Formal Living, Great, Laundry, Separate Dining
Heating
- Electric, Heat Pump
Cooling
- Central Air
Appliances
- Laundry: Electric Dryer Hookup, Washer Hookup, Laundry Room
Features
- Ceiling - Smooth, High Ceilings, Garden Tub/Shower, Kitchen Island, Walk-In Closet(s), Ceiling Fan(s), Formal Living
- Flooring: Carpet, Wood
- Windows: Window Treatments
- Has fireplace: No
Interior area
- Total structure area: 3,866
- Total interior livable area: 3,866 sqft
Property
Parking
- Total spaces: 2
- Parking features: Garage, Attached
- Attached garage spaces: 2
Features
- Levels: Two
- Stories: 2
- Patio & porch: Front Porch
Lot
- Size: 0.65 Acres
- Features: .5 - 1 Acre, Level
Details
- Parcel number: 1791500058000
Construction
Type & style
- Home type: SingleFamily
- Architectural style: Traditional
- Property subtype: Single Family Residence
Materials
- Brick
- Foundation: Crawl Space
- Roof: Asphalt
Condition
- New construction: No
- Year built: 1997
Utilities & green energy
- Sewer: Septic Tank
- Water: Public
- Utilities for property: Dominion Energy
Community & HOA
Community
- Subdivision: Country Estates
Location
- Region: Walterboro
Financial & listing details
- Price per square foot: $120/sqft
- Tax assessed value: $386,200
- Annual tax amount: $3,445
- Date on market: 7/20/2026
- Listing terms: Cash,Conventional,FHA,VA Loan
Estimated market value
$452,600
$430,000 - $475,000
$2,966/mo
Price history
| Date | Event | Price |
|---|---|---|
| 7/20/2026 | Listed for sale | $465,000-6.8%$120/sqft |
Source:  CTMLS #26020681 Report a problem CTMLS #26020681 Report a problem | ||
| 12/2/2024 | Listing removed | $499,000$129/sqft |
Source:  Lowcountry Regional MLS #186273 Report a problem Lowcountry Regional MLS #186273 Report a problem | ||
| 11/12/2024 | Price change | $499,000-2.2%$129/sqft |
Source: Lowcountry Regional MLS #186273 Report a problem | ||
| 10/22/2024 | Listed for sale | $510,000$132/sqft |
Source: Lowcountry Regional MLS #186273 Report a problem | ||
| 9/25/2024 | Listing removed | $510,000-1.9%$132/sqft |
Source: Lowcountry Regional MLS #186273 Report a problem | ||
| 8/26/2024 | Price change | $520,000-1%$135/sqft |
Source: Lowcountry Regional MLS #186273 Report a problem | ||
| 8/25/2024 | Listed for sale | $525,000+35.7%$136/sqft |
Source: Lowcountry Regional MLS #186273 Report a problem | ||
| 7/13/2021 | Sold | $387,000$100/sqft |
Source: CTMLS #21001487 Report a problem | ||
Public tax history
| Year | Property taxes | Tax assessment |
|---|---|---|
| 2024 | $3,445 +0.3% | $386,200 |
| 2023 | $3,435 +0.1% | $386,200 |
| 2022 | $3,433 +22.2% | $386,200 |
| 2021 | $2,809 -0.6% | $386,200 +5.5% |
| 2020 | $2,827 +0.4% | $365,900 +2794.8% |
| 2018 | $2,816 -6% | $12,640 -13.6% |
| 2017 | $2,996 | $14,636 +33.1% |
| 2016 | -- | $11,000 |
| 2015 | -- | $11,000 |
| 2014 | -- | $11,000 |
| 2013 | -- | $11,000 |
| 2012 | -- | $11,000 |
| 2011 | -- | $11,000 |
| 2010 | -- | -- |
| 2008 | -- | $9,560 |
| 2007 | -- | $9,560 |
| 2006 | -- | $9,560 |
| 2005 | -- | $9,560 |
| 2002 | -- | $9,560 |
| 2001 | -- | $9,560 +42.5% |
| 2000 | -- | $6,710 |
Find assessor info on the county website
Monthly payment
Est. payment
Payment breakdown
Explore the cost of this home by adjusting the details. Changes won't be saved.Climate risks
Neighborhood: 29488
Nearby schools
GreatSchools rating
- NABlack Street Early Childhood CenterGrades: PK-KDistance: 1.5 mi
- 2/10Colleton County MiddleGrades: 6-8Distance: 4.6 mi
- 2/10Colleton County High SchoolGrades: 9-12Distance: 5.2 mi
Schools provided by the listing agent
- Elementary: Forest Hills
- Middle: Colleton
- High: Colleton
Source: CTMLS. This data may not be complete. We recommend contacting the local school district to confirm school assignments for this home.
- $12,0000.65 Acres297 Spring Rd, Walterboro, SC 29488Sold
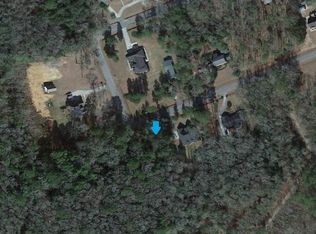
- $317,4003 bd3 ba1.9k sqft273 Spring Rd, Walterboro, SC 29488Off Market
- $10,000-- bd-- ba-- sqftSpring Rd, Walterboro, SC 29488Off Market
- $5,000-- sqftSpring Rd, Walterboro, SC 29488Off Market
- $5,000-- sqftSpring Rd, Walterboro, SC 29488Off Market
- $500-- bd-- ba-- sqftSpring Rd, Walterboro, SC 29488Off Market
- $500-- bd-- ba-- sqftSpring Rd, Walterboro, SC 29488Off Market
- $7,500-- bd-- ba-- sqftSpring Rd, Walterboro, SC 29488Off Market
A local agent can set up tours, give advice and negotiate with sellers.
A local lender can help you make sure your offer is ready when you are.
Similar homes
- $388,0004 bd3 ba2.2k sqft216 Wintergreen Rd, Walterboro, SC 29488For Sale
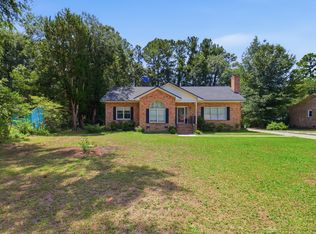
 MLS ID #26021019, Jenny Hipp. CTMLS
 - $489,9004 bd3 ba2.7k sqft210 Jasmine Dr, Walterboro, SC 29488For Sale
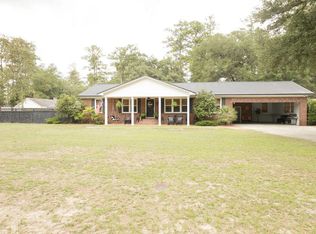 MLS ID #26018568, Cassy Hardy. CTMLS
 - $595,0003 bd4 ba3.3k sqft255 Longleaf Dr, Walterboro, SC 29488For Sale
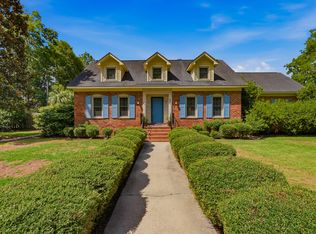 MLS ID #26020891, Robin Harrison. CTMLS
 - $463,9203 bd2 ba2.1k sqft800 Hampton St, Walterboro, SC 29488For Sale
 MLS ID #26014624, Shannon Guess. CTMLS
 - $485,0004 bd3 ba2.8k sqft487 Hampton St, Walterboro, SC 29488For SaleMLS ID #25026245, Niki Hunter. CTMLS
- $459,0005 bd3 ba2.7k sqft303 Warren St, Walterboro, SC 29488For SaleMLS ID #25023436, Shannon Guess. CTMLS
- $399,9004 bd4 ba2.8k sqft438 Locust St, Walterboro, SC 29488New ConstructionMLS ID #25026945, Brigitte Green. CTMLS
- $525,0004 bd3 ba3.1k sqft201 Overhill Dr, Walterboro, SC 29488For SaleMLS ID #25021318, Horace Kinsey. CTMLS
- $461,0004 bd4 ba2.3k sqft361 Kelly Bay Rd, Walterboro, SC 29488For SaleMLS ID #26011866, Thomas Shoupe. CTMLS
- $497,5004 bd3 ba4k sqft127 Meadowlake Dr, Walterboro, SC 29488For SaleMLS ID #26004813, Shannon Guess. CTMLS
- $359,0004 bd3 ba3k sqft200 N Lemacks St, Walterboro, SC 29488For SaleMLS ID #26015376, Terri Tomedolskey. CTMLS
- $370,0003 bd2 ba3.1k sqft840 Brittlebank Rd, Walterboro, SC 29488For SaleMLS ID #25015677, Cal Griffin. CTMLS
- $595,0004 bd3 ba2.9k sqft485 Longleaf Dr, Walterboro, SC 29488For SaleMLS ID #26012141, Cal Griffin. CTMLS
- $369,0004 bd3 ba1.9k sqft408 Thompson Street, Walterboro, SC 29488For SaleMLS ID #196234, Maurice Greenleaf, Keller Williams. Lowcountry Regional MLS
- $345,0004 bd3 ba2.4k sqft200 Warren Street, Walterboro, SC 29488For SaleMLS ID #195918, Mary Thompson, The Cox Team Brokered by eXp. Lowcountry Regional MLS
- $629,0555 bd4 ba3.5k sqft379 McClure Ln, Walterboro, SC 29488For SaleMLS ID #26019037, Shannon Guess. CTMLS
- $429,9004 bd3 ba2k sqft164 Longleaf Dr, Walterboro, SC 29488New ConstructionMLS ID #26018403, Tanner Carter. CTMLS
- $649,0005 bd4 ba3.5k sqft919 Wichman St, Walterboro, SC 29488For SaleMLS ID #26000711, Camilla Rosenberg. CTMLS
- $309,0004 bd3 ba2.1k sqft204 Gervais St, Walterboro, SC 29488For SaleMLS ID #26008871, Terri Tomedolskey. CTMLS
- $534,0004 bd3 ba2.4k sqft182 Longleaf Dr, Walterboro, SC 29488For SaleMLS ID #26000023, Terri Cole. CTMLS
