Welcome to 3 Old Beaver Dam Road in Wareham! Offering over 2,800 square feet of living space, there’s plenty of room to spread out here and enjoy all this home has to offer! Featuring 4 Bedrooms - including an impressive and spacious Primary Suite, that offers a true retreat complete with a separate sitting area, dedicated office space, two walk-in closets, and a full private bath. This beautiful Gambrel-style home is located within a mile from Swifts Beach, with easy access to local amenities, shopping, dining, and major highways. Enjoy the convenience of an appealing coastal location while being located outside of a flood zone - a bonus for buyers! Inside, you'll find many attractive finishes. Hardwood floors add warmth and character to the first floor, while a pellet stove provides an inviting touch. Central air conditioning keeps you cool all summer. With plenty of room to gather, relax, and entertain, the home also offers a generously sized yard to enjoy the outdoors.Energy-efficient features, leased solar panels, and a brand-new septic system add to the home's appeal. Additional highlights include an attached two-car garage and an oversized shed with electricity, offering excellent space for storage, hobbies, or a workshop.And there's even more! This home is being offered FULLY FURNISHED and also includes a ride-on mower with approximately 70 hours of use, a generator, and three full-size, large-capacity propane tanks.There's still time to make this your new home before the holidays!Open House this Sunday, November 1st, 10:00AM - 1:00PM!
For sale
Price cut: $10K (10/28)
$719,000
3 Old Beaver Dam Rd, Wareham, MA 02571
4beds
2,850sqft
Single Family Residence
Built in 1990
0.67 Acres Lot
$705,900 Zestimate®
$252/sqft
$-- HOA
What's special
Fully furnishedCentral air conditioningGambrel-style homeLeased solar panelsAttached two-car garageOversized shed with electricityEnergy-efficient features
- 7 days
- 492
- 32
Zillow last checked:
Listing updated:
Listed by:
Susana DaRosa 508-287-0192,
Peak Real Estate 774-704-6877
Source: MLS PIN,MLS#: 73593854
Facts & features
Interior
Bedrooms & bathrooms
- Bedrooms: 4
- Bathrooms: 3
- Full bathrooms: 2
- 1/2 bathrooms: 1
Primary bedroom
- Features: Bathroom - Full, Walk-In Closet(s), Closet/Cabinets - Custom Built
- Level: Second
- Area: 676.26
- Dimensions: 22.1 x 30.6
Bedroom 2
- Features: Flooring - Wall to Wall Carpet
- Level: Second
- Area: 188.48
- Dimensions: 15.2 x 12.4
Bedroom 3
- Features: Flooring - Wall to Wall Carpet
- Level: Second
- Area: 145.92
- Dimensions: 11.4 x 12.8
Bedroom 4
- Features: Flooring - Wall to Wall Carpet
- Level: Second
- Area: 215.28
- Dimensions: 15.6 x 13.8
Bathroom 1
- Features: Bathroom - Full
- Level: Second
- Area: 200.02
- Dimensions: 14.6 x 13.7
Bathroom 2
- Features: Bathroom - Full
- Level: Second
- Area: 67.23
- Dimensions: 8.1 x 8.3
Bathroom 3
- Features: Bathroom - Half
- Level: First
- Area: 49.8
- Dimensions: 6 x 8.3
Dining room
- Features: Flooring - Hardwood, French Doors, Exterior Access, Open Floorplan
- Level: First
- Area: 134.47
- Dimensions: 11.9 x 11.3
Kitchen
- Features: Flooring - Hardwood, Pantry, Countertops - Stone/Granite/Solid, Open Floorplan, Stainless Steel Appliances
- Level: First
- Area: 162.72
- Dimensions: 14.4 x 11.3
Living room
- Features: Wood / Coal / Pellet Stove, Flooring - Hardwood, Open Floorplan
- Level: First
- Area: 447.76
- Dimensions: 23.2 x 19.3
Heating
- Forced Air, Propane, Pellet Stove
Cooling
- Central Air
Appliances
- Included: Tankless Water Heater, Range, Dishwasher, Microwave, Refrigerator, Washer, Dryer, Water Treatment, Range Hood
- Laundry: Closet/Cabinets - Custom Built, Second Floor, Electric Dryer Hookup, Washer Hookup
Features
- Storage, Pantry, Entrance Foyer
- Flooring: Wood, Tile, Carpet, Flooring - Hardwood
- Has basement: No
- Has fireplace: No
Interior area
- Total structure area: 2,850
- Total interior livable area: 2,850 sqft
- Finished area above ground: 2,850
Property
Parking
- Total spaces: 6
- Parking features: Attached, Garage Door Opener, Storage, Workshop in Garage, Off Street, Stone/Gravel
- Attached garage spaces: 2
- Uncovered spaces: 4
Features
- Patio & porch: Enclosed, Covered
- Exterior features: Patio - Enclosed, Covered Patio/Deck, Storage, Garden
- Waterfront features: 1 to 2 Mile To Beach
Lot
- Size: 0.67 Acres
- Features: Corner Lot, Wooded, Cleared, Level
Details
- Parcel number: M:0056 B:0000 L:1023,1181189
- Zoning: MR30
Construction
Type & style
- Home type: SingleFamily
- Property subtype: Single Family Residence
Materials
- Foundation: Slab, Other
- Roof: Shingle
Condition
- Year built: 1990
Utilities & green energy
- Electric: 200+ Amp Service, Generator Connection
- Sewer: Private Sewer
- Water: Private
- Utilities for property: for Gas Range, for Gas Oven, for Electric Dryer, Washer Hookup, Generator Connection
Green energy
- Energy efficient items: Thermostat
- Energy generation: Solar
Community & HOA
Community
- Features: Public Transportation, Shopping, Pool, Tennis Court(s), Park, Walk/Jog Trails, Golf, Medical Facility, Laundromat, Highway Access, House of Worship, Marina, Private School, Public School
- Subdivision: Weweantic
HOA
- Has HOA: No
Location
- Region: Wareham
Financial & listing details
- Price per square foot: $252/sqft
- Tax assessed value: $676,600
- Annual tax amount: $5,792
- Date on market: 10/22/2026
Estimated market value
$705,900
$671,000 - $741,000
$3,973/mo
Price history
| Date | Event | Price |
|---|---|---|
| 10/28/2026 | Price change | $719,000-1.4%$252/sqft |
Source: MLS PIN #73593854 Report a problem | ||
| 10/22/2026 | Listed for sale | $729,000+69.5%$256/sqft |
Source: MLS PIN #73593854 Report a problem | ||
| 8/15/2019 | Sold | $430,000-4.4%$151/sqft |
Source: Public Record Report a problem | ||
| 7/11/2019 | Pending sale | $449,900$158/sqft |
Source: Cameron Real Estate Group #72383346 Report a problem | ||
| 6/6/2019 | Price change | $449,900-2.2%$158/sqft |
Source: Cameron Real Estate Group #72383346 Report a problem | ||
| 4/24/2019 | Price change | $460,000-1.1%$161/sqft |
Source: Cameron Real Estate Group #72383346 Report a problem | ||
| 1/16/2019 | Listed for sale | $465,000$163/sqft |
Source: Cameron Real Estate Group #72383346 Report a problem | ||
| 12/8/2018 | Listing removed | $465,000$163/sqft |
Source: Boston Connect Real Estate #72383346 Report a problem | ||
| 8/23/2018 | Listed for sale | $465,000+175.1%$163/sqft |
Source: Boston Connect Real Estate #72383346 Report a problem | ||
| 8/4/2017 | Sold | $169,000-14.8%$59/sqft |
Source: Public Record Report a problem | ||
| 7/7/2017 | Price change | $198,300+53.7%$70/sqft |
Source: REALHome Services and Solutions #72105100 Report a problem | ||
| 7/7/2017 | Pending sale | $129,000-34.9%$45/sqft |
Source: REALHome Services and Solutions #72105100 Report a problem | ||
| 6/9/2017 | Price change | $198,300-6.2%$70/sqft |
Source: REALHome Services and Solutions #72105100 Report a problem | ||
| 5/20/2017 | Listed for sale | $211,400$74/sqft |
Source: REALHome Services and Solutions #72105100 Report a problem | ||
| 3/13/2017 | Listing removed | $211,400$74/sqft |
Source: REALHome Services and Solutions #72105100 Report a problem | ||
| 2/11/2017 | Price change | $211,400-3%$74/sqft |
Source: REALHome Services and Solutions #72105100 Report a problem | ||
| 1/26/2017 | Price change | $217,900+21.7%$76/sqft |
Source: REALHome Services and Solutions #72105100 Report a problem | ||
| 1/13/2017 | Price change | $179,000+2.3%$63/sqft |
Source: REALHome Services and Solutions #72105100 Report a problem | ||
| 1/5/2017 | Price change | $175,000-32.6%$61/sqft |
Source: REALHome Services and Solutions #72105100 Report a problem | ||
| 12/1/2016 | Listed for sale | $259,700+3.9%$91/sqft |
Source: REALHome Services and Solutions Report a problem | ||
| 5/5/2016 | Sold | $250,000+177.8%$88/sqft |
Source: Public Record Report a problem | ||
| 2/24/1998 | Sold | $90,000$32/sqft |
Source: Public Record Report a problem | ||
Public tax history
| Year | Property taxes | Tax assessment |
|---|---|---|
| 2025 | $6,647 -7.2% | $637,900 +0.1% |
| 2024 | $7,159 +2.5% | $637,500 +9.8% |
| 2023 | $6,987 +12.1% | $580,800 +22.8% |
| 2022 | $6,233 +10.6% | $472,900 +12.9% |
| 2021 | $5,634 +5% | $418,900 +3.5% |
| 2020 | $5,366 +42.6% | $404,700 +43% |
| 2019 | $3,762 +8.3% | $283,100 +11.1% |
| 2018 | $3,474 -1% | $254,900 -2.3% |
| 2017 | $3,509 +7% | $260,900 +7.7% |
| 2016 | $3,278 +5.1% | $242,300 +1.6% |
| 2015 | $3,119 +2.7% | $238,600 +1% |
| 2014 | $3,036 +2.6% | $236,300 |
| 2013 | $2,958 +4.3% | $236,300 -6.3% |
| 2012 | $2,836 -2.1% | $252,100 -6.9% |
| 2011 | $2,896 -1.2% | $270,900 -10% |
| 2010 | $2,931 +26.8% | $300,900 -3.1% |
| 2009 | $2,311 +2.3% | $310,600 -4.3% |
| 2008 | $2,260 -13.3% | $324,700 +0.6% |
| 2007 | $2,606 +21% | $322,900 +19.2% |
| 2006 | $2,153 +21% | $270,800 +40.7% |
| 2005 | $1,779 +28.9% | $192,500 +42.6% |
| 2004 | $1,380 +4.9% | $135,000 |
| 2003 | $1,315 -18.8% | $135,000 +39.5% |
| 2001 | $1,619 +28.1% | $96,800 |
| 2000 | $1,264 | $96,800 |
Find assessor info on the county website
Monthly payment
Est. payment
Payment breakdown
Explore the cost of this home by adjusting the details. Changes won't be saved.Climate risks
Neighborhood: Weweantic
Nearby schools
Schools provided by the listing agent
- Elementary: Wareham Elementary
- Middle: Wareham Middle
- High: Wareham High, Upper Cape Reg'l
Source: MLS PIN. This data may not be complete. We recommend contacting the local school district to confirm school assignments for this home.


Similar homes
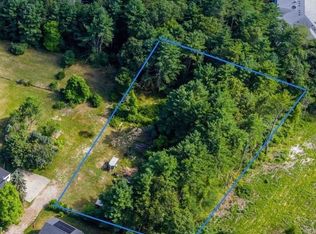
- $689,0004 bd4 ba2.5k sqft18 Dinahs Way, Wareham, MA 02571For Sale
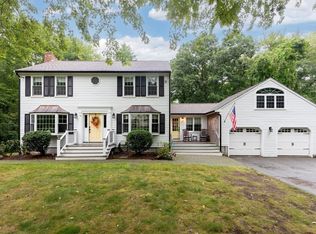 MLS ID #73572002, Sweeney Team, William Raveis R.E. & Home Services. MLS PIN
- $599,0003 bd3 ba1.5k sqft16 Carmichael Way, Wareham, MA 02571For Sale
 MLS ID #73578503, Shana Lundell, Coldwell Banker Realty - Plymouth. MLS PIN
- $975,0004 bd5 ba3.3k sqft11 Fellowship Cir, Wareham, MA 02571For Sale
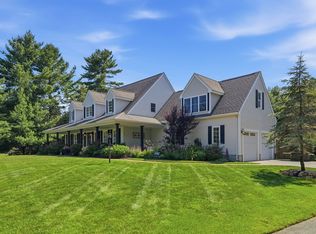 MLS ID #73592262, Christina DaLomba, LAER Realty Partners / Rose Homes & Real Estate. MLS PIN
- $579,9003 bd2 ba1.7k sqft10 Spectacle Pond Ter, Wareham, MA 02571For Sale
 MLS ID #73593163, Philip Haley, Coldwell Banker Realty - Plymouth. MLS PIN
- $899,0004 bd4 ba3.1k sqft8 Tiffany Road, Bourne, MA 02532For Sale
 MLS ID #22604677, Tyler Benotti, Real Broker MA, LLC. CCIMLS
