Searching for a newer 3-bedroom home near Ft Worth with an office, 2 flexible living spaces and resort-style amenities in Northwest ISD? 201 Pintail Lane in Reunion, a nature-focused, master-planned community in Rhome TX. $17,500 credit offered. Built by Perry Homes, this 2,332-square-foot home offers 3 bedrooms, 2 full bathrooms, 1 half bathroom and an attached two-car garage. Inside, an open-concept floorplan centers around a light-filled, two-story family room. A private office with French doors for dedicated workspace or study, while the kitchen features granite countertops, a large center island, abundant cabinetry, and an oversized walk-in pantry.
The first-floor primary suite includes three backyard-facing windows, a generous walk-in closet, and an ensuite bathroom with dual vanities and a glass-enclosed corner shower. Upstairs, secondary bedrooms and a versatile game room offer space for guests, entertainment, hobbies, or play. A covered backyard patio and private fenced yard extend the living space outdoors.
Life in Reunion adds an exceptional collection of amenities walking distance from your door. The stylish Basecamp amenity center offers spacious indoor gathering areas, comfortable lounge seating, bar-height work and dining spaces, and dramatic modern architecture. Covered outdoor lounges, an inviting fireplace, landscaped gathering areas, and an event lawn provide appealing settings for relaxing and connecting.
Residents can also enjoy a resort-style pool and pavilion, miles of nature and walking trails, an elevated overlook, and direct access to fishing scenic Lake Eloise. Water views, green spaces, and thoughtfully designed outdoor areas give Reunion a distinctive connection to the North Texas landscape.
For buyers exploring newer homes in Rhome, Wise County, Northwest ISD, or the growing northwest Fort Worth corridor, 201 Pintail Lane offers modern design, flexible rooms, and a true amenity-rich community lifestyle.
For sale
$429,000
201 Pintail Ln, Rhome, TX 76078
3beds
2,332sqft
Single Family Residence
Built in 2024
5,052 Square Feet Lot
$422,300 Zestimate®
$184/sqft
$90/mo HOA
What's special
Covered backyard patioCovered outdoor loungesPrivate fenced yardAttached two-car garageOpen-concept floorplanLight-filled two-story family roomOffice with french doors
- 59 days
- 112
- 7
Zillow last checked:
Listing updated:
Listed by:
Stephan Cooper 0709799,
Fieldhouse Realty Group Partners, LLC 972-668-2085
Source: NTREIS,MLS#: 21346107
Facts & features
Interior
Bedrooms & bathrooms
- Bedrooms: 3
- Bathrooms: 3
- Full bathrooms: 2
- 1/2 bathrooms: 1
Primary bedroom
- Features: Dual Sinks, Double Vanity, Linen Closet, Separate Shower, Walk-In Closet(s)
- Level: First
- Dimensions: 19 x 13
Bedroom
- Features: Walk-In Closet(s)
- Level: Second
- Dimensions: 14 x 10
Bedroom
- Features: Walk-In Closet(s)
- Level: Second
- Dimensions: 14 x 11
Dining room
- Level: First
- Dimensions: 12 x 16
Game room
- Level: Second
- Dimensions: 14 x 16
Kitchen
- Features: Breakfast Bar, Eat-in Kitchen, Granite Counters, Kitchen Island, Walk-In Pantry
- Level: First
- Dimensions: 11 x 14
Living room
- Level: First
- Dimensions: 17 x 18
Mud room
- Level: First
- Dimensions: 5 x 7
Office
- Features: Walk-In Closet(s)
- Level: First
- Dimensions: 11 x 10
Utility room
- Features: Linen Closet
- Level: First
- Dimensions: 5 x 7
Heating
- Central, Electric
Cooling
- Central Air, Ceiling Fan(s), Electric
Appliances
- Included: Built-In Gas Range, Dishwasher, Disposal, Gas Oven, Gas Range, Microwave
- Laundry: Laundry in Utility Room
Features
- Decorative/Designer Lighting Fixtures, Eat-in Kitchen, Granite Counters, High Speed Internet, Kitchen Island, Open Floorplan, Pantry, Smart Home, Cable TV, Vaulted Ceiling(s), Walk-In Closet(s)
- Flooring: Carpet, Ceramic Tile
- Has basement: No
- Has fireplace: No
Interior area
- Total interior livable area: 2,332 sqft
Video & virtual tour
Property
Parking
- Total spaces: 2
- Parking features: Garage
- Attached garage spaces: 2
Features
- Levels: Two
- Stories: 2
- Patio & porch: Covered
- Exterior features: Private Yard, Rain Gutters
- Pool features: None
- Fencing: Wood
Lot
- Size: 5,052 Square Feet
- Features: Interior Lot, Landscaped, Subdivision
Details
- Parcel number: 201101381
Construction
Type & style
- Home type: SingleFamily
- Architectural style: Traditional,Detached
- Property subtype: Single Family Residence
Materials
- Brick, Stone Veneer
- Foundation: Slab
- Roof: Composition
Condition
- Resale
- Year built: 2024
Utilities & green energy
- Sewer: Public Sewer
- Water: Public
- Utilities for property: Sewer Available, Water Available, Cable Available
Green energy
- Energy efficient items: Appliances, HVAC, Insulation, Windows
- Water conservation: Low-Flow Fixtures, Water-Smart Landscaping
Community & HOA
Community
- Features: Trails/Paths
- Security: Prewired, Carbon Monoxide Detector(s), Fire Alarm, Smoke Detector(s)
- Subdivision: Reunion Ph 1
HOA
- Has HOA: Yes
- Services included: All Facilities, Association Management, Maintenance Grounds
- HOA fee: $1,080 annually
- HOA name: Reunion Hoa
- HOA phone: 000-000-0000
Location
- Region: Rhome
Financial & listing details
- Price per square foot: $184/sqft
- Tax assessed value: $443,266
- Annual tax amount: $10,552
- Date on market: 7/31/2026
- Cumulative days on market: 59 days
- Listing terms: Cash,Conventional,FHA,VA Loan
Estimated market value
$422,300
$401,000 - $443,000
$2,548/mo
Price history
| Date | Event | Price |
|---|---|---|
| 7/31/2026 | Listed for sale | $429,000+4.7%$184/sqft |
Source: NTREIS #21346107 Report a problem | ||
| 12/3/2024 | Sold | -- |
Source: NTREIS #20692262 Report a problem | ||
| 10/8/2024 | Pending sale | $409,900$176/sqft |
Source: NTREIS #20692262 Report a problem | ||
| 10/7/2024 | Listing removed | $409,900-0.5%$176/sqft |
Source: NTREIS #20692262 Report a problem | ||
| 10/4/2024 | Price change | $411,900+0.5%$177/sqft |
Source:  Perry Homes Report a problem Perry Homes Report a problem | ||
| 9/6/2024 | Price change | $409,900-0.7%$176/sqft |
Source: Perry Homes Report a problem | ||
| 9/5/2024 | Price change | $412,900+0.5%$177/sqft |
Source: Perry Homes Report a problem | ||
| 8/20/2024 | Price change | $410,900+0.2%$176/sqft |
Source: NTREIS #20692262 Report a problem | ||
| 8/14/2024 | Price change | $409,900-4.7%$176/sqft |
Source: Perry Homes Report a problem | ||
| 7/3/2024 | Price change | $429,900-4.4%$184/sqft |
Source: Perry Homes Report a problem | ||
| 5/29/2024 | Price change | $449,900-5.3%$193/sqft |
Source: Perry Homes Report a problem | ||
| 4/24/2024 | Price change | $474,900+2.2%$204/sqft |
Source: Perry Homes Report a problem | ||
| 3/5/2024 | Listed for sale | $464,900$199/sqft |
Source: Perry Homes Report a problem | ||
Public tax history
| Year | Property taxes | Tax assessment |
|---|---|---|
| 2025 | $5,511 +1043.3% | $443,266 +1102.5% |
| 2024 | $482 +0.8% | $36,862 |
| 2023 | $478 | $36,862 |
Find assessor info on the county website
Monthly payment
Est. payment
Payment breakdown
Explore the cost of this home by adjusting the details. Changes won't be saved.Climate risks
Neighborhood: 76078
Nearby schools
Schools provided by the listing agent
- Elementary: Prairievie
- Middle: Chisholmtr
- High: Northwest
- District: Northwest ISD
Source: NTREIS. This data may not be complete. We recommend contacting the local school district to confirm school assignments for this home.
Similar homes
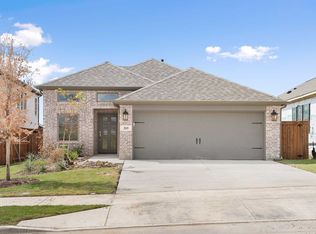

- $442,0004 bd4 ba2.5k sqft117 Pintail Ln, Rhome, TX 76078New Construction
 NTREIS
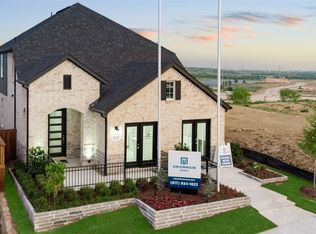
 - $379,9004 bd3 ba1.7k sqft166 Palo Duro Bnd, Rhome, TX 76078For Sale
 MLS ID #21305759, Wendy Biondolillo. NTREIS
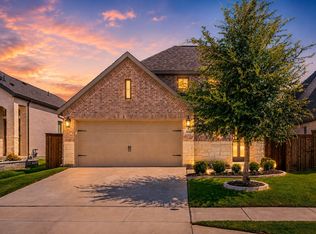
 - $483,0004 bd2 ba2.2k sqft107 Red Cliff Ct, Rhome, TX 76078For Sale
 MLS ID #21357412, Suling Cheaz-Laposa. NTREIS
 - $428,0003 bd2 ba2k sqft1025 Rosebay Dr, Justin, TX 76247For Sale
 MLS ID #21367263, Valeria Valderas. NTREIS
