Gorgeous house on River Rd in the Queen Anne's County side of Chestertown. 3 total bedrooms and 2.5 baths. The main bedroom is on the first floor. Stunning sun room, patio and pool. 2 car garage. Living room and den.
Pending
$629,900
201 River Rd, Chestertown, MD 21620
3beds
2,430sqft
Single Family Residence
Built in 1977
1 Acres Lot
$-- Zestimate®
$259/sqft
$-- HOA
What's special
Stunning sun room
- 114 days
- 69
- 0
Likely to sell faster than
Zillow last checked:
Listing updated:
Listed by:
Peter Heller 410-708-3301,
Coldwell Banker Chesapeake Real Estate Company 410-778-0330
Source: Bright MLS,MLS#: MDQA2017684
Facts & features
Interior
Bedrooms & bathrooms
- Bedrooms: 3
- Bathrooms: 2
- Full bathrooms: 2
- Main level bathrooms: 1
- Main level bedrooms: 1
Basement
- Area: 0
Heating
- Forced Air, Electric
Cooling
- Ceiling Fan(s), Central Air, Electric
Appliances
- Included: Microwave, Dryer, Exhaust Fan, Refrigerator, Stainless Steel Appliance(s), Electric Water Heater
- Laundry: Main Level
Features
- Ceiling Fan(s), Combination Kitchen/Dining, Crown Molding, Family Room Off Kitchen, Kitchen - Country, Floor Plan - Traditional
- Flooring: Hardwood, Carpet, Ceramic Tile, Wood
- Has basement: No
- Number of fireplaces: 1
- Fireplace features: Mantel(s), Equipment, Brick, Screen
Interior area
- Total structure area: 2,430
- Total interior livable area: 2,430 sqft
- Finished area above ground: 2,430
- Finished area below ground: 0
Property
Parking
- Total spaces: 2
- Parking features: Storage, Garage Faces Front, Garage Door Opener, Inside Entrance, Attached, Driveway
- Attached garage spaces: 2
- Has uncovered spaces: Yes
Accessibility
- Accessibility features: None
Features
- Levels: One and One Half
- Stories: 1.5
- Patio & porch: Patio
- Exterior features: Street Lights, Play Area, Sidewalks
- Has private pool: Yes
- Pool features: Private
- Has view: Yes
- View description: Garden
Lot
- Size: 1 Acres
- Features: Corner Lot, Landscaped
Details
- Additional structures: Above Grade, Below Grade
- Has additional parcels: Yes
- Parcel number: 1802017296
- Zoning: NC-20
- Special conditions: Standard
Construction
Type & style
- Home type: SingleFamily
- Architectural style: Cape Cod
- Property subtype: Single Family Residence
Materials
- Brick
- Foundation: Crawl Space
Condition
- Excellent
- New construction: No
- Year built: 1977
Utilities & green energy
- Electric: 200+ Amp Service
- Sewer: On Site Septic
- Water: Well
Community & HOA
Community
- Subdivision: Skipper Lands
HOA
- Has HOA: No
Location
- Region: Chestertown
Financial & listing details
- Price per square foot: $259/sqft
- Tax assessed value: $400,967
- Annual tax amount: $3,623
- Date on market: 6/19/2026
- Listing agreement: Exclusive Right To Sell
- Ownership: Fee Simple
- Road surface type: Black Top
Estimated market value
Not available
Estimated sales range
Not available
Not available
Price history
| Date | Event | Price |
|---|---|---|
| 9/4/2026 | Pending sale | $629,900$259/sqft |
Source:  Bright MLS #MDQA2017684 Report a problem Bright MLS #MDQA2017684 Report a problem | ||
| 6/23/2026 | Contingent | $629,900$259/sqft |
Source: Bright MLS #MDQA2017684 Report a problem | ||
| 6/19/2026 | Listed for sale | $629,900+93.2%$259/sqft |
Source: Bright MLS #MDQA2017684 Report a problem | ||
| 6/26/2019 | Sold | $326,000+2.2%$134/sqft |
Source: Public Record Report a problem | ||
| 4/20/2019 | Pending sale | $319,000$131/sqft |
Source: Doug Ashley Realtors, LLC #MDQA139428 Report a problem | ||
| 4/15/2019 | Listed for sale | $319,000+2.2%$131/sqft |
Source: Doug Ashley Realtors, LLC #MDQA139428 Report a problem | ||
| 6/19/2012 | Sold | $312,000-1.7%$128/sqft |
Source: Public Record Report a problem | ||
| 3/21/2012 | Listed for sale | $317,500+73.5%$131/sqft |
Source: Cross Street Realtors LLC #QA7798386 Report a problem | ||
| 12/26/2000 | Sold | $183,000$75/sqft |
Source: Public Record Report a problem | ||
Public tax history
| Year | Property taxes | Tax assessment |
|---|---|---|
| 2025 | $3,683 +7.8% | $384,600 +6% |
| 2024 | $3,418 +6.4% | $362,833 +6.4% |
| 2023 | $3,213 +6.8% | $341,067 +6.8% |
| 2022 | $3,008 +1.7% | $319,300 +3.6% |
| 2021 | $2,957 +3.7% | $308,300 +3.7% |
| 2020 | $2,851 +3.8% | $297,300 +3.8% |
| 2019 | $2,746 | $286,300 |
| 2018 | $2,746 -2.1% | $286,300 |
| 2017 | $2,806 +77.7% | $286,300 -5.6% |
| 2016 | $1,579 | $303,300 |
| 2015 | $1,579 | $303,300 |
| 2014 | $1,579 | $303,300 -7.7% |
| 2013 | -- | $328,600 |
| 2012 | -- | $328,600 |
| 2011 | -- | $328,600 -18.5% |
| 2010 | -- | $403,210 +7.7% |
| 2009 | -- | $374,300 +8.4% |
| 2008 | -- | $345,390 +9.1% |
| 2007 | -- | $316,480 +9.8% |
| 2006 | -- | $288,280 +10.8% |
| 2005 | -- | $260,080 +12.2% |
| 2004 | -- | $231,880 +4.3% |
| 2003 | -- | $222,272 +4.5% |
| 2002 | -- | $212,666 +4.7% |
| 2001 | -- | $203,060 |
Find assessor info on the county website
Monthly payment
Est. payment
Payment breakdown
Explore the cost of this home by adjusting the details. Changes won't be saved.Climate risks
Neighborhood: 21620
Nearby schools
Schools provided by the listing agent
- District: Queen Anne's County Public Schools
Source: Bright MLS. This data may not be complete. We recommend contacting the local school district to confirm school assignments for this home.

Similar homes
- $675,0005 bd3 ba2.8k sqft212 Washington Ave, Chestertown, MD 21620For Sale
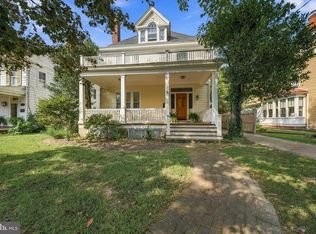
 MLS ID #MDKE2007016, Mary Carlisle, Coldwell Banker Chesapeake Real Estate Company. Bright MLS
 - $750,0003 bd3 ba2.1k sqft216 Birch Run Rd, Chestertown, MD 21620For Sale
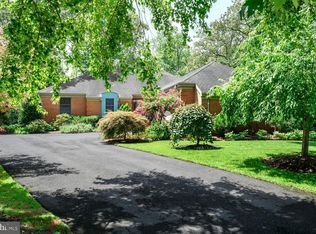 MLS ID #MDKE2006896, Liddy Campbell, TTR Sotheby's International Realty. Bright MLS
 - $825,0005 bd4 ba2.6k sqft7680 Country Club Ln, Chestertown, MD 21620For Sale
 MLS ID #MDKE2006758, John Burke, Gunther-McClary Real Estate. Bright MLS
 - $829,0003 bd4 ba2.4k sqft106 S Queen St, Chestertown, MD 21620For Sale
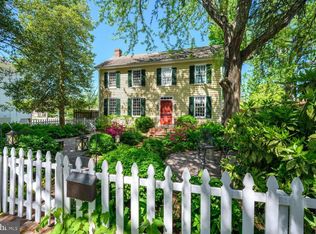 MLS ID #MDKE2006152, Maryn LeClair, Chesapeake Real Estate Associates, LLC. Bright MLS
 - $325,0003 bd2 ba1.3k sqft217 Edmore Rd, Chestertown, MD 21620For SaleMLS ID #MDQA2018386, Michele Palmer, Doug Ashley Realtors, LLC. Bright MLS
- $685,0003 bd3 ba3k sqft117 N Water St #1A, Chestertown, MD 21620For SaleMLS ID #MDKE2006162, Liddy Campbell, TTR Sotheby's International Realty. Bright MLS
- $675,0003 bd2 ba2.8k sqft252 Granny Branch Rd, Church Hill, MD 21623For SaleMLS ID #MDQA2016136, Biana Arentz, Coldwell Banker Realty. Bright MLS
- $565,0003 bd3 ba2.1k sqft25124 E Kentfield Rd, Worton, MD 21678For SaleMLS ID #MDKE2006464, Julia Hilfiker, Gunther-McClary Real Estate. Bright MLS
- $609,9004 bd4 ba2.4k sqft201 Winchester Dr, Centreville, MD 21617For SaleMLS ID #MDQA2018686, Marti McGinty, Chesapeake Real Estate Associates, LLC. Bright MLS
- $579,9003 bd3 ba1.7k sqft620 Baxter Rd, Sudlersville, MD 21668For SaleMLS ID #MDQA2018074, Lona Sue Todd, Taylor Properties. Bright MLS
- $370,0004 bd3 ba2.5k sqft123 Trafford Dr, Chestertown, MD 21620For SaleMLS ID #MDKE2006970, Maryn LeClair, Chesapeake Real Estate Associates, LLC. Bright MLS
- $559,5003 bd2 ba2.3k sqft12613 Walnut Valley Ct, Worton, MD 21678For SaleMLS ID #MDKE2006990, Murphy ONeill, Coldwell Banker Chesapeake Real Estate Company. Bright MLS
- $534,9004 bd3 ba2.5k sqft135 Crossgate Dr, Church Hill, MD 21623For SaleMLS ID #MDQA2018624, Sara Reynolds, Coldwell Banker Chesapeake Real Estate Company. Bright MLS
- $585,0004 bd3 ba2.7k sqft913 Clark Corners Rd, Centreville, MD 21617For SaleMLS ID #MDQA2017320, Jennifer Norfolk, Coldwell Banker Waterman Realty. Bright MLS
- $545,0003 bd2 ba2.2k sqft639 Poplar School Rd, Centreville, MD 21617For SaleMLS ID #MDQA2018228, Gretchen Wichlinski, Compass. Bright MLS
- $599,0004 bd3 ba2.7k sqft107 Chestnut Ln, Queenstown, MD 21658For SaleMLS ID #MDQA2016512, Linda Austin, Long & Foster Real Estate, Inc.. Bright MLS
- $729,9004 bd3 ba2k sqft622 Spaniard Neck Rd, Centreville, MD 21617For SaleMLS ID #MDQA2018500, Kelly Harris, Coldwell Banker Realty. Bright MLS
- $429,5004 bd3 ba2.1k sqft10781 Fermoy Rd, Chestertown, MD 21620For SaleMLS ID #MDKE2006640, Mr. David J Moore, Real Broker, LLC. Bright MLS
- $575,0003 bd3 ba1.9k sqft20714 Wilkins Ave, Rock Hall, MD 21661For SaleMLS ID #MDKE2006892, Sarah Ulrick, Rock Hall Properties Real Estate. Bright MLS
- $515,0004 bd3 ba2.3k sqft225 Autumn Ln, Centreville, MD 21617For SaleMLS ID #MDQA2018888, Erin Anderson, Chesapeake Real Estate Associates, LLC. Bright MLS
