Be ready to be impressed with the Colonial home that has been brought up to modern living. Every room is a show piece of the love this home has been given. Upgraded countertops in the modern kitchen, third floor offers a fourth bedroom or office with full bath, great for that teenager that demands some privacy. Beautiful open front porch. So many upgrades to note, but you can see how well this home has been loved by it's current owner. 12 acres for your horses. Multiple outbuildings. The list goes on and on. Must see to appreciate and to fall in love.
For sale
$599,900
75 Beebe Run Rd, Bridgeton, NJ 08302
4beds
2,444sqft
Farm
Built in 1929
12.1 Acres Lot
$594,500 Zestimate®
$245/sqft
$-- HOA
What's special
Beautiful open front porchMultiple outbuildings
- 79 days
- 195
- 8
Zillow last checked:
Listing updated:
Listed by:
Mary Dean 609-774-4932,
Barragan Realty LLC
Source: Bright MLS,MLS#: NJCB2031788
Facts & features
Interior
Bedrooms & bathrooms
- Bedrooms: 4
- Bathrooms: 3
- Full bathrooms: 2
- 1/2 bathrooms: 1
- Main level bathrooms: 1
Rooms
- Room types: Living Room, Dining Room, Kitchen, Den, Breakfast Room, Bathroom 1, Bonus Room
Bathroom 1
- Level: Upper
Bonus room
- Level: Main
Breakfast room
- Level: Main
Den
- Level: Main
Dining room
- Level: Main
Kitchen
- Level: Main
Living room
- Level: Main
Heating
- Baseboard, Radiator, Natural Gas
Cooling
- Window Unit(s)
Appliances
- Included: Built-In Range, Dishwasher, Refrigerator, Range Hood, Water Conditioner - Owned, Electric Water Heater
Features
- Attic, Bathroom - Tub Shower, Bathroom - Stall Shower, Breakfast Area, Bathroom - Walk-In Shower, Built-in Features, Ceiling Fan(s), Chair Railings, Floor Plan - Traditional, Kitchen - Country, Plaster Walls
- Flooring: Carpet, Tile/Brick, Wood
- Windows: Energy Efficient, Vinyl Clad
- Basement: Partial,Interior Entry
- Number of fireplaces: 1
- Fireplace features: Electric
Interior area
- Total structure area: 2,444
- Total interior livable area: 2,444 sqft
- Finished area above ground: 2,444
- Finished area below ground: 0
Property
Parking
- Total spaces: 11
- Parking features: Garage Faces Front, Garage Door Opener, Oversized, Asphalt, Detached, Driveway
- Garage spaces: 3
- Uncovered spaces: 8
Accessibility
- Accessibility features: None
Features
- Levels: Three
- Stories: 3
- Exterior features: Extensive Hardscape, Lighting, Street Lights
- Pool features: None
- Fencing: Vinyl
- Has view: Yes
- View description: Pasture, Scenic Vista, Trees/Woods, Street
- Frontage type: Road Frontage
Lot
- Size: 12.1 Acres
- Features: Backs to Trees, Cleared, Front Yard, Hunting Available, Wooded, Rear Yard, SideYard(s), Middle Of Block
Details
- Additional structures: Above Grade, Below Grade, Outbuilding, Corral(s)
- Parcel number: 070002000009
- Zoning: RESIDENTIAL
- Special conditions: Standard
- Horses can be raised: Yes
- Horse amenities: Horses Allowed
Construction
Type & style
- Home type: SingleFamily
- Architectural style: Colonial
- Property subtype: Farm
Materials
- Vinyl Siding
- Foundation: Stone
- Roof: Architectural Shingle
Condition
- New construction: No
- Year built: 1929
Utilities & green energy
- Electric: 200+ Amp Service, Circuit Breakers
- Sewer: On Site Septic
- Water: Well
- Utilities for property: Electricity Available, Phone, Natural Gas Available, Cable
Community & HOA
Community
- Security: Exterior Cameras
- Subdivision: "none Available"
HOA
- Has HOA: No
Location
- Region: Bridgeton
- Municipality: HOPEWELL TWP
Financial & listing details
- Price per square foot: $245/sqft
- Tax assessed value: $207,900
- Annual tax amount: $7,677
- Date on market: 8/6/2026
- Listing agreement: Exclusive Right To Sell
- Listing terms: Conventional,Cash
- Inclusions: All Kitchen Appliances
- Exclusions: All Personal Property
- Ownership: Fee Simple
- Road surface type: Black Top
Estimated market value
$594,500
$565,000 - $624,000
$3,194/mo
Price history
| Date | Event | Price |
|---|---|---|
| 10/19/2026 | Listed for sale | $599,900$245/sqft |
Source:  Bright MLS #NJCB2031788 Report a problem Bright MLS #NJCB2031788 Report a problem | ||
| 9/14/2026 | Contingent | $599,900$245/sqft |
Source: Bright MLS #NJCB2031788 Report a problem | ||
| 8/6/2026 | Listed for sale | $599,900+191.2%$245/sqft |
Source: Bright MLS #NJCB2031788 Report a problem | ||
| 9/14/2001 | Sold | $206,000$84/sqft |
Source: Public Record Report a problem | ||
Public tax history
| Year | Property taxes | Tax assessment |
|---|---|---|
| 2026 | $7,678 +1.4% | $207,900 |
| 2025 | $7,572 | $207,900 |
| 2024 | $7,572 +5% | $207,900 |
| 2023 | $7,214 +5% | $207,900 |
| 2022 | $6,869 -1.8% | $207,900 |
| 2021 | $6,998 | $207,900 |
| 2020 | -- | $207,900 |
| 2019 | $6,736 +3.2% | $207,900 |
| 2018 | $6,528 -1.2% | $207,900 |
| 2017 | $6,607 +1.9% | $207,900 +17.5% |
| 2016 | $6,482 -0.4% | $176,900 |
| 2015 | $6,506 +5.7% | $176,900 |
| 2014 | $6,154 -3.7% | $176,900 |
| 2013 | $6,390 -4.2% | $176,900 |
| 2012 | $6,669 +1.1% | $176,900 +0.9% |
| 2011 | $6,597 -0.9% | $175,400 |
| 2010 | $6,660 -1.7% | $175,400 |
| 2009 | $6,776 +2.9% | $175,400 |
| 2008 | $6,586 | $175,400 |
| 2007 | -- | $175,400 |
| 2006 | -- | $175,400 |
| 2005 | -- | $175,400 |
| 2003 | -- | $175,400 |
| 2002 | -- | $175,400 |
Find assessor info on the county website
Monthly payment
Est. payment
Payment breakdown
Explore the cost of this home by adjusting the details. Changes won't be saved.Climate risks
Neighborhood: Lakeside-Beebe Run
Nearby schools
Schools provided by the listing agent
- Elementary: Hopewell Crest
- Middle: Hopewell Crest
- High: Cumberland Regional
- District: Cumberland Regional Distr Schools
Source: Bright MLS. This data may not be complete. We recommend contacting the local school district to confirm school assignments for this home.
Similar homes
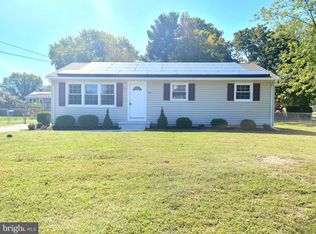
- $695,0003 bd3 ba2.6k sqft658 Irving Ave, Bridgeton, NJ 08302For Sale

 MLS ID #610093, Maria Bracall, KELLER WILLIAMS REALTY ATLANTIC SHORE-BRIGANTINE. SJSRMLS
 - $489,0003 bd2 ba1.4k sqft29 Birdsall Dr, Bridgeton, NJ 08302For Sale

 MLS ID #NJCB2031418, Neal Evans, The Roarke Agency. Bright MLS
 - $489,9003 bd3 ba2.6k sqft725 Landis Ave, Bridgeton, NJ 08302For Sale
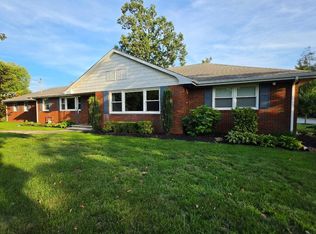 MLS ID #NJCB2032984, Michele Kelly, S. Kelly Real Estate LLC. Bright MLS
 - $469,9004 bd4 ba2.2k sqft2 Deerfield Dr, Bridgeton, NJ 08302For Sale
 MLS ID #NJCB2032144, Eugene Kelley, RE/MAX Preferred - Vineland. Bright MLS
 - $525,0004 bd3 ba3k sqft76 Northville Rd, Bridgeton, NJ 08302For SaleMLS ID #NJCB2027908, Jan Elwell, RE/MAX Preferred - Vineland. Bright MLS
- $425,0003 bd3 ba1.8k sqft8 Seeley Rd, Bridgeton, NJ 08302For SaleMLS ID #NJCB2032622, Joseph Battaglia, Keller Williams Prime Realty. Bright MLS
- $599,9005 bd2 ba3.1k sqft160 Lawrence Corner Rd, Pittsgrove, NJ 08318For SaleMLS ID #NJSA2019752, Wanda McIlvaine, BHHS Fox & Roach-Mullica Hill South. Bright MLS
- $379,0003 bd2 ba1.6k sqft11 N Park Dr, Bridgeton, NJ 08302For SaleMLS ID #NJCB2032940, Phyllis Harvey, The Roarke Agency. Bright MLS
- $379,9004 bd4 ba3k sqft43 Franklin Dr, Bridgeton, NJ 08302For SaleMLS ID #NJCB2030246, Neal Evans, The Roarke Agency. Bright MLS
- $--4 bd4 ba2.9k sqft2230 W Main St, Millville, NJ 08332For SaleMLS ID #NJCB2032578, Deanna Brown, Fathom Realty NJ, LLC. Bright MLS
- $315,0004 bd1 ba2.5k sqft225 W Commerce St, Bridgeton, NJ 08302For SaleMLS ID #NJCB2027166, WENDY BALDWIN, Keller Williams Prime Realty. Bright MLS
- $299,9993 bd2 ba1.7k sqft262 W Park Dr, Bridgeton, NJ 08302For SaleMLS ID #NJCB2027176, Michele Kelly, S. Kelly Real Estate LLC. Bright MLS
- $594,0004 bd3 ba2.9k sqft309 E Weymouth Rd, Vineland, NJ 08360For SaleMLS ID #NJGL2075554, Diane Cavagnaro, Fathom Realty NJ, LLC. Bright MLS
- $649,0004 bd2 ba2.2k sqft812 Garden Rd, Pittsgrove, NJ 08318For SaleMLS ID #NJSA2012944, Loretta DeTetta-Aureli, BHHS Fox & Roach-Vineland. Bright MLS
- $625,0005 bd3 ba2.1k sqft291 Union St, Glassboro, NJ 08028For SaleMLS ID #NJGL2078398, Joseph Penzone, Penzone Realty. Bright MLS
- $350,0006 bd3 ba3.4k sqft104 East Ave, Bridgeton, NJ 08302For SaleMLS ID #NJCB2029954, Tina Swink, Swink Realty. Bright MLS
- $--2 bd2 ba1.2k sqft12 South Dr, Pennsville, NJ 08070For SaleMLS ID #NJSA2019736, Beth Sedeyn, Warner Real Estate & Auction Company. Bright MLS
- $324,9005 bd-- ba2.8k sqft50 Lake St, Bridgeton, NJ 08302For SaleMLS ID #NJCB2031010, Osbaldo Matias, Keller Williams Prime Realty. Bright MLS
- $599,9003 bd3 ba2.4k sqft2329 Bella Rosa Ct, Vineland, NJ 08361For SaleMLS ID #NJCB2032752, Renee Cheesman, RE/MAX Preferred - Vineland. Bright MLS
- $698,0003 bd3 ba1.9k sqft201 Robinson Rd, Salem, NJ 08079For SaleMLS ID #NJSA2019314, Beth Sedeyn, Warner Real Estate & Auction Company. Bright MLS
