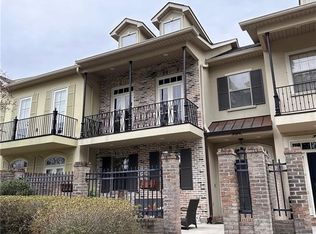
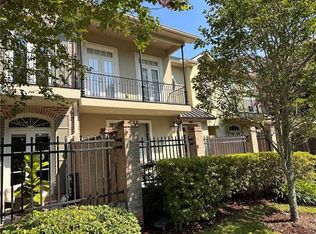
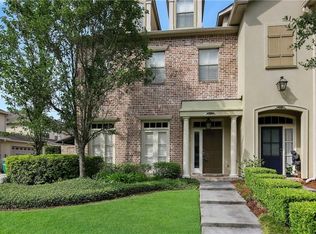
Luxury living with effortless convenience in Mandeville. This completely reimagined 4-bedroom, 3.5-bath home offers 3,762 living square feet (4,360 total) in a resort-style community. Be the first to enjoy every thoughtfully selected finish, along with the peace of mind that comes with a new roof, new windows, new water heaters, and beautifully renovated bathrooms throughout.
The renovated chef's kitchen features new quartz countertops, new stainless-steel appliances, and a gas range, with a generous breakfast area. The kitchen flows seamlessly into spacious living areas anchored by a striking double-sided gas fireplace. High ceilings and expansive new windows fill the home with natural light, while two private courtyards and a balcony overlooking the tranquil pond create exceptional indoor-outdoor living.
The serene primary suite offers a private retreat with a soaking tub, separate shower, spacious walk-in closet, and a private balcony showcasing peaceful water views. Thoughtfully designed for both comfort and convenience, the home also features generous bedroom closets, a walk-in pantry, under-stair storage closet, and an elevator-ready design providing the opportunity for added accessibility in the future.
The attached two-car garage and flexible four-bedroom layout with two distinct living areas make this home as practical as it is elegant. Residents enjoy a resort-style pool, spa, fitness center, and beautifully maintained grounds, all with convenient access to Lake Pontchartrain, the Causeway, premier shopping and dining, and Mandeville High School.
This is a rare opportunity to own a fully renovated luxury townhome in Mandeville, where every detail reflects meticulous craftsmanship, every major system has been thoughtfully updated, and every day feels like a retreat.
The seller is motivated and will consider installing an elevator and pay for a home warranty if desired with an acceptable offer.
Active under contract
Price cut: $9K (8/26)
$550,000
201 Rue Esplanade, Mandeville, LA 70471
4beds
3,762sqft
Townhouse
Built in 2007
4,626 Square Feet Lot
$540,700 Zestimate®
$146/sqft
$157/mo HOA
What's special
Attached two-car garageResort-style poolBeautifully maintained groundsSeparate showerTwo private courtyardsNew stainless-steel appliancesGas range
- 98 days
- 490
- 41
Zillow last checked:
Listing updated:
Listed by:
Elizabeth Edgecomb 504-442-2264,
KELLER WILLIAMS REALTY 455-0100 504-455-0100
Source: GSREIN,MLS#: 2568023
Facts & features
Interior
Bedrooms & bathrooms
- Bedrooms: 4
- Bathrooms: 4
- Full bathrooms: 3
- 1/2 bathrooms: 1
Primary bedroom
- Description: Flooring: Engineered Hardwood
- Level: Second
- Dimensions: 16.2x13.4
Bedroom
- Description: Flooring: Engineered Hardwood
- Level: Second
- Dimensions: 15.1x12.3
Bedroom
- Description: Flooring: Engineered Hardwood
- Level: Second
- Dimensions: 15.6x11.9
Bedroom
- Description: Flooring: Engineered Hardwood
- Level: Third
- Dimensions: 14.5x9
Primary bathroom
- Description: Flooring: Tile
- Level: Second
- Dimensions: 14.8x13.4
Bathroom
- Description: Flooring: Tile
- Level: Third
- Dimensions: 18x 8.4
Breakfast room nook
- Description: Flooring: Laminate,Simulated Wood
- Level: First
- Dimensions: 15.2x9.7
Den
- Description: Flooring: Carpet
- Level: Third
- Dimensions: 21.3x21
Dining room
- Description: Flooring: Laminate,Simulated Wood
- Level: First
- Dimensions: 15.9x14.9
Kitchen
- Description: Flooring: Laminate,Simulated Wood
- Level: First
- Dimensions: 15.2x13
Living room
- Description: Flooring: Laminate,Simulated Wood
- Level: First
- Dimensions: 20.7x13.8
Heating
- Central
Cooling
- Central Air, 3+ Units
Appliances
- Included: Dryer, Dishwasher, Microwave, Oven, Range, Refrigerator, Washer
- Laundry: Washer Hookup, Dryer Hookup
Features
- Ceiling Fan(s), Carbon Monoxide Detector, Elevator, Pantry, Stone Counters, Stainless Steel Appliances
- Has fireplace: Yes
- Fireplace features: Gas
Interior area
- Total structure area: 4,360
- Total interior livable area: 3,762 sqft
Video & virtual tour
Property
Parking
- Total spaces: 2
- Parking features: Garage, Two Spaces
- Has garage: Yes
Features
- Levels: Three Or More
- Stories: 3
- Patio & porch: Brick, Balcony
- Exterior features: Balcony, Courtyard, Fence
- Pool features: In Ground
Lot
- Size: 4,626 Square Feet
- Features: City Lot, Pond on Lot
Details
- Parcel number: 61651
- Special conditions: None
Construction
Type & style
- Home type: Townhouse
- Property subtype: Townhouse
- Attached to another structure: Yes
Materials
- Stucco
- Foundation: Slab
- Roof: Shingle
Condition
- Excellent
- Year built: 2007
Utilities & green energy
- Sewer: Public Sewer
- Water: Public
Green energy
- Energy efficient items: Windows
Community & HOA
Community
- Features: Common Grounds/Area, Gated
- Security: Gated Community
- Subdivision: Lakeside Village
HOA
- Has HOA: Yes
- Amenities included: Clubhouse
- HOA fee: $940 semi-annually
Location
- Region: Mandeville
Financial & listing details
- Price per square foot: $146/sqft
- Tax assessed value: $558,104
- Annual tax amount: $6,183
- Date on market: 7/16/2026
Estimated market value
$540,700
$514,000 - $568,000
$3,574/mo
Price history
| Date | Event | Price |
|---|---|---|
| 10/19/2026 | Contingent | $550,000$146/sqft |
Source:  GSREIN #2568023 Report a problem GSREIN #2568023 Report a problem | ||
| 8/26/2026 | Price change | $550,000-1.6%$146/sqft |
Source: GSREIN #2568023 Report a problem | ||
| 7/16/2026 | Listed for sale | $559,000$149/sqft |
Source: GSREIN #2568023 Report a problem | ||
| 9/2/2025 | Sold | -- |
Source: Public Record Report a problem | ||
Public tax history
| Year | Property taxes | Tax assessment |
|---|---|---|
| 2025 | $6,183 -3.3% | $55,810 |
| 2024 | $6,397 +26.9% | $55,810 +29.7% |
| 2023 | $5,041 | $43,042 |
| 2022 | $5,041 +8.3% | $43,042 |
| 2021 | $4,653 +0.1% | $43,042 |
| 2020 | $4,648 -2.1% | $43,042 +1.3% |
| 2019 | $4,747 -0.1% | $42,497 |
| 2018 | $4,754 -24.1% | $42,497 |
| 2017 | $6,265 +18.8% | $42,497 |
| 2016 | $5,275 | $42,497 +40.4% |
| 2015 | $5,275 +47.9% | $30,261 |
| 2014 | $3,566 -3% | $30,261 +46.6% |
| 2013 | $3,676 +68.3% | $20,645 |
| 2012 | $2,184 +2010.8% | $20,645 +217.7% |
| 2010 | $103 | $6,499 |
Find assessor info on the county website
Monthly payment
Est. payment
Payment breakdown
Explore the cost of this home by adjusting the details. Changes won't be saved.Climate risks
Neighborhood: 70471
Similar homes
- $415,0004 bd4 ba3.1k sqft1205 Rue Degas, Mandeville, LA 70471For Sale

 MLS ID #2572253, Marcus Clavier, Clavier Realty Group LLC. GSREIN
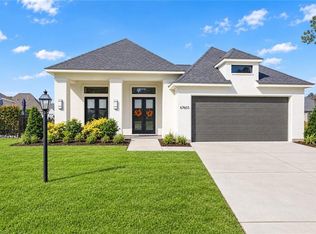
 - $550,0003 bd2 ba2.2k sqft67603 Antioch Dr, Mandeville, LA 70471For Sale
 MLS ID #2581968, Darlene Gurievsky, Berkshire Hathaway HomeServices Preferred, REALTOR. GSREIN
 - $558,9004 bd3 ba3.2k sqft1239 Clearwater Dr, Mandeville, LA 70471Active
 MLS ID #12676392, Lisa Rapier, Compass Lafayette. MRED as distributed by MLS GRID
 - $520,0004 bd3 ba3k sqft551 Beau Chene Dr, Mandeville, LA 70471For Sale
 MLS ID #2579114, Tony Bertucci, NOLA Living Realty. GSREIN
 - $499,0003 bd3 ba3k sqft306 Trinity Ln, Mandeville, LA 70471For SaleMLS ID #2582276, Christina Ingrassia, Compass Historic (LATT09). GSREIN
- $395,0004 bd4 ba3k sqft1204 Rue Degas, Mandeville, LA 70471For SaleMLS ID #2532724, Nicholas LaRocca, Keller Williams Realty Services. GSREIN
- $500,0004 bd4 ba2.9k sqft324 Rosedown Way, Mandeville, LA 70471For SaleMLS ID #2579941, Louis Williams, Keller Williams Realty Services. GSREIN
- $565,0005 bd3 ba2.6k sqft786 Claire Dr, Mandeville, LA 70471For SaleMLS ID #2573485, Lindsey McDaniel, REMAX ALLIANCE. GSREIN
- $573,0004 bd3 ba3k sqft689 N Beau Chene Dr, Mandeville, LA 70471For SaleMLS ID #2580019, Donna Naquin, Compass Mandeville. GSREIN
- $590,0004 bd3 ba3k sqft106 Blue Heron Dr, Mandeville, LA 70471For SaleMLS ID #2567314, Steve Scoggin, Scoggin Properties, Inc.. GSREIN
- $562,5004 bd4 ba3.2k sqft914 Beau Chene Dr, Mandeville, LA 70471For SaleMLS ID #2571851, Joseph Deraney, Keller Williams Realty Services. GSREIN
- $530,0005 bd3 ba3k sqft218 Scotchpine Dr, Mandeville, LA 70471For SaleMLS ID #2568774, Theresa Rowe, Green Star Realty, LLC. GSREIN
- $598,0004 bd3 ba3.2k sqft7029 Edgewater Dr, Mandeville, LA 70471For SaleMLS ID #2580858, Caroline Larussa, Coldwell Banker TEC. GSREIN
- $495,0004 bd4 ba3.8k sqft404 Weldon Park Dr, Mandeville, LA 70471For SaleMLS ID #2571496, Kathy Prokasy, 1 Percent Lists. GSREIN
- $505,0005 bd3 ba3.2k sqft1424 Woodmere Dr, Mandeville, LA 70471For SaleMLS ID #2571163, Meghan Mercadel, Arbor and Bloom Realty Co., LLC. GSREIN
- $599,9003 bd3 ba3.6k sqft301 Shady Oak Ln, Mandeville, LA 70471For SaleMLS ID #2581728, Deana Bradley, Atlas Real Estate Company, LLC. GSREIN
- $530,0003 bd3 ba2.8k sqft751 Bocage Ln, Mandeville, LA 70471For SaleMLS ID #2579841, Daniel Munn, Keller Williams Realty Services. GSREIN
- $560,0004 bd4 ba2.8k sqft100 Tchefuncte Oaks Dr #100, Mandeville, LA 70471For SaleMLS ID #2525429, Patsy Lang, Keller Williams Realty Services. GSREIN
- $639,0005 bd3 ba3k sqft787 Claire Dr, Mandeville, LA 70471For SaleMLS ID #2578227, Caroline Larussa, Coldwell Banker TEC. GSREIN
