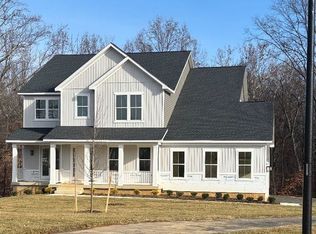
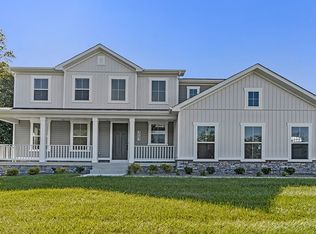
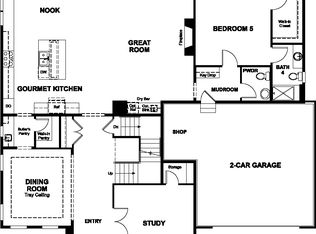
Seller offering closing costs incentive. Please contact builder for more information. Preston Elevation C with stone water table, an inviting covered deck, and continues to impress with formal dining room, spacious great room with electric fireplace, well- appointed kitchen featuring a center island, walk- in pantry and nook. full bath, with bedroom on 1st level, private study with French doors, Gourmet kitchen, upstairs has a laundry and loft area., three secondary bedrooms with shared bath, elegant primary suite boasting an attached bath and expansive walk- in closet. Sunroom off the rear of home with covered porch and finished basement with a additional bedroom and full bath
New construction
Price increase: $15K (4/3)
$959,999
2010 Saint James Rd, Accokeek, MD 20607
6beds
4,731sqft
Est.: Get pre-qualified
Single Family Residence
Built in 2026
1.55 Acres Lot
$959,800 Zestimate®
$203/sqft
$58/mo HOA
What's special
Electric fireplaceExpansive walk-in closetFormal dining roomCenter islandWalk-in pantrySpacious great roomGourmet kitchen
- 61 days |
- 107 |
- 2 |
Zillow last checked:
Listing updated:
Listed by:
Jay Day 410-312-2829,
LPT Realty, LLC 8773662213
Source: Bright MLS,MLS#: MDPG2197210
Tour with a local agent
Facts & features
Interior
Bedrooms & bathrooms
- Bedrooms: 6
- Bathrooms: 4
- Full bathrooms: 4
- Main level bathrooms: 1
- Main level bedrooms: 1
Basement
- Area: 1486
Heating
- Heat Pump, Programmable Thermostat, Natural Gas
Cooling
- Central Air, Programmable Thermostat, Zoned, Electric
Appliances
- Included: Microwave, Cooktop, Dishwasher, Disposal, Oven, Oven/Range - Gas, Range Hood, Refrigerator, Six Burner Stove, Stainless Steel Appliance(s), Gas Water Heater, Tankless Water Heater
- Laundry: Upper Level, Washer/Dryer Hookups Only
Features
- Bathroom - Tub Shower, Bathroom - Walk-In Shower, Entry Level Bedroom, Family Room Off Kitchen, Formal/Separate Dining Room, Kitchen - Gourmet, Kitchen Island, Pantry, Recessed Lighting, Upgraded Countertops, Walk-In Closet(s), Dry Wall, Tray Ceiling(s)
- Flooring: Carpet, Ceramic Tile, Luxury Vinyl, Wood
- Doors: French Doors, Sliding Glass
- Windows: Insulated Windows, Low Emissivity Windows, Screens
- Basement: Partial,Full,Finished,Rough Bath Plumb,Sump Pump,Walk-Out Access,Windows
- Number of fireplaces: 1
- Fireplace features: Electric, Mantel(s), Stone
Interior area
- Total structure area: 4,731
- Total interior livable area: 4,731 sqft
- Finished area above ground: 3,245
- Finished area below ground: 1,486
Property
Parking
- Total spaces: 4
- Parking features: Garage Faces Side, Garage Door Opener, Attached, Driveway
- Attached garage spaces: 2
- Uncovered spaces: 2
Accessibility
- Accessibility features: None
Features
- Levels: Three
- Stories: 3
- Patio & porch: Deck
- Exterior features: Lighting, Street Lights
- Pool features: None
Lot
- Size: 1.55 Acres
- Features: Backs to Trees, Private, Premium, Rear Yard, SideYard(s)
Details
- Additional structures: Above Grade, Below Grade
- Parcel number: 17053585098
- Zoning: AR
- Special conditions: Standard
Construction
Type & style
- Home type: SingleFamily
- Architectural style: Colonial
- Property subtype: Single Family Residence
Materials
- Brick Veneer, Rough-In Plumbing, Stone, Vinyl Siding
- Foundation: Slab
- Roof: Architectural Shingle
Condition
- Excellent
- New construction: Yes
- Year built: 2026
Details
- Builder model: Preston
- Builder name: Richmond American Homes
Utilities & green energy
- Sewer: Public Sewer
- Water: Public
- Utilities for property: Cable, Fiber Optic
Community & HOA
Community
- Subdivision: St James
HOA
- Has HOA: Yes
- Amenities included: None
- Services included: Common Area Maintenance, Road Maintenance
- HOA fee: $700 annually
Location
- Region: Accokeek
Financial & listing details
- Price per square foot: $203/sqft
- Tax assessed value: $42,867
- Annual tax amount: $620
- Date on market: 3/30/2026
- Listing agreement: Exclusive Right To Sell
- Ownership: Fee Simple
Estimated market value
$959,800
$912,000 - $1.01M
$5,399/mo
Price history
| Date | Event | Price |
|---|---|---|
| 4/3/2026 | Price change | $974,999+1.6%$206/sqft |
Source: | ||
| 3/30/2026 | Listed for sale | $959,999$203/sqft |
Source: | ||
| 3/10/2026 | Listing removed | $959,999$203/sqft |
Source: | ||
| 3/6/2026 | Price change | $959,999+1.1%$203/sqft |
Source: | ||
| 1/2/2026 | Price change | $949,999-2.6%$201/sqft |
Source: | ||
| 10/15/2025 | Price change | $974,999-2.5%$206/sqft |
Source: | ||
| 9/10/2025 | Price change | $999,999+5.3%$211/sqft |
Source: | ||
| 8/22/2025 | Price change | $949,999-5%$201/sqft |
Source: | ||
| 6/24/2025 | Price change | $999,999-0.7%$211/sqft |
Source: | ||
| 6/20/2025 | Price change | $1,006,646+6%$213/sqft |
Source: | ||
| 5/30/2025 | Price change | $949,999-5%$201/sqft |
Source: | ||
| 5/5/2025 | Listed for sale | $999,999$211/sqft |
Source: | ||
Public tax history
| Year | Property taxes | Tax assessment |
|---|---|---|
| 2025 | $620 +73.2% | $37,533 +16.6% |
| 2024 | $358 +4.1% | $32,200 +4.1% |
| 2023 | $344 -3.9% | $30,933 -3.9% |
| 2022 | $358 +13.4% | $32,200 +13.4% |
| 2021 | $316 +9.2% | $28,400 +9.2% |
| 2020 | $289 -8.2% | $26,000 +22.6% |
| 2019 | $315 | $21,200 |
| 2018 | $315 | $21,200 |
| 2017 | $315 +3.4% | $21,200 |
| 2016 | $305 | $21,200 |
| 2015 | $305 | $21,200 |
| 2014 | $305 | $21,200 |
| 2013 | -- | $21,200 -0.5% |
| 2012 | -- | $21,300 |
| 2011 | -- | $21,300 |
| 2010 | -- | $21,300 -0.1% |
| 2009 | -- | $21,320 +2.3% |
| 2008 | -- | $20,846 +2.3% |
| 2007 | -- | $20,373 +2.4% |
| 2006 | -- | $19,900 |
| 2005 | -- | $19,900 |
Find assessor info on the county website
Monthly payment
Est. payment$--/mo
Payment breakdown
Explore the cost of this home by adjusting the details. Changes won't be saved.
All calculations are estimates and provided by Zillow, Inc. for informational purposes only. Actual amounts may vary.
HOA fees may include property taxes on listings classified as Co-Ops. Contact the listing agent and/or owner for fee details.
Mortgage interest rates are dependent on a number of factors, including credit score, down payment, and repayment length. Interest rate data provided by Zillow Group Marketplace, Inc. as of 1/1/1970 from various mortgage lenders with which we have lead or other similar arrangements; the Estimated Payment is an average of those rates.
See how much you could borrow to make a competitive offer.
Climate risks
Neighborhood: 20607
Nearby schools
GreatSchools rating
- 6/10Accokeek AcademyGrades: K-8Distance: 0.7 mi
- 3/10Gwynn Park High SchoolGrades: 9-12Distance: 5.7 mi
Schools provided by the listing agent
- District: Prince George's County Public Schools
Source: Bright MLS. This data may not be complete. We recommend contacting the local school district to confirm school assignments for this home.
A local agent can set up tours, give advice and negotiate with sellers.
- Maryland
- Prince Georges County
- Accokeek
- 20607
- 2010 Saint James Rd