Welcome to this beautifully updated home, ideally situated on a peaceful cul-de-sac near La Crescenta. Thoughtfully renovated throughout, this property offers the comfort and style of a move-in-ready home with extensive upgrades inside and out.
Major improvements include a brand-new roof, new plumbing, new sewer line, new windows, and new garage door. Step inside to a beautifully remodeled kitchen with all-new finishes, completely updated bathrooms, new flooring throughout, and modern recessed lighting that creates a bright and inviting atmosphere.
The improvements continue outdoors with a brand-new concrete driveway and professionally designed landscaping, complete with landscape lighting and a beautiful grass area—creating excellent curb appeal and an inviting outdoor setting.
For sale
Listed by: JohnHart Real Estate • Martin Navasartian • Contact: 8187200007
$1,229,000
6432 Creemore Ln, Tujunga, CA 91042
3beds
1,411sqft
:
Get pre-qualified$7,708/mo
Single Family Residence
Built in 1955
6,563 Square Feet Lot
$1,212,600 Zestimate®
$871/sqft
$-- HOA
What's special
- 2 days |
- 454 |
- 29 |
Zillow last checked:
Listing updated:
Listed by:
Martin Navasartian DRE #01748722 8187200007,
JohnHart Real Estate,
Simon Gharassimian DRE #01716434,
JohnHart Real Estate
Source: CRMLS,MLS#: GD26171872 Originating MLS: California Regional MLS
Originating MLS: California Regional MLSFacts & features
Interior
Bedrooms & bathrooms
- Bedrooms: 3
- Bathrooms: 2
- Full bathrooms: 2
- Main level bathrooms: 2
- Main level bedrooms: 3
Rooms
- Room types: Bedroom, Kitchen, Laundry, Living Room, Primary Bathroom, Primary Bedroom, Dining Room
Primary bedroom
- Features: Main Level Primary
Bedroom
- Features: All Bedrooms Down
Bedroom
- Features: Bedroom on Main Level
Bathroom
- Features: Bathroom Exhaust Fan, Bathtub, Granite Counters, Low Flow Plumbing Fixtures, Remodeled, Separate Shower, Tub Shower, Upgraded
Kitchen
- Features: Kitchen Island, Remodeled, Self-closing Cabinet Doors, Self-closing Drawers, Updated Kitchen, Walk-In Pantry
Cooling
- Central Air
Appliances
- Included: Dishwasher, Gas Oven, Gas Range, Refrigerator, Water Heater
- Laundry: Inside, Laundry Closet, In Kitchen, Laundry Room
Features
- Separate/Formal Dining Room, Eat-in Kitchen, Granite Counters, Open Floorplan, Pantry, Recessed Lighting, All Bedrooms Down, Bedroom on Main Level, Main Level Primary
- Flooring: Laminate
- Has fireplace: Yes
- Fireplace features: Living Room
- Common walls with other units/homes: 2+ Common Walls
Interior area
- Total interior livable area: 1,411 sqft
Property
Parking
- Total spaces: 1
- Parking features: Driveway Level, Garage Faces Front, Garage
- Attached garage spaces: 1
Accessibility
- Accessibility features: Parking
Features
- Levels: One
- Stories: 1
- Entry location: 1
- Exterior features: Lighting, Rain Gutters
- Pool features: None
- Spa features: None
- Has view: Yes
- View description: None
Lot
- Size: 6,563 Square Feet
- Features: 0-1 Unit/Acre
Details
- Parcel number: 2571015055
- Special conditions: Standard
Construction
Type & style
- Home type: SingleFamily
- Property subtype: Single Family Residence
- Attached to another structure: Yes
Materials
- Foundation: Raised
Condition
- Updated/Remodeled
- New construction: No
- Year built: 1955
Utilities & green energy
- Sewer: Public Sewer
- Water: Public
- Utilities for property: Electricity Connected, Natural Gas Connected, Sewer Connected
Community & HOA
Community
- Features: Biking, Park, Street Lights, Suburban, Sidewalks
Location
- Region: Tujunga
Financial & listing details
- Price per square foot: $871/sqft
- Tax assessed value: $63,733
- Annual tax amount: $1,009
- Date on market: 8/13/2026
- Cumulative days on market: 2 days
- Listing terms: Cash,Cash to New Loan,Conventional
Estimated market value
$1,212,600
$1.15M - $1.27M
$4,205/mo
Price history
| Date | Event | Price |
|---|---|---|
| 8/13/2026 | Listed for sale | $1,229,000+62.4%$871/sqft |
Source:  CRMLS #GD26171872 Report a problem CRMLS #GD26171872 Report a problem | ||
| 4/23/2026 | Sold | $757,000+8.1%$536/sqft |
Source: CRMLS #RS26055167 Report a problem | ||
| 3/13/2026 | Pending sale | $700,000$496/sqft |
Source: CRMLS #RS26055167 Report a problem | ||
Public tax history
| Year | Property taxes | Tax assessment |
|---|---|---|
| 2025 | $1,009 +3.9% | $63,733 +2% |
| 2024 | $971 +1.6% | $62,485 +2% |
| 2023 | $956 +4.4% | $61,261 +2% |
| 2022 | $915 +2.1% | $60,061 +2% |
| 2021 | $897 -0.5% | $58,885 +1% |
| 2020 | $901 | $58,282 +2% |
| 2019 | $901 +7.3% | $57,140 +2% |
| 2018 | $839 | $56,020 +2% |
| 2017 | $839 +2.3% | $54,922 +2% |
| 2016 | $821 +4.4% | $53,846 +1.5% |
| 2015 | $786 -0.4% | $53,038 +2% |
| 2014 | $790 | $52,000 -9.9% |
| 2012 | -- | $57,730 +2% |
| 2011 | -- | $56,599 +0.8% |
| 2010 | -- | $56,177 -0.2% |
| 2009 | -- | $56,311 +2% |
| 2008 | -- | $55,208 +2% |
| 2007 | -- | $54,126 +2% |
| 2006 | -- | $53,066 |
| 2005 | -- | $53,066 +4% |
| 2004 | -- | $51,008 +1.9% |
| 2003 | -- | $50,075 +2% |
| 2002 | -- | $49,094 +4% |
| 2000 | -- | $47,190 |
Find assessor info on the county website
Monthly payment
Est. payment
Payment breakdown
Explore the cost of this home by adjusting the details. Changes won't be saved.Climate risks
Neighborhood: Tujunga
Nearby schools
GreatSchools rating
- 6/10Mountain View Elementary SchoolGrades: K-5Distance: 0.2 mi
- 7/10Mt. Gleason Middle SchoolGrades: 6-8Distance: 2.5 mi
- 7/10Verdugo Hills Senior High SchoolGrades: 9-12Distance: 1.9 mi
- $1,036,8003 bd3 ba1.4k sqft9787 Creemore Dr, Tujunga, CA 91042Off Market
- $1,174,9004 bd4 ba1.8k sqft6415 Creemore Ln, Tujunga, CA 91042Off Market
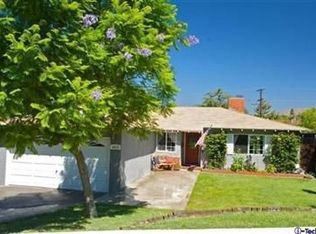
- $1,075,0003 bd3 ba1.4k sqft6409 Creemore Ln, Tujunga, CA 91042Sold
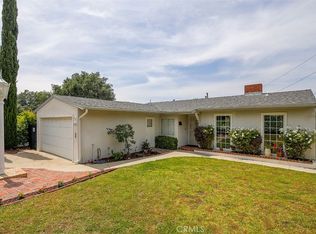
- $1,218,4003 bd3 ba1.4k sqft6419 Creemore Ln, Tujunga, CA 91042Off Market
- $1,115,8003 bd3 ba1.4k sqft9781 Creemore Dr, Tujunga, CA 91042Off Market
- $1,134,6005 bd3 ba1.8k sqft6420 Creemore Ln, Tujunga, CA 91042Off Market
- $984,5003 bd3 ba1.4k sqft9803 Creemore Dr, Tujunga, CA 91042Off Market
- $822,400-- bd1 ba350 sqft9807 Creemore Dr, Tujunga, CA 91042Off Market
A local agent can set up tours, give advice and negotiate with sellers.
Similar homes
- $1,400,0003 bd2 ba1.7k sqft9424 Crystal View Dr, Tujunga, CA 91042For Sale
 MLS ID #P1-28432, Justin Jenewein, Keller Williams Real Estate Services. CRMLS
 - $1,195,0003 bd2 ba1.6k sqft10842 Owens Pl, Tujunga, CA 91042For Sale
 MLS ID #GD26165807, Jerry Armen, Team Rock Properties. CRMLS
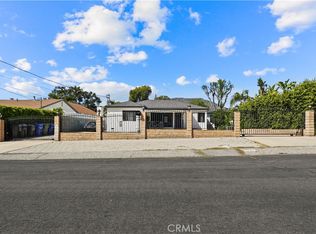
 - $1,299,0004 bd3 ba1.9k sqft7815 Fenwick St, Sunland, CA 91040For Sale
 MLS ID #GD26177807, Tagui Davtyan, Strategic Estates Group. CRMLS
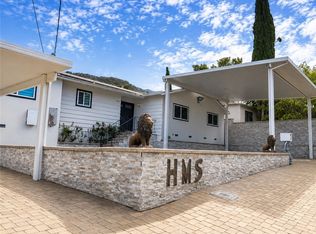
 - $1,150,0003 bd2 ba1.6k sqft6563 Day St, Tujunga, CA 91042For Sale
 MLS ID #GD26158980, Magda Mavian, Evernest Realty Group. CRMLS
 - $1,190,0005 bd3 ba1.8k sqft9935 Zitto Ln, Tujunga, CA 91042For SaleMLS ID #26865785, Frantz Saint Louis DRE # 02093613, Berkshire Hathaway HomeServices California Properties. CLAW
- $924,0003 bd3 ba1.4k sqft6301 Honolulu Ave Unit 16, Tujunga, CA 91042For SaleMLS ID #GD26176270, Artur Nazarian, iHome Realty. CRMLS
- $1,299,0003 bd3 ba1.8k sqft7565 McGroarty St, Tujunga, CA 91042For SaleMLS ID #GD26166471, Silva Shakhgulyan, Coldwell Banker Hallmark. CRMLS
- $979,9003 bd3 ba1.6k sqft9818 Creemore Dr, Tujunga, CA 91042For SaleMLS ID #GD26153714, Nooshin Zarrabi, Remax Optima. CRMLS
- $1,195,0003 bd3 ba1.8k sqft10205 Fairgrove Ave, Tujunga, CA 91042For SaleMLS ID #26841137, Matthew Alimena DRE # 02141846, Compass. CLAW
- $1,088,0003 bd3 ba1.8k sqft9522 Cedarvale Rd, Tujunga, CA 91042For SaleMLS ID #SR26123029, Amber Gayner, Berkshire Hathaway HomeServices Crest Real Estate. CRMLS
- $1,199,9994 bd2 ba1.8k sqft7129 Samoa Pl, Tujunga, CA 91042For SaleMLS ID #SB26139436, Luis Gonzalez, Vista Sotheby’s International Realty. CRMLS
- $1,179,0003 bd2 ba1.4k sqft7217 Lonzo St, Tujunga, CA 91042For SaleMLS ID #BB26156843, Nichelle Young, Alta Realty Group CA. CRMLS
- $1,050,0003 bd3 ba1.5k sqft9940 Haines Canyon Ave, Tujunga, CA 91042For SaleMLS ID #DW26112610, Patricia Ramires, Century 21 Cornerstone. CRMLS
- $1,150,0002 bd2 ba1.4k sqft6951 Bellclaire St, Tujunga, CA 91042For SaleMLS ID #GD26152285, Lilian Asaturi, The Art In Real Estate. CRMLS
- $990,0003 bd2 ba1.1k sqft9704 Marcus Ln, Tujunga, CA 91042For SaleMLS ID #BB26154694, Mary Anne Been, Compass. CRMLS
- $1,299,0003 bd2 ba1.8k sqft3506 Henrietta Ave, Glendale, CA 91214For SaleMLS ID #OC26168732, Victoria Hill, Seven Gables Real Estate. CRMLS
- $1,100,0003 bd2 ba1.6k sqft11246 Denivelle Pl, Tujunga, CA 91042For SaleMLS ID #GD26152616, Patricia Ramsey, BERKSHIRE HATHAWAY Crest R.E.. CRMLS
- $1,474,0004 bd2 ba1.7k sqft9408 True Knoll Dr, Tujunga, CA 91042For SaleMLS ID #SR26157981, Tattiana Shahverdian, Maxwell Realty Inc. CRMLS
- $1,199,0003 bd2 ba1.1k sqft3953 Santa Carlotta St, Glendale, CA 91214For SaleMLS ID #AR25175048, Jeffrey Berg, Seven Gables Real Estate. CRMLS
- $865,0003 bd2 ba1k sqft6489 Alta Gracia Dr, Tujunga, CA 91042For SaleMLS ID #MB26096289, ART GIJON, MILLENIA REAL ESTATE. CRMLS
Local buyer's agents are ready to help
