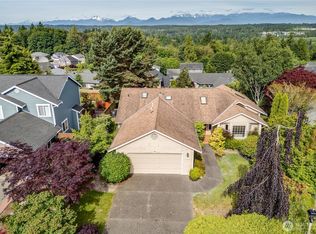
PRICE IMPROVEMENT+ $8,000 BUYER CREDIT! Rare opportunity to own a one-level home in Poulsbo's highly sought-after Forest Rock Hills neighborhood! This inviting 3-bedroom, 2-bath rambler features vaulted ceilings, an open floor plan, a cozy gas fireplace, and abundant natural light. The spacious kitchen offers an island, ample cabinetry, and an eat-in dining area that opens to a fully fenced backyard and patio—perfect for entertaining or relaxing. Mature palm and banana trees create a backyard unlike any other in the neighborhood. The primary suite includes a walk-in closet and private bath, while two additional bedrooms provide flexible space for guests, hobbies, or a home office. Additional highlights include a brand-new water heater and a two-car garage. Enjoy being just minutes from downtown Poulsbo, parks, schools, shopping, restaurants, ferries, Highway 3, and Naval Base Kitsap. Whether you're downsizing, looking for easier one-level living, or simply hoping to enjoy one of Poulsbo's most established neighborhoods, this is a home you'll want to experience in person
Active
Listed by: Keller Williams West Sound • Kimberly Toro
Price cut: $2K (8/14)
$587,000
20106 Bue Rund Loop NE, Poulsbo, WA 98370
3beds
1,690sqft
Single Family Residence
Built in 1994
8,712 Square Feet Lot
$586,200 Zestimate®
$347/sqft
$14/mo HOA
What's special
Cozy gas fireplaceOpen floor planSpacious kitchenTwo-car garageAbundant natural lightOne-level homeFully fenced backyard
- 76 days
- 1,086
- 39
Likely to sell faster than
Zillow last checked:
Listing updated:
Listed by:
Kimberly Toro,
Keller Williams West Sound,
Michael Toro,
Keller Williams West Sound
Source: NWMLS as distributed by MLS GRID,MLS#: 2546140
Facts & features
Interior
Bedrooms & bathrooms
- Bedrooms: 3
- Bathrooms: 2
- Full bathrooms: 2
- Main level bathrooms: 2
- Main level bedrooms: 3
Bedroom
- Level: Main
Bedroom
- Level: Main
Heating
- Fireplace, Forced Air, Electric, Natural Gas
Cooling
- Forced Air
Appliances
- Included: Dishwasher, Microwave, Refrigerator, Stove(s)/Range(s), Dishwasher(s), Microwave(s), Refrigerator(s)
Features
- Bath Off Primary, Dining Room
- Flooring: Hardwood, Marble, Vinyl, Carpet
- Windows: Dbl Pane/Storm Window, Skylight(s)
- Basement: None
- Number of fireplaces: 1
- Fireplace features: Main Level: 1, Fireplace
Interior area
- Total structure area: 1,690
- Total interior livable area: 1,690 sqft
Video & virtual tour
Property
Parking
- Total spaces: 2
- Parking features: Driveway, Attached Garage
- Has attached garage: Yes
- Covered spaces: 2
Features
- Levels: One
- Stories: 1
- Entry location: Main
- Patio & porch: Bath Off Primary, Dbl Pane/Storm Window, Dining Room, Fireplace, Skylight(s), Vaulted Ceiling(s), Walk-In Closet(s)
- Has view: Yes
- View description: Mountain(s), Partial
Lot
- Size: 8,712 Square Feet
- Features: Paved, Secluded, Cable TV, Fenced-Fully, Gas Available, High Speed Internet, Patio
- Topography: Level
- Residential vegetation: Garden Space
Details
- Parcel number: 52110000130009
- Zoning description: Jurisdiction: City
- Special conditions: Standard
Construction
Type & style
- Home type: SingleFamily
- Architectural style: 1 Story
- Property subtype: Single Family Residence
Materials
- Wood Products
- Foundation: Poured Concrete
- Roof: Composition
Condition
- Year built: 1994
- Major remodel year: 1994
Utilities & green energy
- Electric: Company: Puget Sound Energy
- Sewer: Sewer Connected, Company: City of Poulsbo
- Water: Public, Company: City of Poulsbo
- Utilities for property: Xfinity, Xfinity
Community & HOA
Community
- Features: CCRs
- Subdivision: Poulsbo
HOA
- Services included: Common Area Maintenance
- HOA fee: $14 monthly
- HOA phone: 360-698-8200
Location
- Region: Poulsbo
Financial & listing details
- Price per square foot: $347/sqft
- Tax assessed value: $523,900
- Annual tax amount: $4,702
- Date on market: 6/30/2026
- Cumulative days on market: 78 days
- Listing terms: Conventional,USDA Loan,VA Loan
- Inclusions: Dishwasher(s), Microwave(s), Refrigerator(s), Stove(s)/Range(s)
Estimated market value
$586,200
$557,000 - $616,000
$3,068/mo
Price history
| Date | Event | Price |
|---|---|---|
| 8/14/2026 | Price change | $587,000-0.3%$347/sqft |
Source:  NWMLS as distributed by MLS GRID #2546140 Report a problem NWMLS as distributed by MLS GRID #2546140 Report a problem | ||
| 7/25/2026 | Price change | $589,000-1.7%$349/sqft |
Source: NWMLS as distributed by MLS GRID #2546140 Report a problem | ||
| 7/1/2026 | Listed for sale | $599,000$354/sqft |
Source: NWMLS as distributed by MLS GRID #2546140 Report a problem | ||
Public tax history
| Year | Property taxes | Tax assessment |
|---|---|---|
| 2025 | $4,815 +2.4% | $523,900 |
| 2024 | $4,700 +6% | $523,900 +3% |
| 2023 | $4,432 -1.7% | $508,770 |
| 2022 | $4,508 +12.8% | $508,770 +18.6% |
| 2021 | $3,997 +3.7% | $429,030 +11.9% |
| 2020 | $3,856 +9.9% | $383,570 +11.9% |
| 2019 | $3,509 +2.6% | $342,830 +20.7% |
| 2018 | $3,418 | $284,020 |
| 2017 | $3,418 +4.7% | $284,020 +6.1% |
| 2016 | $3,264 -2.2% | $267,670 +2.9% |
| 2015 | $3,340 | $260,240 +4.2% |
| 2014 | $3,340 +3.4% | $249,840 |
| 2013 | $3,230 +14.5% | $249,840 +5.1% |
| 2012 | $2,821 +2.5% | $237,810 -3.2% |
| 2011 | $2,752 +4.4% | $245,760 -2.3% |
| 2010 | $2,635 +1.9% | $251,520 -6.4% |
| 2009 | $2,586 +0.7% | $268,790 -4.1% |
| 2008 | $2,567 +1.3% | $280,310 +5.3% |
| 2007 | $2,535 -0.1% | $266,090 +36.4% |
| 2005 | $2,538 | $195,120 +12% |
| 2002 | -- | $174,180 |
| 2001 | $2,181 -9.7% | $174,180 +6.7% |
| 2000 | $2,415 | $163,230 |
Find assessor info on the county website
Monthly payment
Est. payment
Payment breakdown
Explore the cost of this home by adjusting the details. Changes won't be saved.Climate risks
Neighborhood: 98370
Nearby schools
Schools provided by the listing agent
- Elementary: Poulsbo Elem
- Middle: Poulsbo Middle
- High: North Kitsap High
Source: NWMLS as distributed by MLS GRID. This data may not be complete. We recommend contacting the local school district to confirm school assignments for this home.

Similar homes
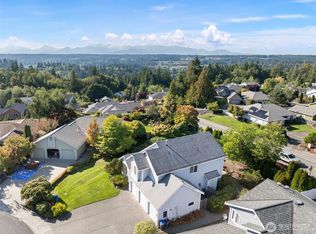
- $599,9503 bd2 ba1.7k sqft19064 10th Avenue NE, Poulsbo, WA 98370Active
 MLS ID #2559459, Brittney Bell. NWMLS as distributed by MLS GRID
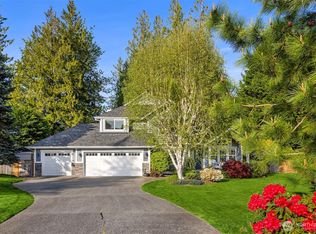
 - $549,9994 bd3 ba2.1k sqftStendahl Ridge, Poulsbo, WA 98370Active
 MLS ID #2553630, Jessica Yates. NWMLS as distributed by MLS GRID
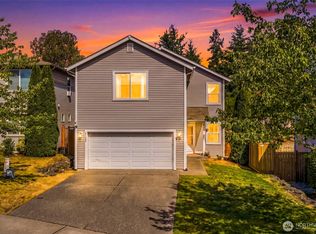
 - $549,9994 bd3 ba2.3k sqft21284 Brevik Place NW, Poulsbo, WA 98370Active
 MLS ID #2557769, Jeffrey Hartnett. NWMLS as distributed by MLS GRID
 - $599,9503 bd3 ba2.4k sqftCook Add, Poulsbo, WA 98370Active
 MLS ID #2552891, Sheryl Wingate. NWMLS as distributed by MLS GRID
