Skip main navigation
Sold
  • Listed by: Paramount Real Estate Group • Vienna Gilman-Lyon • 360-981-0638
    Bought with: Better Properties N. Proctor
    $640,000

    20130 Bue Rund Loop NE, Poulsbo, WA 98370

    3beds
    1,604sqft
    Single Family Residence
    Built in 1994
    0.25 Acres Lot
    $598,000 Zestimate®
    $399/sqft
    $3,151 Estimated rent

    Home value

    $598,000

    $568,000 - $628,000

    $3,151/mo

    Zestimate® history
    Loading
    Loading...

    Owner options

    List your home for rent

    $3,151/mo

    Rent Zestimate®

    Find your next renter with Zillow Rental Manager. Plus, with online applications, you can quickly screen prospective tenants – for free.

    Learn more

    $3,151/mo

    Rent Zestimate®

    Refinance and save

    $4,245/mo

    Est. payment

    Refinancing to a lower rate could help reduce your monthly payments and save thousands over the life of the loan.

    See today's rates

    $4,245/mo

    Est. payment

    Explore your selling options

    Work with a Zillow partner agent

    Leverage their expertise and Zillow's premium Showcase listings to get your home seen by more buyers.

    Get started

    List with your own agent

    Get your home in front of millions of buyers by listing it on Zillow.

    Learn how to do it

    Sell it yourself

    Take full control of how buyers see your home on Zillow by listing For Sale by Owner (FSBO).

    List your home

    What's special

    Cozy gas-log fireplaceStylish farmhouse sinkGlowing hardwood floorsWalk-in closetDouble ovenHigh vaulted ceilings
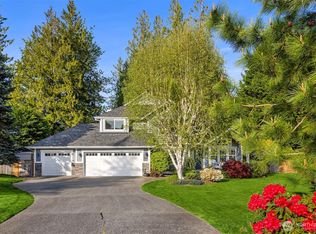
    Welcome home to Forest Rock Hills! This immaculately maintained single-story home built by Terhune Homes offers the ideal blend of comfort, quality, and everyday convenience. Nestled in one of Poulsbo’s most sought-after neighborhoods, this 3-bedroom, 2-bath floor plan features glowing hardwood floors and high vaulted ceilings that create a bright, airy feel throughout the main living areas. The open kitchen flows seamlessly into the main living space—complete with a cozy gas-log fireplace—making entertaining an absolute breeze. Home features updated countertops in both the kitchen and bathrooms, along with a double oven and a stylish farmhouse sink. Primary suite includes an en-suite bath with a skylight for soothing natural light and a walk-in closet. Step outside to your fully fenced, private backyard retreat with a spacious patio and garden area, perfect for summer gatherings and outdoor dining. Attached two-car garage features built-in workbench space, and peace of mind comes easy with a roof replaced within the last 5 years. Unbeatable location: walk to Town and Country, local schools, and historic downtown Poulsbo with easy access to Hwy 3 and an easy commute to the Bainbridge Island Ferry. Move-in ready!

    Zillow last checked:

    Listing updated:

    Listed by:

    Vienna Gilman-Lyon 360-981-0638 viennagilmanlyon@gmail.com,

    Paramount Real Estate Group

    Bought with:

    Sheila Hixon, 102788

    Better Properties N. Proctor

    Source: NWMLS as distributed by MLS GRID,MLS#: 2575917MLS Logo

    Facts & features

    Interior

    Bedrooms & bathrooms
    • Bedrooms: 3
    • Bathrooms: 2
    • Full bathrooms: 1
    • 3/4 bathrooms: 1
    • Main level bathrooms: 2
    • Main level bedrooms: 3
    Primary bedroom
    • Level: Main
    Bedroom
    • Level: Main
    Bedroom
    • Level: Main
    Bathroom full
    • Level: Main
    Bathroom three quarter
    • Level: Main
    Den office
    • Level: Main
    Entry hall
    • Level: Main
    Family room
    • Level: Main
    Kitchen with eating space
    • Level: Main
    Utility room
    • Level: Main
    Heating
    • Fireplace, Forced Air, Electric, Natural Gas
    Cooling
    • None
    Appliances
    • Included: Dishwasher, Disposal, Double Oven, Dryer, Refrigerator, Stove(s)/Range(s), Washer, Dishwasher(s), Dryer(s), Garbage Disposal, Refrigerator(s), Washer(s), Water Heater: Gas/Tankless, Water Heater Location: Garage
    Features
    • Ceiling Fan(s)
    • Flooring: Ceramic Tile, Hardwood, Carpet
    • Windows: Dbl Pane/Storm Window, Skylight(s)
    • Basement: None
    • Number of fireplaces: 1
    • Fireplace features: Gas, Lower Level: 1, Fireplace
    Interior area
    • Total structure area: 1,604
    • Total interior livable area: 1,604 sqft

    Property

    Parking
    • Total spaces: 6
    • Parking features: Driveway, Attached Garage
    • Has attached garage: Yes
    • Covered spaces: 2
    • Uncovered spaces: 4
    Features
    • Levels: One
    • Stories: 1
    • Entry location: Main
    • Patio & porch: Ceiling Fan(s), Dbl Pane/Storm Window, Fireplace, Skylight(s), Vaulted Ceiling(s), Walk-In Closet(s), Water Heater
    • Has view: Yes
    • View description: Territorial
    Lot
    • Size: 0.25 Acres
    • Features: Paved, Sidewalk, Deck, Fenced-Fully, Gas Available, High Speed Internet, Patio, Sprinkler System
    • Topography: Level
    • Residential vegetation: Fruit Trees, Garden Space
    Details
    • Parcel number: 52110000004000
    • Special conditions: Standard

    Construction

    Type & style
    • Home type: SingleFamily
    • Architectural style: 1 Story
    • Property subtype: Single Family Residence
    Materials
    • Wood Products
    • Foundation: Poured Concrete
    • Roof: Composition
    Condition
    • Year built: 1994

    Utilities & green energy

    • Electric: Company: PSE
    • Sewer: Sewer Connected, Company: City of Poulsbo
    • Water: Public, Company: City of Poulsbo
    • Utilities for property: Comcast

    Community & HOA

    Community
    • Features: CCRs, Playground
    • Subdivision: Poulsbo
    HOA
    • Services included: Common Area Maintenance
    • HOA fee: $170 annually
    Location
    • Region: Poulsbo

    Financial & listing details

    • Price per square foot: $399/sqft
    • Tax assessed value: $526,310
    • Annual tax amount: $4,838
    • Date on market: 8/30/2026
    • Listing terms: Conventional,FHA,VA Loan
    • Inclusions: Dishwasher(s), Double Oven, Dryer(s), Garbage Disposal, Refrigerator(s), Stove(s)/Range(s), Washer(s)

    Price history

    DateEventPrice
    10/9/2026Sold$640,000+6.8%$399/sqft
    Source: NWMLS as distributed by MLS GRID #2575917 Report a problem
    9/13/2026Pending sale$599,000$373/sqft
    Source: NWMLS as distributed by MLS GRID #2575917 Report a problem
    8/30/2026Listed for sale$599,000+95.1%$373/sqft
    Source: NWMLS as distributed by MLS GRID #2575917 Report a problem
    4/8/2009Sold$307,000$191/sqft
    Source: NWMLS as distributed by MLS GRID #29031076 Report a problem

    Public tax history

    YearProperty taxesTax assessment
    2025$4,837 +2.5%$526,310
    2024$4,721 +6.1%$526,310 +3%
    2023$4,450 -1.7%$510,890
    2022$4,527 +12.7%$510,890 +18.5%
    2021$4,016 +3.7%$430,970 +11.9%
    2020$3,874 +9.9%$385,310 +11.9%
    2019$3,524 +1.4%$344,380 +19.3%
    2018$3,474 $288,670
    2017$3,474 +4.7%$288,670 +6.1%
    2016$3,318 -2.3%$272,200 +2.8%
    2015$3,396 $264,710 +4.1%
    2014$3,396 +3.4%$254,220
    2013$3,286 +12.8%$254,220 +3.5%
    2012$2,913 +2.5%$245,580 -3.2%
    2011$2,842 +4.4%$253,790 -2.3%
    2010$2,721 +272044%$259,740 -6.4%
    2009$1 -99.8%$277,580 -4.1%
    2008$604 +0.2%$289,470 +5.6%
    2007$602 -25.3%$274,130 +41.6%
    2005$807 $193,550 +20.3%
    2002-- $160,850
    2001$1,302 -5.9%$160,850 +2.8%
    2000$1,383 $156,530
    Find assessor info on the county website

    Neighborhood: 98370

    Nearby schools

    GreatSchools rating
    Schools provided by the listing agent
    • Elementary: Poulsbo Elem
    • Middle: Poulsbo Middle
    • High: North Kitsap High

    Source: NWMLS as distributed by MLS GRID. This data may not be complete. We recommend contacting the local school district to confirm school assignments for this home.

    Get pre-qualified for a loan
    At Zillow Home Loans, we can pre-qualify you in as little as 5 minutes with no impact to your credit score.

    An equal housing lender. NMLS #10287.